840 Queens Plate Drive 1605
West Humber-Clairville, Toronto, M9W 0E7 · More in this building
$564,998
- 2+1 bedrooms
- 2 bathrooms
- 1 parking
- 900-999 sq ft
Listed 47 days ago · MLS® W13740592
About this home
Rare opportunity to own a spacious and meticulously maintained sub-penthouse offering 2 bedrooms, a den, and 2 bathrooms with soaring 10-ft ceilings and stunning views of lush greenspace and hiking trails. This 966 sq. ft. 16th-floor residence features abundant natural light and a generous 176 sq. ft. balcony that seamlessly extends the living space outdoors. The upgraded kitchen offers extended cabinetry and ample granite counter space, ideal for both everyday living and entertaining. The open-concept layout creates an inviting setting for gatherings, while both bedrooms feature oversized windows and walk-in closets. The versatile den is perfect for a home office, playroom, or additional living space. Ideally located steps from shopping, transit, and entertainment, and minutes from William Osler Health Centre, Humber College, the University of Guelph-Humber, and major highways.
Details
- Type
- Condo Apartment
- Style
- Apartment
- Size
- 900-999 sq ft
- Basement
- None
- Garage
- Underground
- Kitchens
- 1
- Property tax
- $3,553 (2026)
- Maintenance fee
- $865/month
- Neighbourhood
- West Humber-Clairville
- Municipality
- Toronto W10
- Price per sq ft
- $595 (about the same as condo apartments in West Humber-Clairville)
- Fee per sq ft
- $0.91/month (Toronto median $0.92)
Interior
- Bedrooms
- 2 above ground + 1 below
- Bathrooms
- 1 × 4-piece (flat), 1 × 3-piece (flat)
- Rooms
- 6 above ground
- Family room or den
- No
- Fireplace
- No
- Laundry
- Ensuite
- Features
- Auto Garage Door Remote, Carpet Free, Storage Area Lockers
Heating, cooling and services
- Heating
- Forced Air, Gas
- Air conditioning
- Central Air
Building and exterior
- Style
- Apartment
- Exterior
- Concrete
Parking
- Garage spaces
- 1
- Total parking
- 1
- Driveway and parking
- Underground
Condo
- Monthly fee
- $865
- Fee includes
- Heat Included, Water Included, Common Elements Included, Building Insurance Included
- Locker
- Owned
- Balcony
- Open
- Exposure
- North
- Pets
- Yes-with Restrictions
- Property manager
- Castle Condo Management
More
- Possession
- TBA - 30/60/90 DAYS
- Cross street
- HWY 27 & Rexdale Blvd
Rooms
| Room | Level | Size | Features |
|---|---|---|---|
| Living Room | Flat | 3.05 × 5.49 m (10' × 18') | Combined w/Dining, Laminate, W/O To Balcony |
| Dining Room | Flat | 3.05 × 5.49 m (10' × 18') | Combined w/Living, Laminate, Crown Moulding |
| Kitchen | Flat | 2.83 × 2.43 m (9'3" × 8') | Stainless Steel Appl, Granite Counters |
| Primary Bedroom | Flat | 3.65 × 3.04 m (12' × 10') | Walk-In Closet(s), Ensuite Bath, Laminate |
| Bedroom 2 | Flat | 3.04 × 3.65 m (10' × 12') | Walk-In Closet(s), Laminate |
| Den | Flat | 2.43 × 2.43 m (8' × 8') | Laminate, Crown Moulding |
| Laundry | Flat | 2.38 × 1.3 m (7'10" × 4'3") | Combined w/Laundry, Laundry Sink |
History of this address
6 earlier listings at this address, with sold and leased prices. Create a free account or sign in to see them.
Location
Location is approximate. See nearby homes on the map
Recent sales nearby
See what similar homes within 1 km sold for in the last year. Create a free account or sign in to see them.
The neighbourhood
Getting around Walkable
- 🚇 Humber College LRT17 min walk
- 🚇 Westmore LRT1.6 km
- 🚆 Viscount GO3.5 km
Within a 10-minute walk: 2 grocery stores, 13 cafés and restaurants, 2 parks, 2 pharmacies. Nearest grocery: Bulk Barn (200 m). Nearest park: Janda Park (500 m).
Schools nearby
Elementary
- Albion Heights Junior Middle School
EQAO: Gr 6 reading 56%, math 11%1.4 km - St. Dorothy Catholic School Catholic
EQAO: Gr 6 reading 77%, math 42%1.5 km - Humberwood Downs Junior Middle Academy Catholic · Private
EQAO: Gr 6 reading 92%, math 52%1.6 km - Holy Child Catholic Catholic School Catholic
EQAO: Gr 6 reading 93%, math 47%1.6 km
Secondary
- West Humber Collegiate Institute
EQAO: Gr 9 math 42%, literacy test 83%1.8 km - Father Henry Carr Catholic Secondary School Catholic
EQAO: Gr 9 math 51%, literacy test 73%1.9 km
EQAO: share of students meeting the provincial standard (2024–25). Ontario average: Gr 6 reading 86%, math 51%; Gr 9 math 55%; literacy test 83%.
Closest schools, not school zones. Check which school serves this address with the school board before relying on it.
Who lives here postal area M9W
- Owners / renters
- 58% / 42%
- Median household income
- $85,000
- Average age
- 41
- Children under 15
- 15%
- Homes
- 37% detached, 32% high-rise
- Commute by transit
- 22%
- Population
- 40,977
Languages spoken most at home besides English: Punjabi (Panjabi) 6.8%, Spanish 3.2%, Gujarati 2.4%, Tagalog (Pilipino, Filipino) 1.5%.
Flood and conservation No mapped hazard
Not inside a mapped flood plain or regulated area.
Screening maps only. Ask the conservation authority for a property inquiry before relying on this.
Safety
Major crime per resident in West Humber-Clairville (2025): 127% above the Toronto average, down 14% from the year before.
- Assault22% above average
- Break and enter83% above average
- Auto theft486% above average
- Robbery94% above average
- Theft from vehicles158% above average
- Shootings228% above average
Crime Severity Index for Toronto police: 60 vs 57 for Ontario (2025).
Police-reported figures for the whole neighbourhood, not this street. Rates use the area’s resident population.
Development nearby 3 active
-
1122 QUEENS PLATE DR · 350 mSite Plan · Under Review · applied 2024The application proposes to reconfigure the `walking ring¿ area of Woodbine Racetrack, including the associated entrance/arrival area, landscaping, and…Application details
-
840 QUEENS PLATE DR · 0 mOfficial Plan / Zoning By-law Amendment · Under Review · applied 2017Zoning By-law Amendment application to permit the redevelopment of the northern portion of the lands at 750 Queens Plate Drive (formerly 840 Queens Plate Dr)…Application details
-
840 QUEENS PLATE DR · 0 mSite Plan · Under Review · applied 2017SPC application to permit the redevelopment of the northern portion of the lands at 750 Queens Plate Drive (formerly 840 Queens Plate Dr) with a 17-storey…Application details
Rezoning, site plan, subdivision and condominium applications filed with the city.
Distances are approximate. Places © OpenStreetMap contributors. Neighbourhood figures: Statistics Canada, 2021 Census. School results: EQAO via Ontario Data Catalogue (Open Government Licence – Ontario). Neighbourhood crime: Toronto Police Service Public Safety Data Portal (Open Government Licence – Toronto Police Service). Crime Severity Index: Statistics Canada. Planning applications: City of Toronto open data.
Living here
Commute
To Union Station (downtown Toronto): 20 km. Transit times · Driving times
Noise 1 source nearby
- ✈️ In line with a Pearson runway3.9 km
Distances from the map, not noise measurements. Visit at rush hour to judge for yourself.
Building permits
- New Building · 2017 · ClosedRevision 01: Revision to Stair doors at Stair A-Floor 10 & 16 and Stair D-Floor 10, Revision to Exterior barrier free ramp - Revision -…
- Partial Permit - Structural Framing · 2015 · ClosedConditional Permit - Part Permit - Proposal to construct a new (17) storey condominium building with (170) dwelling units and (4) levels of…
- Conditional Permit · 2015 · ClosedThis Folder was closed by the system. CP child folders cannot be created using the 'Copy' button.The parentRSN was: 3097011
- Partial Permit - Foundation · 2015 · ClosedPart Permit - Proposal to construct a new (17) storey condominium building with (170) units and (4) levels of underground parking with…
- Partial Permit - Shoring · 2015 · ClosedPart Permit - Proposal to construct a new (17) storey condominium building with (170) units and (4) levels of underground parking. SHORING…
Permits filed with the City of Toronto. A permit doesn’t mean the work passed final inspection.
Trees
6 City street trees within 100 m. That’s fewer than the Toronto average of 42.
Trees on City boulevards only, not private yards or parks.
Internet High-speed
50/10 Mbps or faster available here by cable, fibre or DSL (the federal high-speed target).
From the federal broadband map. Check exact speeds and providers for the address.
Short-term rentals
Only in your principal residence (where you live). The entire home can be rented up to 180 nights a year; renting up to 3 bedrooms while you live there has no limit. Hosts register with the City and collect the 6% accommodation tax.
Zoning, heritage, building permits and street trees: City of Toronto open data (Open Government Licence – Toronto). Roads, rail, airports and planned stations © OpenStreetMap contributors. Internet: Innovation, Science and Economic Development Canada, National Broadband Data.
Listed by ROYAL LEPAGE REAL ESTATE SERVICES LTD..
Listing information provided by PropTx Innovations Inc. and TRREB; deemed reliable but not guaranteed accurate by PropTx.
Similar homes nearby
See more in Toronto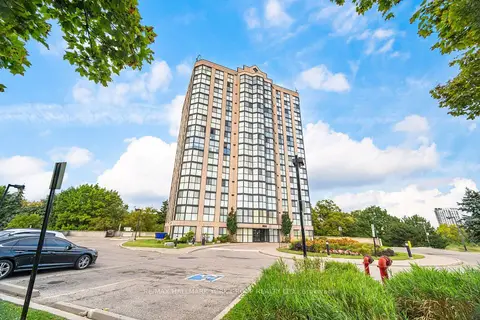
$565,000
2 bd3 ba2 pk1400-1599 ft²
600 Rexdale Boulevard 1406
West Humber-Clairville, Toronto
Condo Apartment · MLS® W13672410 · RE/MAX HALLMARK YORK GROUP REALTY LTD.
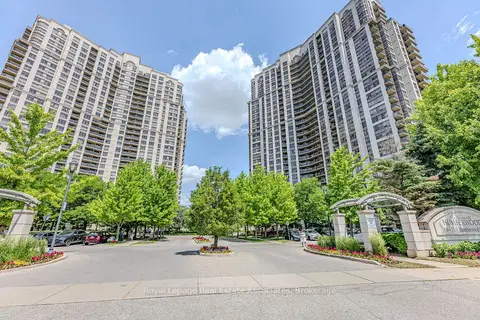
$569,000
2+1 bd2 ba1 pk900-999 ft²
700 Humberwood Boulevard 128
West Humber-Clairville, Toronto
Condo Apartment · MLS® W13636040 · Royal LePage Real Estate Associates
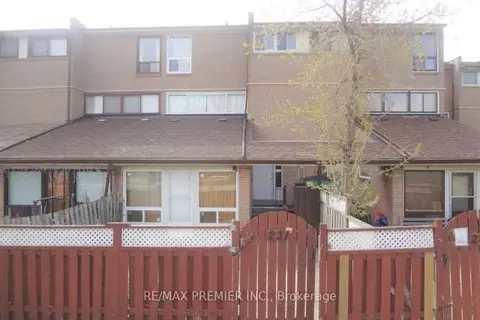
$569,900
3 bd2 ba1 pk1200-1399 ft²
260 John Garland Boulevard 231
West Humber-Clairville, Toronto
Condo Townhouse · MLS® W13045406 · RE/MAX PREMIER INC.
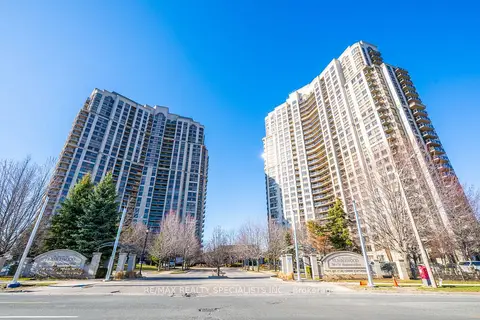
$580,000
2+1 bd2 ba1 pk900-999 ft²
710 Humberwood Boulevard 1404
West Humber-Clairville, Toronto
Condo Apartment · MLS® W13738130 · RE/MAX REALTY SPECIALISTS INC.
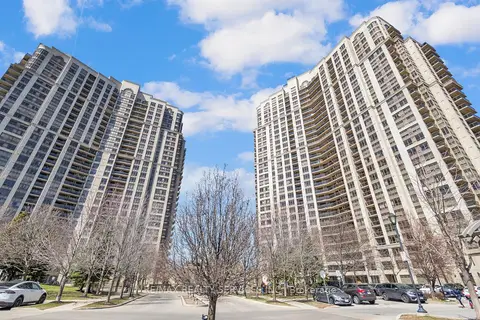
$549,900
2 bd2 ba1 pk800-899 ft²
700 Humberwood Boulevard 1027
West Humber-Clairville, Toronto
Condo Apartment · MLS® W13875364 · RE/MAX REALTY SERVICES INC.
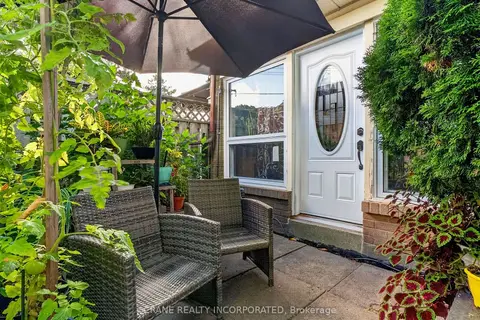
$549,000
3 bd1 ba1 pk1200-1399 ft²
256 John Garland Boulevard 119
West Humber-Clairville, Toronto
Condo Townhouse · MLS® W13793900 · CRANE REALTY INCORPORATED
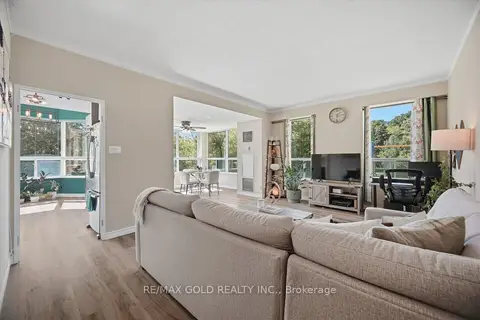
$549,000
Reduced $30,000
2 bd2 ba2 pk1200-1399 ft²
6 Humberline Drive 112
West Humber-Clairville, Toronto
Condo Apartment · MLS® W13804854 · RE/MAX GOLD REALTY INC.
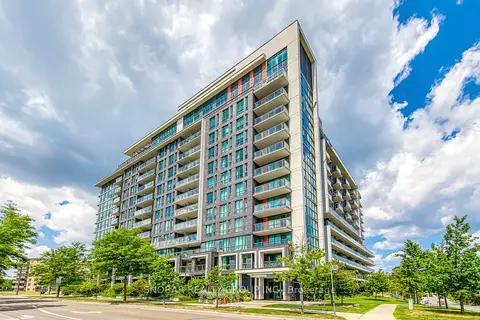
$545,888
2 bd2 ba1 pk800-899 ft²
80 Esther Lorrie Drive 618
West Humber-Clairville, Toronto
Condo Apartment · MLS® W13569084 · SNOBAR REALTY GROUP INC.