840 Mcnaughton Street
South Bruce Peninsula, South Bruce Peninsula, N0H 2T0
$475,000
- 3 bedrooms
- 2 bathrooms
- 5 parking
- 1500-2000 sq ft
Listed 15 days ago · MLS® X13863470
About this home
A beautiful 3 bedroom, 2 bath house in a historic waterside vacation community - this is where you want to live and grow. This large, newer (1994) brick and vinyl back split has been very well maintained, is super clean, bright, and absolutely move-in ready. It has pretty much everything you might need now and in the future and has something for everyone in the family. Two bedrooms (1 with a huge walk-in closet and room for arm chairs or even a chaise lounge) and a 4 pc bath upstairs. One bedroom, a 3 pc bath with a whirlpool tub and a huge family room with sliders out to the back yard on the ground floor. Open the front door to a good sized entry hall opening onto the main living area with the living room, separate dining room, kitchen and breakfast room. The kitchen is spacious with lots of cupboards and pantry storage and a window overlooking the front yard. The nice wide garage is very spacious, and has direct access into the kitchen, (great for grocery runs). There is also a full height partially finished basement with a laundry room, complete with laundry pair, large workshop area, a cold room, furnace/mechanical room and a storage/utility room. The kitchen via the breakfast room has access to the large multi-level backyard deck, which by design, has both privacy and open access to the sun. Lots of room for the BBQ and entertaining. The backyard has both a level grass lawn as well as a substantial mini bush with a variety of trees and a trail running into it. The JK-12 school is about 7-8 blocks away and the center of downtown about 6-7 blocks away. All appliances included and most furnishings are available. All chattels are in working order, and offered in 'as-is' condition.
Details
- Type
- Detached
- Style
- Backsplit 3
- Age
- 31-50 years
- Size
- 1500-2000 sq ft
- Lot
- 49.85 × 199.84 ft
- Basement
- Partially Finished, Partial Basement
- Garage
- Attached
- Kitchens
- 1
- Property tax
- $3,336 (2025)
- Neighbourhood
- South Bruce Peninsula
- Municipality
- South Bruce Peninsula
- Price per sq ft
- $271 (41% below detached houses in South Bruce Peninsula, $459)
Interior
- Bedrooms
- 3 above ground
- Bathrooms
- 1 × 4-piece (upper), 1 × 3-piece (ground)
- Rooms
- 15 above ground
- Family room or den
- No
- Fireplace
- No
- Features
- Central Vacuum, ERV/HRV, Floor Drain
Heating, cooling and services
- Heating
- Forced Air, Gas
- Water and sewer
- Sewer
Building and exterior
- Style
- Backsplit 3
- Exterior
- Brick, Vinyl Siding
- Roof
- Asphalt Shingle
- Foundation
- Poured Concrete
- Age
- 31-50 years
- Faces
- West
- Outdoor
- Deck, Landscaped, Porch, Fence - Partial, Out Buildings
Parking
- Garage spaces
- 1
- Total parking
- 5
- Driveway and parking
- Private
Lot
- Size
- 49.85 × 199.84 ft (rectangular)
More
- Possession
- TBA
- Nearby
- Wooded/Treed, Level
- Cross street
- Daniel Street
Rooms
| Room | Level | Size | Features |
|---|---|---|---|
| Living Room | Main | 4.27 × 3.48 m (14' × 11'5") | |
| Kitchen | Main | 3.2 × 2.31 m (10'6" × 7'7") | Access To Garage, Hardwood Floor |
| Dining Room | Main | 3.48 × 2.95 m (11'5" × 9'8") | |
| Breakfast | Main | 4.19 × 1.83 m (13'9" × 6') | W/O To Deck |
| Bedroom | Upper | 5.18 × 3.99 m (17' × 13'1") | Walk-In Closet(s) |
| Bedroom 2 | Upper | 3.58 × 3.45 m (11'9" × 11'4") | |
| Bathroom | Upper | 3.48 × 2.54 m (11'5" × 8'4") | 4 Pc Bath |
| Family Room | Ground | 6.86 × 3.86 m (22'6" × 12'8") | W/O To Yard |
| Bedroom 3 | Ground | 3.35 × 3.28 m (11' × 10'9") | |
| Bathroom | Ground | 3.35 × 3 m (11' × 9'10") | 3 Pc Bath, Whirlpool |
| Laundry | Basement | 3.3 × 2.23 m (10'10" × 7'4") | Laundry Sink, Concrete Floor |
| Workshop | Basement | 5.39 × 3.51 m (17'8" × 11'6") | Concrete Floor |
| Furnace Room | Basement | 3.12 × 2.95 m (10'3" × 9'8") | Concrete Floor |
| Utility Room | Basement | 3.25 × 1.8 m (10'8" × 5'11") | Concrete Floor |
Location
Location is approximate. See nearby homes on the map
Recent sales nearby
See what similar homes within 1 km sold for in the last year. Create a free account or sign in to see them.
The neighbourhood
Getting around Car-dependent
No subway, LRT or GO station within a short trip.
Within a 10-minute walk: no grocery stores, 8 cafés and restaurants, 0 parks, 1 pharmacy.
Schools nearby
Elementary
- Peninsula Shores District School1.2 km
EQAO: share of students meeting the provincial standard (2024–25). Ontario average: Gr 6 reading 86%, math 51%; Gr 9 math 55%; literacy test 83%.
Closest schools, not school zones. Check which school serves this address with the school board before relying on it.
Who lives here postal area N0H
- Owners / renters
- 86% / 14%
- Median household income
- $86,000
- Average age
- 48
- Children under 15
- 14%
- Homes
- 86% detached, 0% high-rise
- Commute by transit
- 0%
- Population
- 53,674
Languages spoken most at home besides English: German 0.4%, Pennsylvania German 0.3%, Urdu 0.2%, Gujarati 0.2%.
Safety
Crime Severity Index for Grey Bruce (South Bruce Peninsula) (OPP): 42 vs 57 for Ontario (2025).
Police-reported figures for the whole police service area, not this street. Rates use the area’s resident population.
Distances are approximate. Places © OpenStreetMap contributors. Neighbourhood figures: Statistics Canada, 2021 Census. School results: EQAO via Ontario Data Catalogue (Open Government Licence – Ontario). Crime Severity Index: Statistics Canada.
Living here
Commute
Noise Nothing major nearby
No highway within 500 m, rail line within 300 m, or airport flight path nearby.
Distances from the map, not noise measurements. Visit at rush hour to judge for yourself.
Internet High-speed
50/10 Mbps or faster available here by cable, fibre or DSL (the federal high-speed target).
From the federal broadband map. Check exact speeds and providers for the address.
Roads, rail, airports and planned stations © OpenStreetMap contributors. Internet: Innovation, Science and Economic Development Canada, National Broadband Data.
Listed by RE/MAX Grey Bruce Realty Inc..
Listing information provided by PropTx Innovations Inc. and TRREB; deemed reliable but not guaranteed accurate by PropTx.
Similar homes nearby
See more in South Bruce Peninsula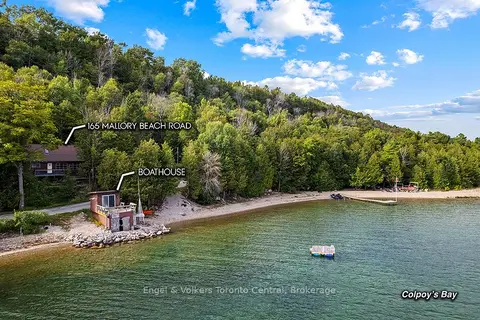
$477,900
2 bd1 ba2 pk< 700 ft²
165 Mallory Beach Road
South Bruce Peninsula, South Bruce Peninsula
Detached · MLS® X13732708 · Engel & Volkers Toronto Central
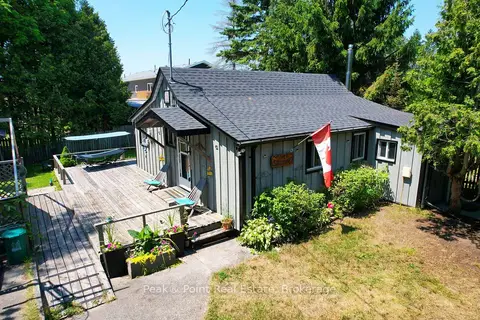
$469,000
Reduced $20,000
3 bd1 ba2 pk700-1100 ft²
36 Barrie Avenue
South Bruce Peninsula, South Bruce Peninsula
Detached · MLS® X13574796 · Peak® Point Real Estate
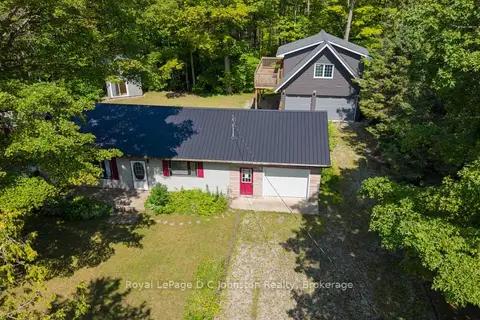
$462,200
Reduced $26,800
3 bd1 ba8 pk1100-1500 ft²
25 Avele Road
South Bruce Peninsula, South Bruce Peninsula
Detached · MLS® X13710554 · Royal LePage D C Johnston Realty
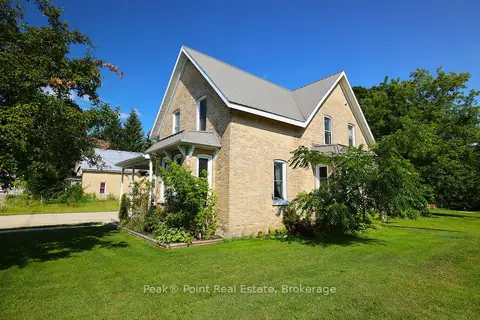
$489,000
Reduced $10,000
4 bd2 ba6 pk2000-2500 ft²
24 QUEEN Street E
South Bruce Peninsula, South Bruce Peninsula
Detached · MLS® X12500162 · Peak® Point Real Estate
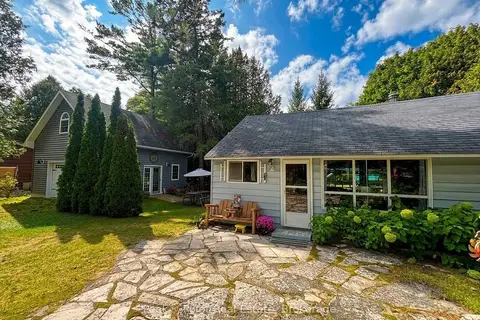
$489,000
Reduced $90,500
3 bd1 ba7 pk700-1100 ft²
20 Clarence Avenue
South Bruce Peninsula, South Bruce Peninsula
Detached · MLS® X13134328 · Peak® Point Real Estate
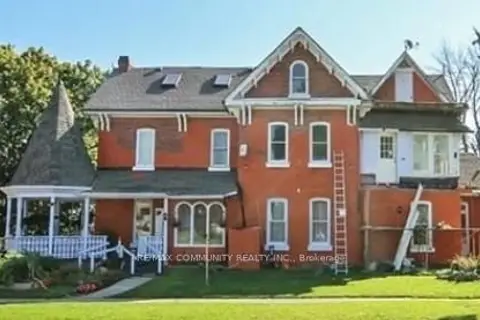
$489,000
8 bd5 ba5 pk3500-5000 ft²
561 Gould Street
South Bruce Peninsula, South Bruce Peninsula
Detached · MLS® X13624156 · RE/MAX COMMUNITY REALTY INC.
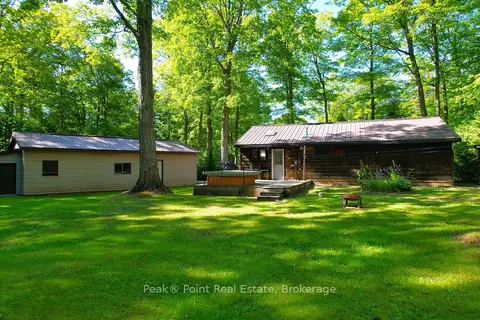
$459,000
3 bd2 ba8 pk1100-1500 ft²
46 Mapleport Crescent
South Bruce Peninsula, South Bruce Peninsula
Detached · MLS® X13642966 · Peak® Point Real Estate
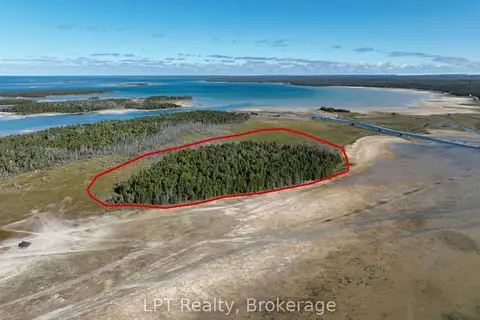
$499,000
0 bd0 ba< 700 ft²
23 RABBIT
South Bruce Peninsula, South Bruce Peninsula
Vacant Land · MLS® X13836332 · LPT Realty