84 Royal West Drive
Credit Valley, Brampton, L6X 0V9
$1,699,999
- 6+3 bedrooms
- 7 bathrooms
- 8 parking
- 3000-3500 sq ft
Listed 54 days ago · MLS® W13716486
About this home
Presenting an extraordinary luxury residence situated on an impressive *approx. 5,000 sq. ft. corner lot*, beautifully landscaped to create exceptional curb appeal and a grand first impression. Thoughtfully renovated with *over $100,000 invested in premium upgrades*, this spectacular multi-generational home offers the perfect blend of elegance, functionality, and outstanding income potential. Featuring *6+3 spacious bedrooms and 7 luxurious bathrooms*, the home boasts soaring *9-ft ceilings on the main and upper levels* that fill every room with natural light, while the *8-ft basement ceilings* create an open, expansive feel. The stunning *brand-new gourmet kitchen* showcases premium finishes, granite countertops, designer tile work, and modern cabinetry, complemented by brand-new flooring, elegant pot lights throughout the interior and exterior, built-in surround sound speakers, and a pop-up sprinkler system for effortless outdoor maintenance. A *brand-new legal 3-bedroom basement apartment (approx. 1,300 sq. ft.)* with new electrical offers exceptional rental income or extended family living, while an additional *1-bedroom dwelling unit with a dedicated office and full bathroom* on the ground level provides incredible flexibility for guests, in-laws, or a home business. Designed with *separate entrances for the basement, main, and upper levels*, this home is ideal for large or multi-generational families. Additional highlights include an **owned hot water tank**, parking for *8 vehicles* (2-car garage plus 6-car driveway), and a beautifully designed backyard featuring a stylish combination of concrete and green space, complete with a stunning patio perfect for entertaining. Ideally located just minutes from *HWY 407 & 401* and within walking distance to top-rated schools, major shopping, restaurants, banks, Walmart, Home Depot, and every essential amenity, this exceptional property delivers luxury, versatility, and unmatched value. A truely rare find oppertunity.
Details
- Type
- Detached
- Style
- 2-Storey
- Age
- 6-15 years
- Size
- 3000-3500 sq ft
- Lot
- 72.38 × 95.79 ft
- Basement
- Finished, Separate Entrance, Walk-Up, Full
- Garage
- Attached
- Kitchens
- 2
- Property tax
- $10,299 (2025)
- Neighbourhood
- Credit Valley
- Municipality
- Brampton
- Price per sq ft
- $523 (11% above detached houses in Credit Valley, $472)
Interior
- Bedrooms
- 6 above ground + 3 below
- Bathrooms
- 1 × 4-piece (second), 2 × 3-piece (second), 1 × 3-piece (ground), 1 × 2-piece (ground), 2 × 3-piece (basement)
- Kitchens
- 2 (1 below ground)
- Rooms
- 12 above ground + 7 below
- Family room or den
- Yes
- Fireplace
- Yes
- Features
- Auto Garage Door Remote, Bar Fridge, Carpet Free, Guest Accommodations, Primary Bedroom - Main Floor
Heating, cooling and services
- Heating
- Forced Air, Gas
- Air conditioning
- Central Air
- Water and sewer
- Sewer
Building and exterior
- Style
- 2-Storey
- Exterior
- Stucco (Plaster), Stone
- Roof
- Asphalt Shingle, Shingles
- Foundation
- Concrete
- Age
- 6-15 years
- Faces
- West
- Outdoor
- Landscape Lighting, Lawn Sprinkler System, Lighting, Privacy
Parking
- Garage spaces
- 2
- Total parking
- 8
Lot
- Size
- 72.38 × 95.79 ft (irregular)
- Acreage
- < .50
More
- Possession
- Flexible
- Nearby
- Fenced Yard, School Bus Route, Park
- Cross street
- MISSISSAUGA RD/ QUEEN ST
Rooms
| Room | Level | Size | Features |
|---|---|---|---|
| Family Room | Main | 4.57 × 3.87 m (15' × 12'8") | Hardwood Floor, Open Concept |
| Breakfast | Main | 4.78 × 3.03 m (15'8" × 9'11") | W/O To Yard, Tile Floor, Combined w/Kitchen |
| Kitchen | Main | 3.87 × 3.57 m (12'8" × 11'9") | Tile Floor, Stainless Steel Appl, Pot Lights |
| Dining Room | Main | 4.06 × 3.63 m (13'4" × 11'11") | Large Window, Pot Lights, Hardwood Floor |
| Bedroom | Main | 3.89 × 2.39 m (12'9" × 7'10") | Hardwood Floor, Large Window, Pot Lights |
| Office | Main | 2.78 × 2.44 m (9'1" × 8') | Hardwood Floor, Large Window, Pot Lights |
| Primary Bedroom | Second | 7.39 × 4.78 m (24'3" × 15'8") | Hardwood Floor, 4 Pc Bath, His and Hers Closets |
| Bedroom 2 | Second | 4.57 × 3.51 m (15' × 11'6") | Semi Ensuite, Hardwood Floor, Closet |
| Bedroom 3 | Second | 3.96 × 3.63 m (13' × 11'11") | Hardwood Floor, Closet, Semi Ensuite |
| Bedroom 4 | Second | 4.06 × 3.33 m (13'4" × 10'11") | Hardwood Floor, Closet, Semi Ensuite |
| Bedroom 5 | Second | 3.39 × 3.06 m (11'1" × 10') | Hardwood Floor, Closet, Semi Ensuite |
| Bedroom | Basement | 6.16 × 4.83 m (20'3" × 15'10") | 3 Pc Ensuite, Carpet Free |
| Bedroom 2 | Basement | 3.97 × 3.9 m (13' × 12'10") | Carpet Free |
| Bedroom 3 | Basement | 3.89 × 3.75 m (12'9" × 12'4") | Carpet Free |
History of this address
3 earlier listings at this address, with sold and leased prices. Create a free account or sign in to see them.
Listed by THE CANADIAN HOME REALTY INC..
Listing information provided by PropTx Innovations Inc. and TRREB; deemed reliable but not guaranteed accurate by PropTx.
Similar homes nearby
See more in Brampton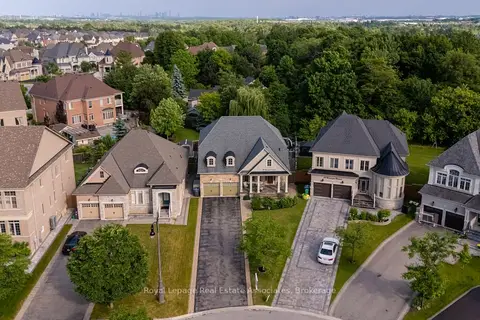
$1,699,999
2+2 bd5 ba13 pk3000-3500 ft²
20 Cannington Crescent
Credit Valley, Brampton
Detached · MLS® W14090164 · ROYAL LEPAGE REAL ESTATE ASSOCIATES
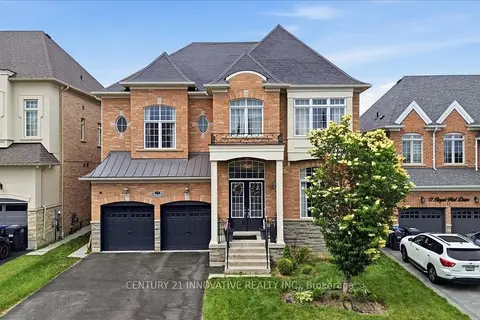
$1,689,999
4+3 bd6 ba4 pk3500-5000 ft²
13 Royal West Drive
Credit Valley, Brampton
Detached · MLS® W13497838 · CENTURY 21 INNOVATIVE REALTY INC.
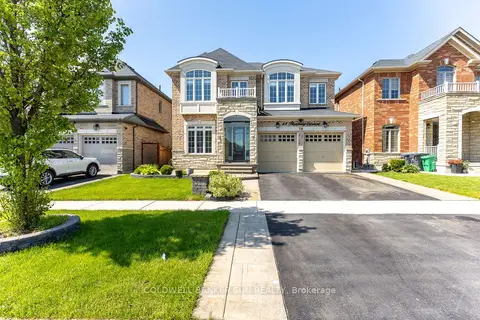
$1,689,000
4+3 bd5 ba6 pk3000-3500 ft²
48 Hanbury Crescent
Credit Valley, Brampton
Detached · MLS® W13609212 · COLDWELL BANKER SUN REALTY
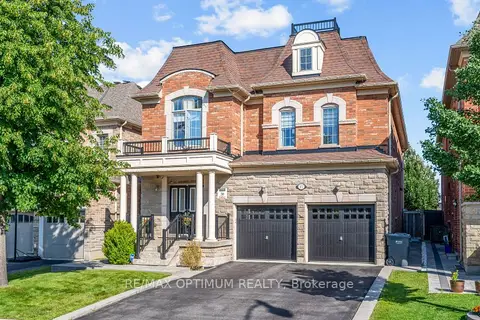
$1,649,000
5+1 bd5 ba6 pk3000-3500 ft²
37 Island Grove
Credit Valley, Brampton
Detached · MLS® W13603808 · RE/MAX OPTIMUM REALTY
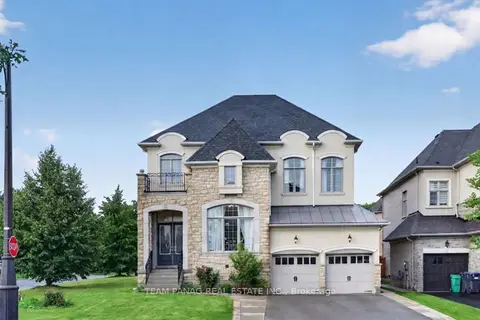
$1,799,000
4+3 bd7 ba7 pk3500-5000 ft²
1 Astrantia Way
Credit Valley, Brampton
Detached · MLS® W13823580 · TEAM PANAG REAL ESTATE INC.
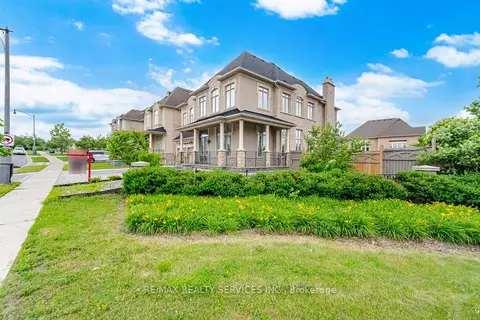
$1,799,900
4+3 bd6 ba6 pk3500-5000 ft²
1 Adamsville Road
Credit Valley, Brampton
Detached · MLS® W14080346 · RE/MAX REALTY SERVICES INC.
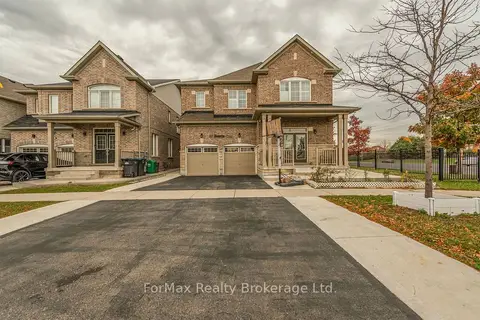
$1,599,900
4+2 bd5 ba6 pk3000-3500 ft²
70 Zanetta Crescent
Credit Valley, Brampton
Detached · MLS® W13711922 · ForMax Realty Brokerage Ltd.
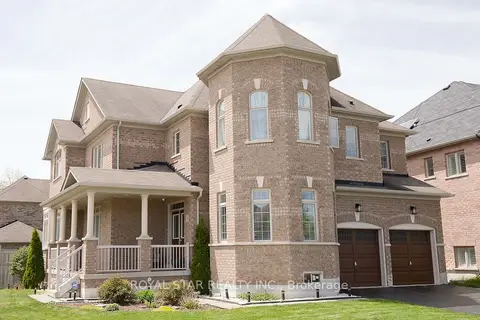
$1,599,900
Reduced $100,000
4 bd4 ba6 pk3000-3500 ft²
4 Berkwood Hollow
Credit Valley, Brampton
Detached · MLS® W13801148 · ROYAL STAR REALTY INC.