84 Primerose Crescent
Heart Lake West, Brampton, L6Z 1E3
$779,000
- 4+2 bedrooms
- 3 bathrooms
- 3 parking
- 1500-2000 sq ft
Listed 136 days ago · MLS® W13410938
About this home
Income Potential!!!! Cashflow Positive!!!! Turnkey Opportunity!!!! Great Investment In Heart Lake! 5 Level Backsplit! 4 + 2 Bedrooms And Basement With Separate Front Entrance! 3 Kitchens And 2 Sets Of Washing Machines! 3 Full Bathrooms! Modern Kitchen W/ Granite Counters-B/I Desk Area, Pantry, Backsplash & Porcelain Floor! Don't Miss This Opportunity! Garage convert into the Bedroom, upstairs is only 3 bedrooms rented($1800), Back portion Was rented($2200), Front portion Rented($1500),
Details
- Type
- Semi-Detached
- Style
- Backsplit 5
- Age
- 31-50 years
- Size
- 1500-2000 sq ft
- Lot
- 31.34 × 104.46 ft
- Basement
- Finished with Walk-Out
- Garage
- Attached
- Kitchens
- 3
- Property tax
- $5,235 (2025)
- Neighbourhood
- Heart Lake West
- Municipality
- Brampton
Interior
- Bedrooms
- 4 above ground + 2 below
- Bathrooms
- 1 × 4-piece (upper), 1 × 3-piece (main), 1 × 3-piece (basement)
- Kitchens
- 3 (2 below ground)
- Rooms
- 8 above ground + 3 below
- Family room or den
- Yes
- Fireplace
- No
Heating, cooling and services
- Heating
- Forced Air, Gas
- Air conditioning
- Central Air
- Water and sewer
- Sewer
Building and exterior
- Style
- Backsplit 5
- Exterior
- Brick
- Roof
- Asphalt Shingle
- Foundation
- Concrete
- Age
- 31-50 years
- Faces
- East
Parking
- Total parking
- 3
Lot
- Size
- 31.34 × 104.46 ft
More
- Possession
- TBD
- Cross street
- Kennedy And Sandalwood
Rooms
| Room | Level | Size | Features |
|---|---|---|---|
| Living Room | Main | 3.66 × 4.09 m (12' × 13'5") | Laminate, Picture Window, Combined w/Dining |
| Dining Room | Main | 3.18 × 3.07 m (10'5" × 10'1") | Laminate, Combined w/Living |
| Kitchen | Main | 4.95 × 2.46 m (16'3" × 8'1") | Porcelain Floor, Backsplash, Granite Counters |
| Family Room | Lower | 6.83 × 3.48 m (22'5" × 11'5") | Laminate, Fireplace, W/O To Patio |
| Primary Bedroom | Upper | 4.65 × 3.07 m (15'3" × 10'1") | Laminate, Semi Ensuite |
| Bedroom 2 | Upper | 3.04 × 2.55 m (10' × 8'4") | Laminate, Window, Closet |
| Bedroom 3 | Upper | 4.17 × 3.05 m (13'8" × 10') | Laminate, Window, Closet |
| Bedroom 4 | Lower | 3.4 × 2.65 m (11'2" × 8'8") | Laminate, Window, Closet |
| Bedroom 5 | Basement | 3.25 × 2.76 m (10'8" × 9'1") | Laminate |
| Bedroom | Basement | 6.6 × 2.27 m (21'8" × 7'5") | Laminate |
| Kitchen | Lower | 3.6 × 3.5 m (11'10" × 11'6") | Laminate |
| Common Room | Lower | 5.34 × 3.2 m (17'6" × 10'6") | Laminate |
History of this address
1 earlier listing at this address, with sold and leased prices. Create a free account or sign in to see them.
Listed by RE/MAX PRESIDENT REALTY.
Listing information provided by PropTx Innovations Inc. and TRREB; deemed reliable but not guaranteed accurate by PropTx.
Similar homes nearby
See more in Brampton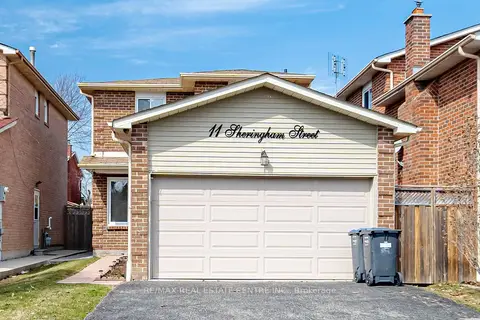
$779,900
3 bd3 ba6 pk1100-1500 ft²
11 Sheringham Street
Heart Lake West, Brampton
Detached · MLS® W13777944 · RE/MAX REAL ESTATE CENTRE INC.
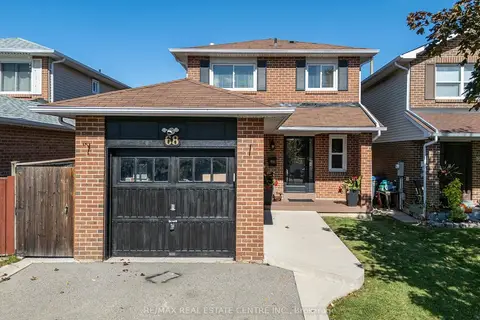
$779,900
3 bd2 ba3 pk700-1100 ft²
68 Aurora Place
Heart Lake West, Brampton
Detached · MLS® W13870046 · RE/MAX REAL ESTATE CENTRE INC.
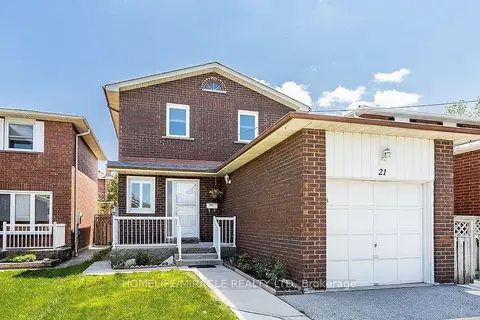
$799,000
3+1 bd3 ba3 pk1100-1500 ft²
21 Tralee Street
Heart Lake West, Brampton
Detached · MLS® W13706182 · HOMELIFE/MIRACLE REALTY LTD
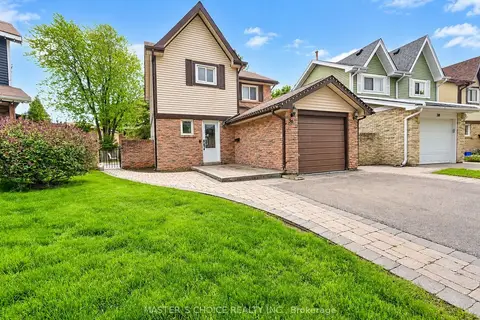
$799,000
3+1 bd3 ba5 pk1100-1500 ft²
36 Sprucedale Court
Heart Lake West, Brampton
Detached · MLS® W13853486 · MASTER`S CHOICE REALTY INC.
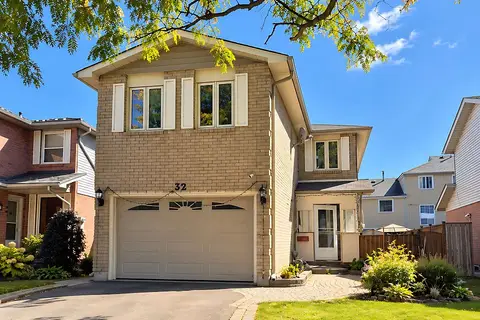
$799,000
4 bd2 ba5 pk1500-2000 ft²
32 Steven Court
Heart Lake West, Brampton
Detached · MLS® W13863554 · RE/MAX GOLD REALTY INC.
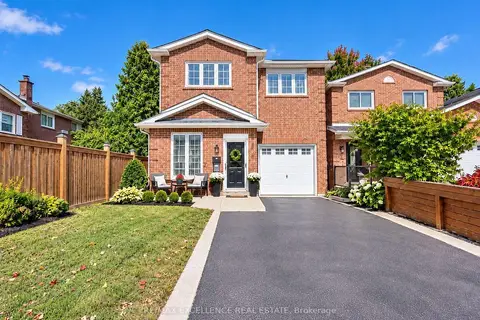
$799,000
3+1 bd3 ba5 pk1100-1500 ft²
41 Trewartha Crescent
Heart Lake West, Brampton
Detached · MLS® W13873850 · RE/MAX EXCELLENCE REAL ESTATE
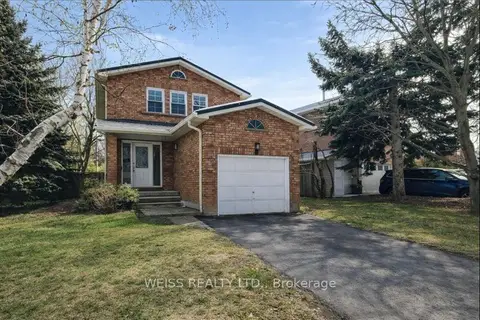
$799,000
3+1 bd4 ba3 pk1100-1500 ft²
9 Tralee Street
Heart Lake West, Brampton
Detached · MLS® W14086452 · WEISS REALTY LTD.
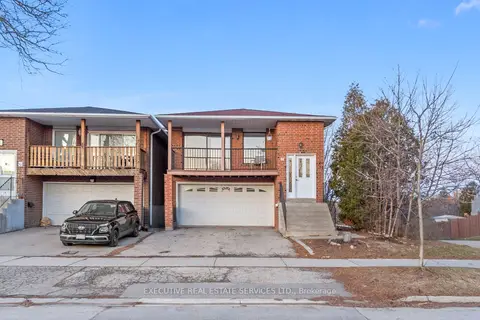
$799,800
3+2 bd3 ba4 pk1500-2000 ft²
44 Lakecrest Trail
Heart Lake West, Brampton
Detached · MLS® W13609396 · EXECUTIVE REAL ESTATE SERVICES LTD.