84 Culbert Road
Bradford, Bradford West Gwillimbury, L3Z 4P4
$1,579,000
- 4 bedrooms
- 5 bathrooms
- 4 parking
- 3000-3500 sq ft
Listed 77 days ago · MLS® N13635128
About this home
Welcome to this stunning newly built corner-lot home at 84 Culbert Rd, located in the heart of the family-oriented and friendly Summerlyn Village community. offering 3,340 sqft of living space. Bright open-concept main floor with a private office-ideal for working from home-and a functional layout, perfect for everyday living. The modern kitchen showcases quartz countertops, an extended island, stainless steel appliances, and sleek cabinetry, seamlessly flowing into the family room with a cozy fireplace. Walk out to the deck-ideal for entertaining or relaxing outdoors. Direct garage access to main floor and a powder room add everyday convenience. Featuring 4 spacious bedrooms, each with its own private ensuite-perfect for large or growing families. The primary suite offers a luxurious 5-piece bath and his & hers walk-in closets. A bonus loft space-perfect for gaming area, or private gym-adds valuable living space. Second-floor laundry room with cabinetry and sink, making everyday life easier. Separate side entrance with direct basement access from both sides to an unfinished basement with excellent potential for an in-law suite or income-generating unit. Ideally located close to schools, parks, trails, shopping, dining, transit, Bradford GO Station, and Hwy 400. Move-in ready and waiting for you to begin your next chapter. A perfect place to call home-don't miss this opportunity. Book your showing today.
Details
- Type
- Detached
- Style
- 2-Storey
- Age
- 0-5 years
- Size
- 3000-3500 sq ft
- Lot
- 43.77 × 109.95 ft
- Basement
- Unfinished, Separate Entrance
- Garage
- Attached
- Kitchens
- 1
- Property tax
- $8,067 (2025)
- Neighbourhood
- Bradford
- Municipality
- Bradford West Gwillimbury
- Price per sq ft
- $486 (4% above detached houses in Bradford, $469)
Interior
- Bedrooms
- 4 above ground
- Bathrooms
- 1 × 2-piece (main), 1 × 4-piece (second), 1 × 4-piece (second), 1 × 4-piece (second), 1 × 5-piece (second)
- Rooms
- 10 above ground
- Family room or den
- Yes
- Fireplace
- Family Room
- Features
- Carpet Free
Heating, cooling and services
- Heating
- Forced Air, Gas
- Air conditioning
- Central Air
- Water and sewer
- Sewer
Building and exterior
- Style
- 2-Storey
- Exterior
- Stone, Brick
- Roof
- Shingles
- Foundation
- Concrete
- Age
- 0-5 years
- Faces
- East
- Outdoor
- Porch
Parking
- Garage spaces
- 2
- Total parking
- 4
Lot
- Size
- 43.77 × 109.95 ft
More
- Possession
- 30-59 Days
- Nearby
- Library, Park, Place Of Worship, Public Transit, School, Rec./Commun.Centre
- Cross street
- Holland St W & Langford Blvd
Rooms
| Room | Level | Size | Features |
|---|---|---|---|
| Breakfast | Main | 4.51 × 2.89 m (14'10" × 9'6") | Sliding Doors, W/O To Deck, Hardwood Floor |
| Kitchen | Main | 4.51 × 2.56 m (14'10" × 8'5") | Stainless Steel Appl, Double Sink, Hardwood Floor |
| Family Room | Main | 4.63 × 4.35 m (15'2" × 14'3") | Fireplace, Hardwood Floor, Open Concept |
| Library | Main | 3.08 × 3.44 m (10'1" × 11'3") | Window, Hardwood Floor |
| Dining Room | Main | 3.96 × 2.86 m (13' × 9'5") | Window, Hardwood Floor |
| Primary Bedroom | Second | 4.57 × 5.79 m (15' × 19') | 5 Pc Ensuite, Walk-In Closet(s), Hardwood Floor |
| Bedroom 2 | Second | 4.51 × 3.84 m (14'10" × 12'7") | Walk-In Closet(s), 4 Pc Ensuite, Hardwood Floor |
| Bedroom 3 | Second | 3.93 × 4.17 m (12'11" × 13'8") | Closet, 4 Pc Ensuite, Hardwood Floor |
| Bedroom 4 | Second | 3.38 × 3.44 m (11'1" × 11'3") | Walk-In Closet(s), 4 Pc Ensuite, Hardwood Floor |
| Loft | Second | 2.98 × 2.43 m (9'9" × 8') | Window, Hardwood Floor |
History of this address
5 earlier listings at this address, with sold and leased prices. Create a free account or sign in to see them.
Listed by RE/MAX EXPERTS.
Listing information provided by PropTx Innovations Inc. and TRREB; deemed reliable but not guaranteed accurate by PropTx.
Similar homes nearby
See more in Bradford West Gwillimbury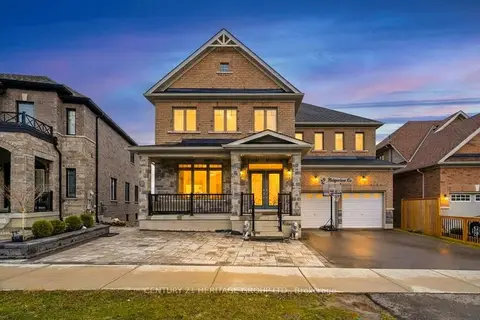
$1,599,000
4 bd5 ba5 pk3500-5000 ft²
19 Ridgeview Court
Bradford, Bradford West Gwillimbury
Detached · MLS® N13072112 · CENTURY 21 HERITAGE GROUP LTD.
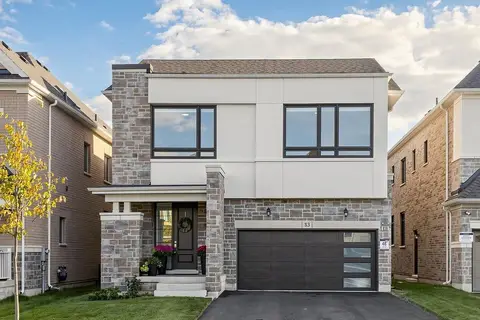
$1,499,999
5+3 bd6 ba6 pk3000-3500 ft²
83 Vasey Road
Bradford, Bradford West Gwillimbury
Detached · MLS® N13846494 · RIGHT AT HOME REALTY
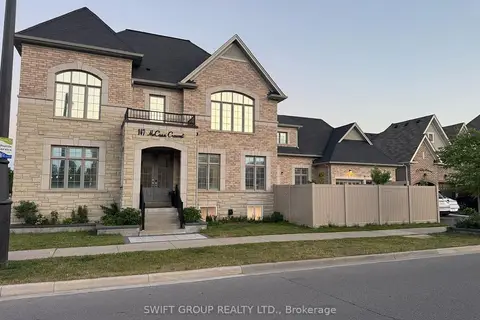
$1,499,000
4+3 bd7 ba4 pk3000-3500 ft²
147 Mccann Crescent
Bradford, Bradford West Gwillimbury
Detached · MLS® N12408148 · SWIFT GROUP REALTY LTD.
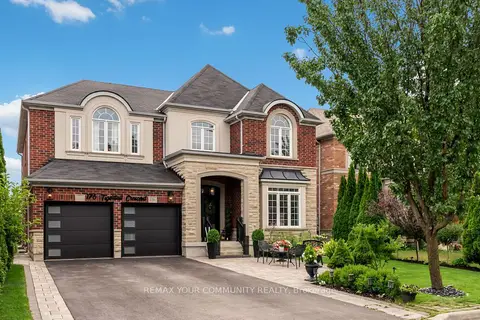
$1,499,000
5+1 bd5 ba6 pk3000-3500 ft²
176 Tigertail Crescent
Bradford, Bradford West Gwillimbury
Detached · MLS® N13713854 · REMAX YOUR COMMUNITY REALTY
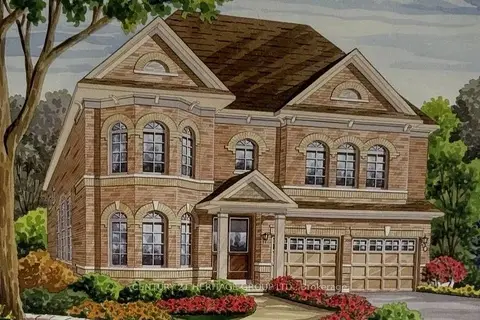
$1,449,000
Reduced $49,000
4 bd4 ba6 pk3000-3500 ft²
27 Leith Drive
Bradford, Bradford West Gwillimbury
Detached · MLS® N13501134 · CENTURY 21 HERITAGE GROUP LTD.
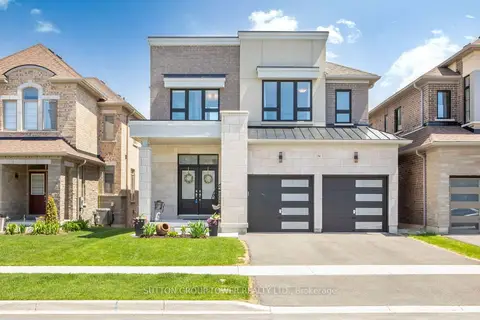
$1,438,000
4 bd4 ba4 pk2500-3000 ft²
194 Ferragine Crescent
Bradford, Bradford West Gwillimbury
Detached · MLS® N13215428 · SUTTON GROUP-TOWER REALTY LTD.
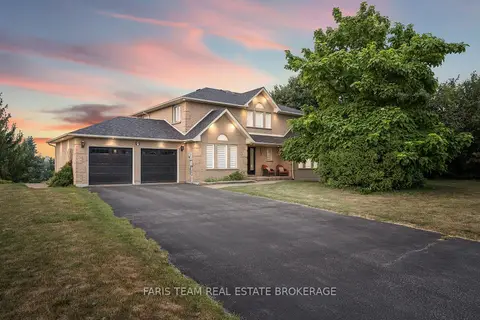
$1,749,000
3+1 bd5 ba10 pk3500-5000 ft²
7 Golfview Boulevard
Bradford, Bradford West Gwillimbury
Detached · MLS® N13229928 · FARIS TEAM REAL ESTATE BROKERAGE
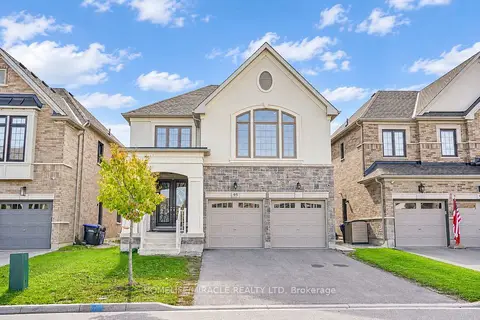
$1,399,999
4+3 bd6 ba6 pk3000-3500 ft²
95 Scarlet Way
Bradford, Bradford West Gwillimbury
Detached · MLS® N14085412 · HOMELIFE/MIRACLE REALTY LTD