84 Cotton Street
Bowmanville, Clarington, L1C 5H3
$699,900
- 3 bedrooms
- 3 bathrooms
- 2 parking
- 1500-2000 sq ft
Listed 69 days ago · MLS® E13666470
About this home
Welcome To This Beautifully Upgraded End Unit 3-Bedroom, 3-Bathroom Townhome Located In The Highly Desirable, Family-Friendly Heart Of Bowmanville. Tucked Away Quietly On A Premium Cul-De-Sac Across From A Serene Ravine, This Stunning 2-Storey Property Features A Spacious, Sun-Filled Open-Concept Main Floor Boasting Gleaming Hardwood Floors And Large Windows Throughout. The Gourmet Kitchen Is A Chef's Dream, Complete With Elegant Quartz Countertops, Upgraded Cabinetry, Stainless Steel Appliances, And A Convenient Breakfast Bar. Enjoy Seamless Indoor-Outdoor Living With A Walkout From The Bright Breakfast Area To The Private Backyard-Perfect For Outdoor Entertaining. Upstairs, The Spacious Prime Bedroom Serves As A True Retreat, Featuring A Walk-In Closet And A Beautifully Appointed 4-Piece Ensuite. Two Additional Generously Sized Bedrooms Offer Ample Closet Space, Ideal For Family Or Guests. Other Notable Features Include Direct Access From The Built-In Garage Into The Home, Second-Floor Laundry Convenience, And A Full Basement Awaiting Your Personal Touch. Unbeatable Location Just Minutes To Parks, Top-Rated Schools, Shopping, Highway 401/407, And The Proposed Future GO Station. Move-In Ready And Waiting For You!
Details
- Type
- Att/Row/Townhouse
- Style
- 2-Storey
- Size
- 1500-2000 sq ft
- Lot
- 25.69 × 100.07 ft
- Basement
- Unfinished
- Garage
- Attached
- Kitchens
- 1
- Property tax
- $4,764 (2026)
- Neighbourhood
- Bowmanville
- Municipality
- Clarington
- Price per sq ft
- $400 (about the same as freehold townhouses in Bowmanville)
Interior
- Bedrooms
- 3 above ground
- Bathrooms
- 1 × 2-piece (main), 1 × 4-piece (second), 1 × 4-piece (second)
- Rooms
- 7 above ground
- Family room or den
- No
- Fireplace
- No
Heating, cooling and services
- Heating
- Forced Air, Gas
- Air conditioning
- Central Air
- Water and sewer
- Sewer
Building and exterior
- Style
- 2-Storey
- Exterior
- Brick
- Roof
- Asphalt Shingle
- Foundation
- Concrete Block
- Faces
- South
Parking
- Garage spaces
- 1
- Total parking
- 2
- Driveway and parking
- Private
Lot
- Size
- 25.69 × 100.07 ft
More
- Possession
- TBA
- Cross street
- Concession Rd 3 & Mearns Ave
History of this address
1 earlier listing at this address, with sold and leased prices. Create a free account or sign in to see them.
Location
Location is approximate. See nearby homes on the map
Recent sales nearby
See what similar homes within 1 km sold for in the last year. Create a free account or sign in to see them.
The neighbourhood
Getting around Car-dependent
No subway, LRT or GO station within a short trip.
Within a 10-minute walk: no grocery stores, 0 cafés and restaurants, 5 parks. Nearest park: Barlow Court Parkette (600 m).
Schools nearby
Elementary
- Harold Longworth Public School
EQAO: Gr 6 reading 79%, math 30%10 min walk - John M. James School
EQAO: Gr 6 reading 85%, math 50%11 min walk - St. Elizabeth Catholic Elementary School Catholic
EQAO: Gr 6 reading 84%, math 36%1.4 km - Charles Bowman Public School
EQAO: Gr 6 reading 82%, math 46%1.8 km
Secondary
- Bowmanville High School
EQAO: Gr 9 math 45%, literacy test 87%1.7 km - St. Stephen Catholic Secondary School Catholic
EQAO: Gr 9 math 53%, literacy test 80%2.0 km - Durham Christian High School Private2.4 km
EQAO: share of students meeting the provincial standard (2024–25). Ontario average: Gr 6 reading 86%, math 51%; Gr 9 math 55%; literacy test 83%.
Closest schools, not school zones. Check which school serves this address with the school board before relying on it.
Who lives here postal area L1C
- Owners / renters
- 80% / 20%
- Median household income
- $109,000
- Average age
- 38
- Children under 15
- 21%
- Homes
- 70% detached, 3% high-rise
- Commute by transit
- 2%
- Population
- 50,217
Languages spoken most at home besides English: Tamil 0.9%, Urdu 0.5%, Spanish 0.3%, Dari 0.3%.
Flood and conservation No mapped hazard
Not inside a mapped flood plain or regulated area in Central Lake Ontario Conservation’s mapping.
Screening maps only. Ask the conservation authority for a property inquiry before relying on this.
Safety
Crime Severity Index for Durham Region (Oshawa/Whitby/Ajax) police: 43 vs 57 for Ontario (2025).
Police-reported figures for the whole police service area, not this street. Rates use the area’s resident population.
Distances are approximate. Places © OpenStreetMap contributors. Neighbourhood figures: Statistics Canada, 2021 Census. School results: EQAO via Ontario Data Catalogue (Open Government Licence – Ontario). Flood and regulation mapping: Central Lake Ontario Conservation open data. Crime Severity Index: Statistics Canada.
Living here
Commute
To Union Station (downtown Toronto): 65 km. Transit times · Driving times
Noise 1 source nearby
- 🚆 Rail line (Belleville Subdivision)150 m
Distances from the map, not noise measurements. Visit at rush hour to judge for yourself.
Internet High-speed
50/10 Mbps or faster available here by cable, fibre or DSL (the federal high-speed target).
From the federal broadband map. Check exact speeds and providers for the address.
Roads, rail, airports and planned stations © OpenStreetMap contributors. Internet: Innovation, Science and Economic Development Canada, National Broadband Data.
Listed by RE/MAX ELEVATE.
Listing information provided by PropTx Innovations Inc. and TRREB; deemed reliable but not guaranteed accurate by PropTx.
Similar homes nearby
See more in Clarington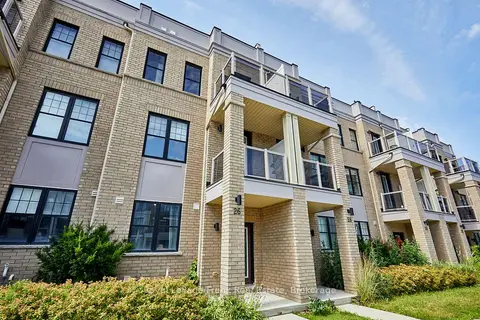
$699,900
Reduced $40,000
4 bd4 ba3 pk1500-2000 ft²
26 Clarington Boulevard
Bowmanville, Clarington
Att/Row/Townhouse · MLS® E13731372 · Royal LePage Frank Real Estate
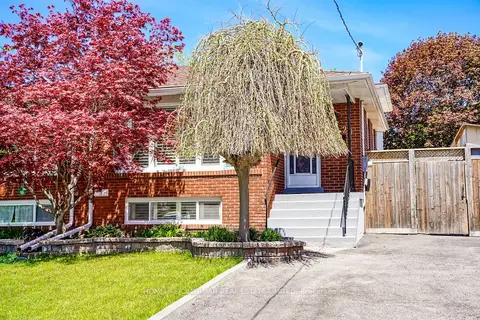
$699,900
4 bd2 ba3 pk1100-1500 ft²
20 Lawrence Crescent
Bowmanville, Clarington
Semi-Detached · MLS® E13741612 · HOMELIFE/CIMERMAN REAL ESTATE LIMITED
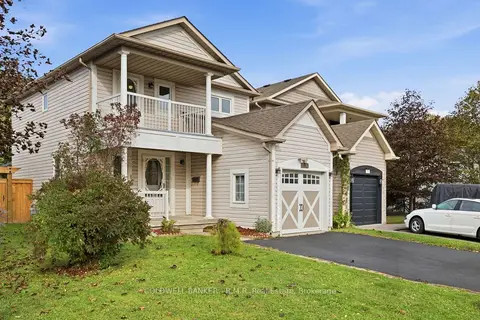
$699,900
3 bd3 ba3 pk1100-1500 ft²
102 Boswell Drive
Bowmanville, Clarington
Link · MLS® E13862024 · COLDWELL BANKER - R.M.R. Real Estate
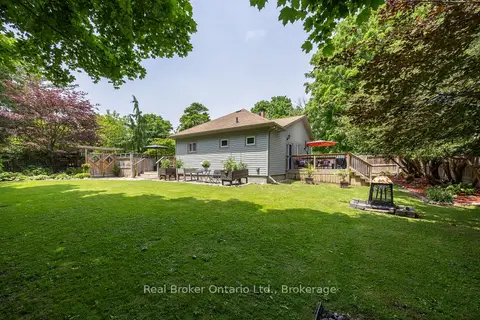
$699,900
2+1 bd2 ba6 pk1100-1500 ft²
45 Centre Street
Bowmanville, Clarington
Detached · MLS® E13874466 · Real Broker Ontario Ltd.
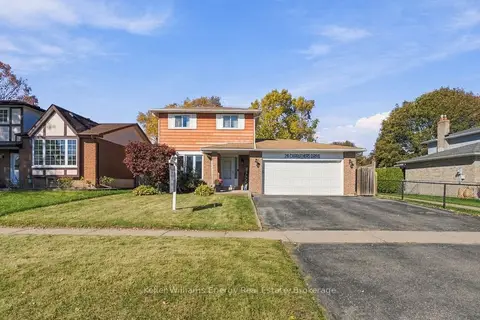 New
$699,900
3+1 bd2 ba5 pk1100-1500 ft²
26 Carruthers Drive
Bowmanville, Clarington
Detached · MLS® E14096488 · Keller Williams Energy Real Estate
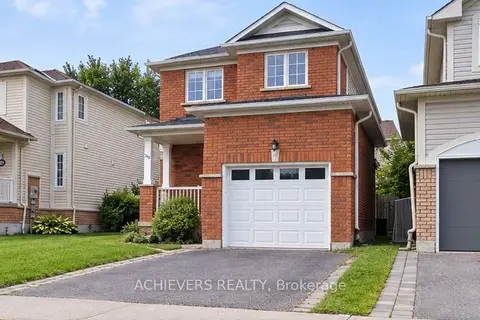
$699,000
3 bd3 ba3 pk1100-1500 ft²
240 SCOTTSDALE Drive
Bowmanville, Clarington
Detached · MLS® E13812308 · ACHIEVERS REALTY
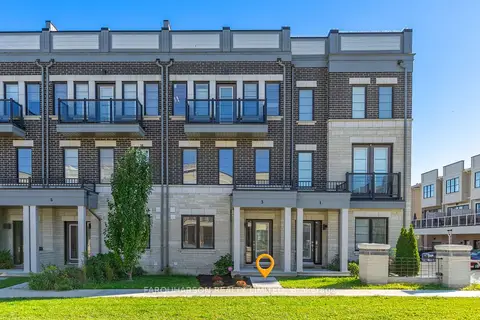
$699,000
Reduced $20,000
4 bd3 ba2 pk2000-2500 ft²
3 Clarington Boulevard
Bowmanville, Clarington
Att/Row/Townhouse · MLS® E13830618 · FARQUHARSON REALTY LIMITED
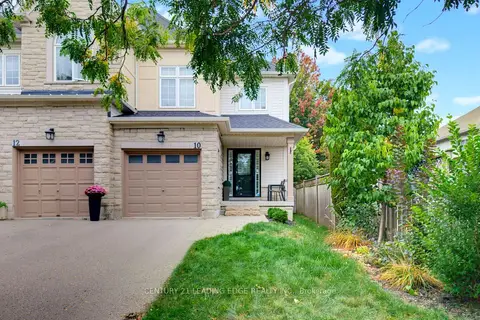
$699,000
3 bd3 ba2 pk1500-2000 ft²
10 Dodds Square
Bowmanville, Clarington
Att/Row/Townhouse · MLS® E13843128 · CENTURY 21 LEADING EDGE REALTY INC.