830 St Laurent Boulevard C
3503 - Castle Heights, Overbrook - Castleheights and Area, K1K 3A9
$2,080/mo
- 1 bedrooms
- 1 bathrooms
- 1 parking
- 700-1100 sq ft
Listed 3 days ago · MLS® X14090640
About this home
Situated in established Castle Heights, this brand new residence by Kingsbury Developments offers approx. 775 sq. ft.(more square feet than most 2 bedrooms units) of bright, thoughtfully designed living space-all on one level including one full-size bedroom. Accessed through the front entrance hallway, the private main-floor entrance delivers penthouse-sized sq.ft with the ease and convenience of a condo-style living expectation. Inside, an open-concept kitchen, dining and living area is complemented large windows with natural light. The morning sun-filled kitchen features an island with seating, bringing additional preparation space and a casual gathering spot into the heart of the home. One generously sized bedroom, a four-piece bathroom and in-suite laundry while a separate linen cupboard provides additional everyday storage. The layout balances connected spaces for entertaining with privacy when it's time to unwind. Quality features include all new appliances, ample cabinetry, luxury vinyl flooring, enhanced wall and floor insulation, premium soundproofing, energy-efficient construction, exterior security cameras and code-lock entry. Parking is available on site if required + ample guest street parking. Residents also enjoy maintenance-free grounds and professionally managed driveway snow removal included. Offering considerably more space, privacy and convenience than a typical apartment-without the exterior upkeep of a townhouse the property is close to excellent schools, parks, recreation, shopping and everyday amenities. All that awaits is your personal touch. For added convenience, partial or full furnishing can be provided at an additional cost - simply move in and enjoy with flexible move in dates including slots in late November if pre-arranged or December 1 onward.
Details
- Type
- Multiplex
- Style
- Apartment
- Age
- New
- Size
- 700-1100 sq ft
- Lot
- 57 × 114 ft
- Basement
- None
- Garage
- None
- Kitchens
- 1
- Neighbourhood
- 3503 - Castle Heights
- Municipality
- Overbrook - Castleheights and Area
- Rent increase limit
- Probably not covered: units first occupied after Nov. 15, 2018 have no yearly cap in Ontario, so ask the landlord.
Interior
- Bedrooms
- 1 above ground
- Bathrooms
- 1 × 4-piece (main)
- Rooms
- 4 above ground
- Family room or den
- No
- Fireplace
- No
- Laundry
- In-Suite Laundry
- Features
- Storage, Air Exchanger, On Demand Water Heater, Separate Hydro Meter, Separate Heating Controls
- Furnished
- Unfurnished
Heating, cooling and services
- Heating
- Heat Pump, Gas
- Air conditioning
- Central Air
- Water and sewer
- Sewer
Building and exterior
- Style
- Apartment
- Exterior
- Vinyl Siding, Brick
- Foundation
- Poured Concrete
- Age
- New
- Faces
- West
- Outdoor
- Year Round Living
Parking
- Total parking
- 1
- Driveway and parking
- Available
Lot
- Size
- 57 × 114 ft
Rental terms
- Rent includes
- Caretaker, Central Air Conditioning, Common Elements, Exterior Maintenance, Snow Removal
More
- Possession
- Dec 1 or to be arranged
- Nearby
- Park, Public Transit, Rec./Commun.Centre, School, School Bus Route
- Cross street
- Located on the West side of St. Laurent Blvd between Guy St and Mutual St.
Rooms
| Room | Level | Size | Features |
|---|---|---|---|
| Living Room | Main | 8.04 × 4.06 m (26'5" × 13'4") | Combined w/Kitchen, Combined w/Dining, Open Concept |
| Bedroom | Main | 3.34 × 3.05 m (10'11" × 10') | Closet, Window |
| Kitchen | Main | 5.43 × 4.06 m (17'10" × 13'4") | |
| Bathroom | Main | 4 Pc Bath | |
| Bedroom 2 | 3.83 × 3.14 m (12'7" × 10'4") | Closet, Window |
Location
Location is approximate. See nearby homes on the map
The neighbourhood
Getting around Very walkable
- 🚇 St-Laurent LRT1.5 km
- 🚇 Cyrville LRT1.8 km
Within a 10-minute walk: 4 grocery stores, 26 cafés and restaurants, 8 parks, 9 pharmacies. Nearest grocery: Your Independent Grocer (800 m). Nearest park: St-Laurent Park (450 m).
Schools nearby
Elementary
- Queen Elizabeth Public School
EQAO: Gr 6 reading 66%, math 17%8 min walk - Our Lady Of Mount Carmel School Catholic9 min walk
- Robert E. Wilson Public School
EQAO: Gr 6 reading 82%, math 41%10 min walk - St. Michael School Catholic
EQAO: Gr 6 reading 88%, math 41%10 min walk
Secondary
- Ottawa Technical Secondary School
EQAO: Gr 9 math 23%, literacy test 48%8 min walk
EQAO: share of students meeting the provincial standard (2024–25). Ontario average: Gr 6 reading 86%, math 51%; Gr 9 math 55%; literacy test 83%.
Closest schools, not school zones. Check which school serves this address with the school board before relying on it.
Who lives here postal area K1K
- Owners / renters
- 41% / 59%
- Median household income
- $73,500
- Average age
- 43
- Children under 15
- 15%
- Homes
- 18% detached, 27% high-rise
- Commute by transit
- 18%
- Population
- 32,046
Languages spoken most at home besides English: Arabic 3.2%, Spanish 1.1%, Somali 0.8%, Tagalog (Pilipino, Filipino) 0.7%.
Distances are approximate. Places © OpenStreetMap contributors. Neighbourhood figures: Statistics Canada, 2021 Census. School results: EQAO via Ontario Data Catalogue (Open Government Licence – Ontario).
Living here
Commute
To downtown Ottawa: 5 km. Transit times · Driving times
Noise Nothing major nearby
No highway within 500 m, rail line within 300 m, or airport flight path nearby.
Distances from the map, not noise measurements. Visit at rush hour to judge for yourself.
Internet High-speed
50/10 Mbps or faster available here by cable, fibre or DSL (the federal high-speed target).
From the federal broadband map. Check exact speeds and providers for the address.
Short-term rentals
Only in your principal residence (whole home or part of it), with a City host permit. Rural cottage rentals have a separate permit.
Roads, rail, airports and planned stations © OpenStreetMap contributors. Internet: Innovation, Science and Economic Development Canada, National Broadband Data.
Listed by CHARLEBOIS REAL ESTATE & MORTGAGES INC.
Listing information provided by PropTx Innovations Inc. and TRREB; deemed reliable but not guaranteed accurate by PropTx.
Similar homes nearby
See more in Overbrook - Castleheights and Area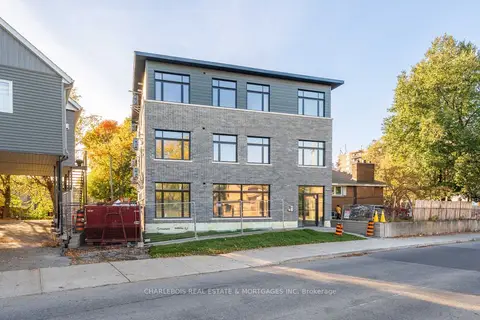
$2,350/mo
2 bd1 ba1 pk700-1100 ft²
830 St Laurent Boulevard D
3503 - Castle Heights, Overbrook - Castleheights and Area
Multiplex · MLS® X14090550 · CHARLEBOIS REAL ESTATE & MORTGAGES INC
$2,400/mo
2+2 bd2 ba4 pk700-1100 ft²
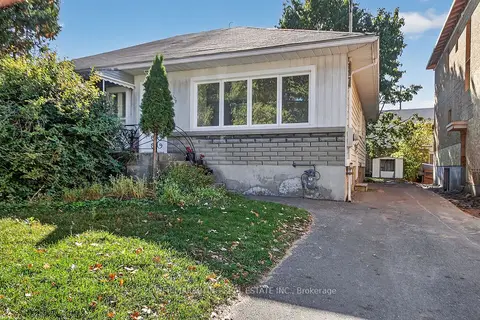
528 MUTUAL Street
3503 - Castle Heights, Overbrook - Castleheights and Area
Semi-Detached · MLS® X14027826 · POWER MARKETING REAL ESTATE INC.
$1,950/mo
0+1 bd1 ba< 700 ft²
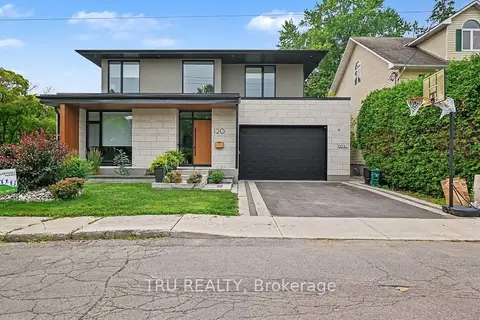
120 Glynn Avenue B
3501 - Overbrook, Overbrook - Castleheights and Area
Lower Level · MLS® X13587164 · TRU REALTY
$1,900/mo
1 bd1 ba< 700 ft²
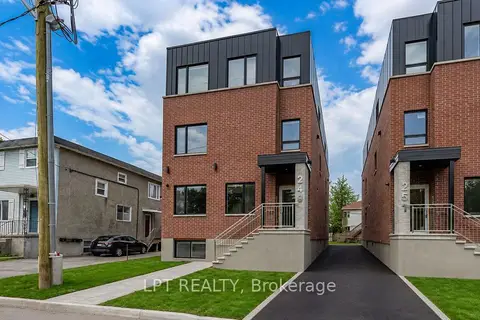
249 Columbus Avenue 4
3502 - Overbrook/Castle Heights, Overbrook - Castleheights and Area
Multiplex · MLS® X13688532 · LPT REALTY
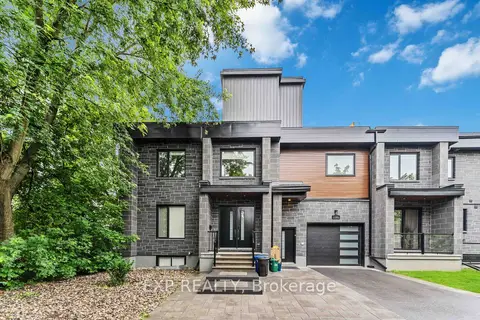
$2,300/mo
Reduced $200
2 bd1 ba1 pk700-1100 ft²
12 Sylvester Street B
3501 - Overbrook, Overbrook - Castleheights and Area
Semi-Detached · MLS® X13630404 · EXP REALTY
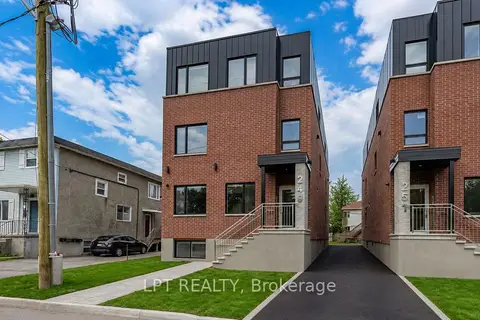
$1,800/mo
1 bd1 ba< 700 ft²
249 Columbus Avenue 3
3502 - Overbrook/Castle Heights, Overbrook - Castleheights and Area
Multiplex · MLS® X13688522 · LPT REALTY
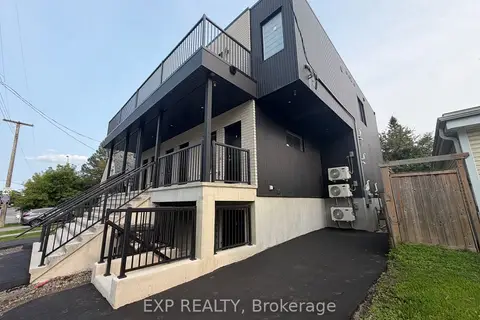
$2,400/mo
2 bd2 ba700-1100 ft²
48 Queen Mary Street
3501 - Overbrook, Overbrook - Castleheights and Area
Detached · MLS® X13655864 · EXP REALTY
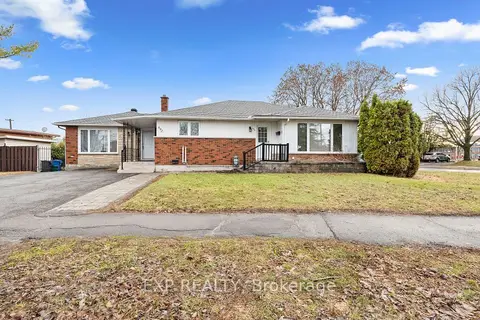
$2,400/mo
Reduced $100
2 bd1 ba2 pk1500-2000 ft²
692 Claude Street
3504 - Castle Heights/Rideau High, Overbrook - Castleheights and Area
Triplex · MLS® X13757896 · EXP REALTY