83 Indigo Street
2107 - Beacon Hill South, Beacon Hill North - South and Area, K1J 0A7
$639,900
- 3 bedrooms
- 3 bathrooms
- 3 parking
- 1500-2000 sq ft
Listed 13 days ago · MLS® X13874778
About this home
LOCATION! LOCATION! Rarely offered in the well-established Spectra community of Beacon Hill/Ottawa East, this VALUE-DRIVEN END-UNIT FREEHOLD TOWNHOME is the largest model in the Indigo series! Offering 3 generous bedrooms, 3 bathrooms & the added privacy of an end unit with no rear access easement for neighbouring homes-an uncommon bonus, especially for pet owners. Move-in ready, well staged & exceptionally clean, this is a smart choice for buyers wanting more space, a strong location & excellent value. PERFECTLY POSITIONED with quick access to Highway 417, Blair LRT, CSIS, NRC, Costco, St-Laurent Shopping Centre, Ottawa U, ByWard Market, Rideau Centre, shopping, dining & everyday conveniences. OUTDOORS! Enjoy a sun-filled west-facing, fully fenced yard with deck-ideal for barbecues, relaxing & entertaining. INSIDE! A bright, practical layout offers formal living & dining rooms plus an efficient galley kitchen with ceramic backsplash, double sink, SS appliances, separate pantry & breakfast area with patio doors to a freshly stained deck. UPSTAIRS! Two well-sized secondary bedrooms, a full main bathroom & a spacious PRIMARY RETREAT with walk-in closet & private ensuite featuring a separate shower. LOWER LEVEL! Professionally finished by the builder with a large family room anchored by a corner gas fireplace, plus laundry & storage. Furnace 2008 & central air 2025 both serviced on October 01 2026. Roof 2008 inspected in 2021. Attached garage + long driveway with parking for up to 2 vehicles. END UNIT. LARGEST INDIGO MODEL. WEST-FACING YARD. MOVE-IN READY. PRICED TO GET ATTENTION-A LOCATION & VALUE COMBINATION THAT IS HARD TO BEAT! An excellent opportunity for buyers seeking space, privacy & convenience in a sought-after east-end location-priced to stand out in today's market. Utilities for 8 mos are approx & as per last occupant: Hydro: $873.92, Gas & HWT: $1,137.63, Water: $508.42. Complete detailed feature brochure, inspection report 2021, available upon request
Details
- Type
- Att/Row/Townhouse
- Style
- 2-Storey
- Size
- 1500-2000 sq ft
- Lot
- 28.44 × 84.46 ft
- Basement
- Full
- Garage
- Attached
- Kitchens
- 1
- Property tax
- $5,267 (2026)
- Neighbourhood
- 2107 - Beacon Hill South
- Municipality
- Beacon Hill North - South and Area
- Price per sq ft
- $366
Interior
- Bedrooms
- 3 above ground
- Bathrooms
- 1 × 4-piece (second), 1 × 3-piece (second), 1 × 2-piece (main)
- Rooms
- 12 above ground + 3 below
- Family room or den
- Yes
- Fireplace
- Natural Gas
Heating, cooling and services
- Heating
- Forced Air, Gas
- Air conditioning
- Central Air
- Water and sewer
- Sewer
Building and exterior
- Style
- 2-Storey
- Exterior
- Brick, Vinyl Siding
- Roof
- Asphalt Shingle
- Foundation
- Concrete
- Faces
- West
- Outdoor
- Deck, Landscaped, Fence - Full
Parking
- Garage spaces
- 1
- Total parking
- 3
- Driveway and parking
- Front Yard Parking, Inside Entry
Lot
- Size
- 28.44 × 84.46 ft
More
- Possession
- Immediate/TBA
- Nearby
- Fenced Yard, Public Transit
- Cross street
- Steel
Rooms
| Room | Level | Size | Features |
|---|---|---|---|
| Foyer | Main | 4.57 × 1.59 m (15' × 5'3") | Mirrored Closet |
| Dining Room | Main | 4.45 × 3.08 m (14'7" × 10'1") | Hardwood Floor |
| Living Room | Main | 4.52 × 3.02 m (14'10" × 9'11") | Hardwood Floor, Picture Window |
| Kitchen | Main | 2.92 × 2.44 m (9'7" × 8') | Double Sink, Backsplash, Stainless Steel Appl |
| Breakfast | Main | 3.12 × 2.08 m (10'3" × 6'10") | W/O To Deck |
| Powder Room | Main | 1.1 × 2.24 m (3'7" × 7'4") | |
| Primary Bedroom | Second | 4.04 × 3.18 m (13'3" × 10'5") | Walk-In Closet(s), 3 Pc Ensuite, Casement Windows |
| Sitting | Second | 2.92 × 2.54 m (9'7" × 8'4") | Casement Windows |
| Bathroom | Second | 2.74 × 2.41 m (9' × 7'11") | 3 Pc Ensuite, Casement Windows |
| Bedroom | Second | 0.34 × 3.05 m (1'1" × 10') | B/I Closet |
| Bedroom | Second | 4.22 × 2.47 m (13'10" × 8'1") | B/I Closet, Casement Windows |
| Bathroom | Second | 3.05 × 1.52 m (10' × 5') | |
| Family Room | Lower | 6.36 × 3.51 m (20'10" × 11'6") | Gas Fireplace, Casement Windows |
| Utility Room | Lower | 7.99 × 1.9 m (26'3" × 6'3") | |
| Other | Lower | 5.17 × 2.18 m (17' × 7'2") |
History of this address
2 earlier listings at this address, with sold and leased prices. Create a free account or sign in to see them.
Location
Location is approximate. See nearby homes on the map
Recent sales nearby
See what similar homes within 1 km sold for in the last year. Create a free account or sign in to see them.
The neighbourhood
Getting around Walkable
- 🚇 Blair LRT1.4 km
- 🚇 Montréal LRT1.9 km
Within a 10-minute walk: 1 grocery store, 7 cafés and restaurants, 12 parks, 4 pharmacies. Nearest grocery: Metro (850 m). Nearest park: Elmridge Park (150 m).
Schools nearby
Elementary
- St. Brother André Catholic School Catholic
EQAO: Gr 6 reading 92%, math 70%8 min walk - Le Phare Elementary School
EQAO: Gr 3 reading 82%, math 61%13 min walk - Thomas D'Arcy McGee Catholic School Catholic
EQAO: Gr 6 reading 94%, math 44%1.3 km - Carson Grove Elementary School
EQAO: Gr 3 reading 41%, math 18%1.5 km
Secondary
- Gloucester High School
EQAO: Gr 9 math 28%, literacy test 64%13 min walk - Lester B. Pearson Catholic High School Catholic
EQAO: Gr 9 math 41%, literacy test 82%13 min walk - Colonel By Secondary School
EQAO: Gr 9 math 84%, literacy test 96%1.4 km
EQAO: share of students meeting the provincial standard (2024–25). Ontario average: Gr 6 reading 86%, math 51%; Gr 9 math 55%; literacy test 83%.
Closest schools, not school zones. Check which school serves this address with the school board before relying on it.
Who lives here postal area K1J
- Owners / renters
- 67% / 33%
- Median household income
- $94,000
- Average age
- 42
- Children under 15
- 16%
- Homes
- 31% detached, 19% high-rise
- Commute by transit
- 18%
- Population
- 28,268
Languages spoken most at home besides English: Arabic 3.6%, Spanish 1%, Mandarin 0.9%, Somali 0.6%.
Distances are approximate. Places © OpenStreetMap contributors. Neighbourhood figures: Statistics Canada, 2021 Census. School results: EQAO via Ontario Data Catalogue (Open Government Licence – Ontario).
Living here
Commute
To downtown Ottawa: 8 km. Transit times · Driving times
Coming transit
- 🚧 Montréal O-Train1.9 km · opening 2025
Stations under construction or approved. Opening dates are the latest public estimates and often move.
Noise Nothing major nearby
No highway within 500 m, rail line within 300 m, or airport flight path nearby.
Distances from the map, not noise measurements. Visit at rush hour to judge for yourself.
Internet High-speed
50/10 Mbps or faster available here by cable, fibre or DSL (the federal high-speed target).
From the federal broadband map. Check exact speeds and providers for the address.
Short-term rentals
Only in your principal residence (whole home or part of it), with a City host permit. Rural cottage rentals have a separate permit.
Roads, rail, airports and planned stations © OpenStreetMap contributors. Internet: Innovation, Science and Economic Development Canada, National Broadband Data.
Listed by MARTELS REAL ESTATE INC..
Listing information provided by PropTx Innovations Inc. and TRREB; deemed reliable but not guaranteed accurate by PropTx.
Similar homes nearby
See more in Beacon Hill North - South and Area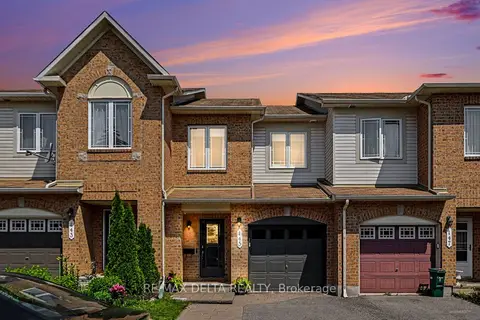
$635,000
3 bd3 ba3 pk1100-1500 ft²
145 Marrissa Avenue
2107 - Beacon Hill South, Beacon Hill North - South and Area
Att/Row/Townhouse · MLS® X13789494 · RE/MAX DELTA REALTY
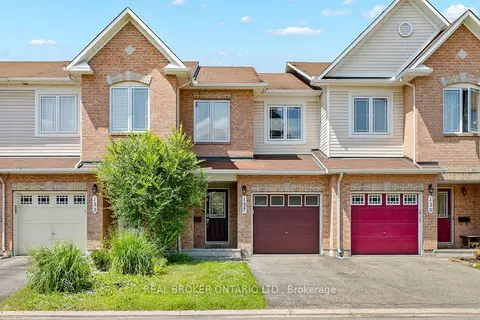
$644,900
Reduced $5,000
3 bd3 ba3 pk1100-1500 ft²
137 Marrissa Avenue
2107 - Beacon Hill South, Beacon Hill North - South and Area
Att/Row/Townhouse · MLS® X13547918 · REAL BROKER ONTARIO LTD.
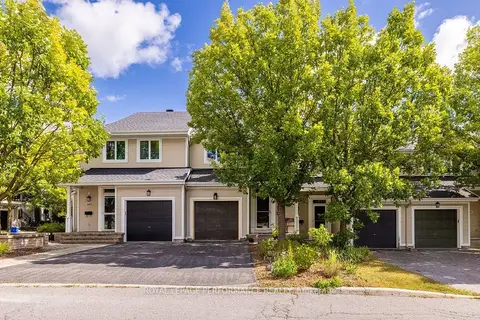
$615,000
3 bd3 ba2 pk1100-1500 ft²
34 Steel Street
2107 - Beacon Hill South, Beacon Hill North - South and Area
Att/Row/Townhouse · MLS® X13788754 · ROYAL LEPAGE PERFORMANCE REALTY
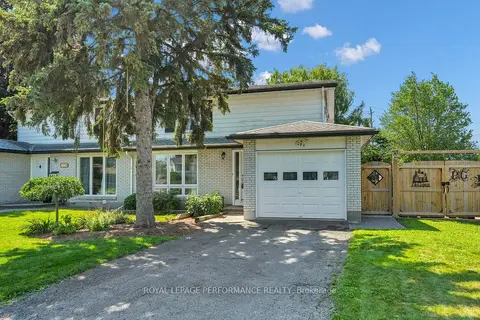
$604,900
Reduced $35,000
4 bd2 ba3 pk1100-1500 ft²
1080 Cloverlawn Court
2107 - Beacon Hill South, Beacon Hill North - South and Area
Semi-Detached · MLS® X13648604 · ROYAL LEPAGE PERFORMANCE REALTY
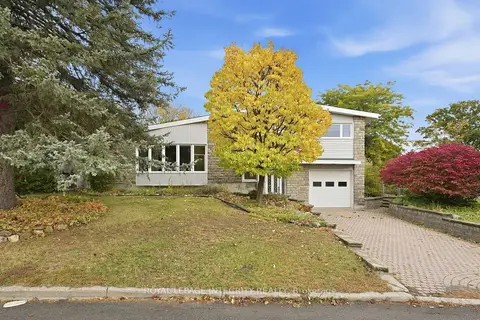
$740,000
4 bd2 ba3 pk1500-2000 ft²
1861 Appleford Street
2107 - Beacon Hill South, Beacon Hill North - South and Area
Detached · MLS® X13886742 · ROYAL LEPAGE INTEGRITY REALTY
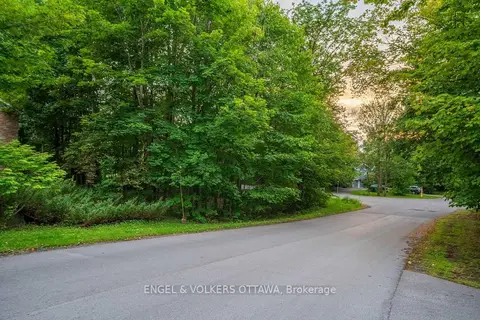
$649,000
Reduced $50,800
0 bd0 ba
8 Davidson Drive
2101 - Rothwell Heights, Beacon Hill North - South and Area
Vacant Land · MLS® X13738816 · ENGEL & VOLKERS OTTAWA
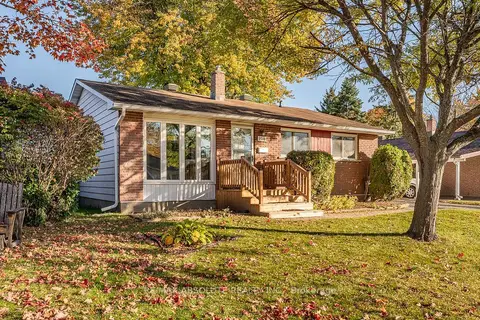
$654,900
3 bd2 ba4 pk1100-1500 ft²
2166 Monson Crescent
2103 - Beacon Hill North, Beacon Hill North - South and Area
Detached · MLS® X14081376 · RE/MAX ABSOLUTE REALTY INC.
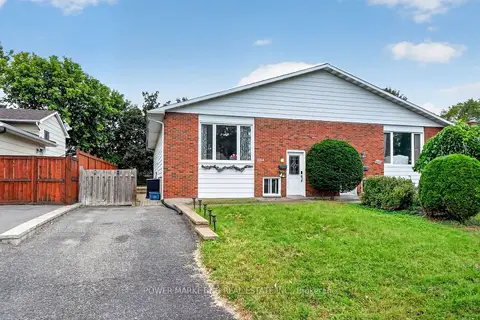
$665,000
3+2 bd2 ba2 pk700-1100 ft²
2213 FILLMORE Crescent
2103 - Beacon Hill North, Beacon Hill North - South and Area
Semi-Detached · MLS® X13886166 · POWER MARKETING REAL ESTATE INC.