826 Alpine Avenue
6203 - Queensway Terrace North, Britannia Heights - Queensway Terrace N and Area, K2B 5R6
$999,000
Reduced $101,000 from $1,100,000
- 3+1 bedrooms
- 5 bathrooms
- 2 parking
- 1500-2000 sq ft
Listed 175 days ago · MLS® X13055698
About this home
Sitting on a quiet street in desirable Queensway Terrace, this brand-new, semi-detached home awaits! And the bonus? A 1 bedroom apartment in the basement - perfect for supplemental income or multi-generational families! Be prepared to fall in love with the thought out custom details of this property. Your new home has a beautiful 8' slab entry door, an open-concept main floor plan with 10' ceilings and huge windows. The main floor has everything you've been looking for: A livingroom with large windows overlooking the street, a separate dining area, a powder room, and a family room with a balcony at the rear of the home. Let's not forget the magnificent kitchen with custom cabinetry and waterfall island with breakfast bar. The family room features a stone accent wall with a fireplace and a built-in bar closet. The Primary bedroom also has everything you're looking for, his + hers closets plus a 5 piece ensuite with double sinks, a separate glass shower and a freestanding soaker tub. There are 2 more bedrooms each with their own bathroom and there is also a convenient second-floor laundry room. The separately metred basement suite is a flexible space- perfect for additional income or for family to have their own space. The basement suite has incredibly high ceilings, an open concept kitchen/ dining/ living area, a separate bedroom with a large closet and a full bathroom. This never-lived-in home is minutes to public transit, shopping, schools but is also close nature- Brittania beach and the cycling trails along the river. Taxes are not yet assessed. Sold under power of sale. Sold As-Is, Where Is. Seller does not warranty any aspects of property, including but not limited to: sizes, taxes or condition.
Details
- Type
- Semi-Detached
- Style
- 2-Storey
- Age
- New
- Size
- 1500-2000 sq ft
- Lot
- 22.56 × 99.84 ft
- Basement
- Apartment, Separate Entrance, Finished
- Garage
- Attached
- Kitchens
- 2
- Neighbourhood
- 6203 - Queensway Terrace North
- Municipality
- Britannia Heights - Queensway Terrace N and Area
Interior
- Bedrooms
- 3 above ground + 1 below
- Bathrooms
- 1 × 2-piece (main), 1 × 5-piece (second), 1 × 3-piece (second), 1 × 4-piece (second), 1 × 3-piece (basement)
- Kitchens
- 2 (1 below ground)
- Rooms
- 6 above ground + 2 below
- Family room or den
- Yes
- Fireplace
- Living Room, Natural Gas
- Features
- Separate Heating Controls, Separate Hydro Meter
Heating, cooling and services
- Heating
- Forced Air, Gas
- Water and sewer
- Sewer
Building and exterior
- Style
- 2-Storey
- Exterior
- Stone, Vinyl Siding
- Roof
- Flat
- Foundation
- Concrete
- Age
- New
- Faces
- West
Parking
- Garage spaces
- 1
- Total parking
- 2
- Driveway and parking
- Private
Lot
- Size
- 22.56 × 99.84 ft
More
- Possession
- Immediate
- Nearby
- Public Transit
- Cross street
- Carling and Richmond
Rooms
| Room | Level | Size | Features |
|---|---|---|---|
| Foyer | Main | 2.38 × 1.43 m (7'10" × 4'8") | Closet |
| Living Room | Main | 3.2 × 3.35 m (10'6" × 11') | Combined w/Dining |
| Dining Room | Main | 2.78 × 2.83 m (9'1" × 9'3") | Combined w/Living |
| Kitchen | Main | 5.56 × 4.64 m (18'3" × 15'3") | Centre Island |
| Family Room | Main | 4.62 × 4.43 m (15'2" × 14'6") | Fireplace, Balcony |
| Powder Room | Main | 1.75 × 1.91 m (5'9" × 6'3") | |
| Primary Bedroom | Second | 5.62 × 4.82 m (18'5" × 15'10") | 5 Pc Ensuite, Balcony, His and Hers Closets |
| Bathroom | Second | 2.13 × 2.91 m (7' × 9'7") | 5 Pc Ensuite, Separate Shower, Soaking Tub |
| Bedroom 2 | Second | 5.03 × 3.7 m (16'6" × 12'2") | 4 Pc Ensuite, Balcony, Closet Organizers |
| Bathroom | Second | 2.29 × 1.22 m (7'6" × 4') | 4 Pc Ensuite, Closet Organizers |
| Bedroom 3 | Second | 2.81 × 2.77 m (9'3" × 9'1") | 3 Pc Bath |
| Bathroom | Second | 2.12 × 2.09 m (6'11" × 6'10") | 3 Pc Bath |
| Bedroom | Basement | 3.48 × 2.87 m (11'5" × 9'5") | Walk-In Closet(s) |
| Kitchen | Basement | 4.96 × 3.36 m (16'3" × 11') | Combined w/Living |
| Bathroom | Basement | 2.05 × 1.4 m (6'9" × 4'7") |
History of this address
6 earlier listings at this address, with sold and leased prices. Create a free account or sign in to see them.
Living here
Short-term rentals
Only in your principal residence (whole home or part of it), with a City host permit. Rural cottage rentals have a separate permit.
Listed by SOLID ROCK REALTY.
Listing information provided by PropTx Innovations Inc. and TRREB; deemed reliable but not guaranteed accurate by PropTx.
Similar homes nearby
See more in Britannia Heights - Queensway Terrace N and Area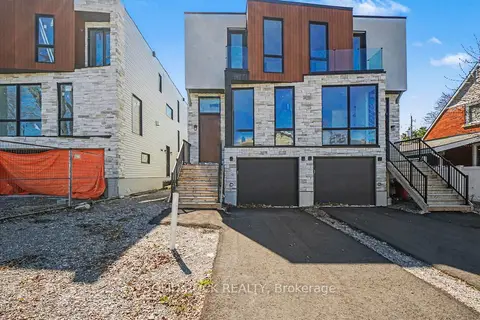
$999,000
Reduced $101,000
3+1 bd4 ba2 pk1500-2000 ft²
828 Alpine Avenue
6203 - Queensway Terrace North, Britannia Heights - Queensway Terrace N and Area
Semi-Detached · MLS® X13055710 · SOLID ROCK REALTY
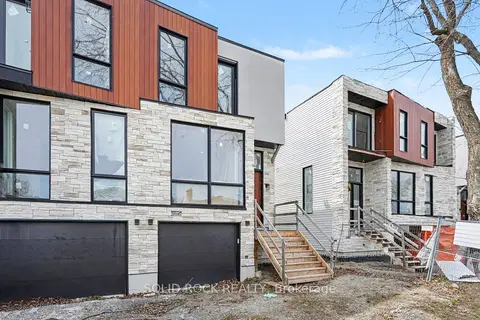
$999,000
Reduced $101,000
3+1 bd5 ba2 pk< 700 ft²
838 Alpine Avenue
6203 - Queensway Terrace North, Britannia Heights - Queensway Terrace N and Area
Semi-Detached · MLS® X13055724 · SOLID ROCK REALTY
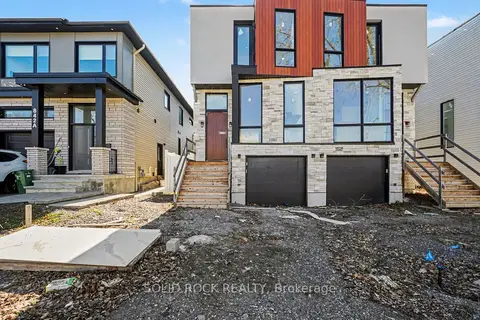
$999,000
Reduced $101,000
3+1 bd4 ba2 pk< 700 ft²
840 Alpine Avenue
6203 - Queensway Terrace North, Britannia Heights - Queensway Terrace N and Area
Semi-Detached · MLS® X13055730 · SOLID ROCK REALTY
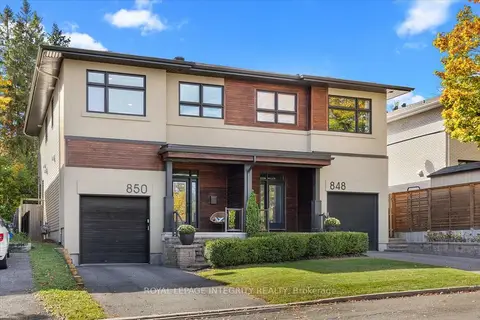
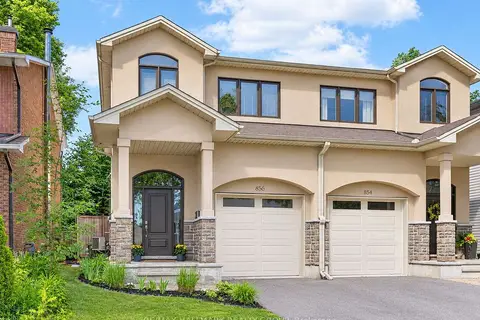
$899,990
4 bd3 ba2 pk2000-2500 ft²
850 Tavistock Road
6203 - Queensway Terrace North, Britannia Heights - Queensway Terrace N and Area
Semi-Detached · MLS® X13873034 · ROYAL LEPAGE INTEGRITY REALTY
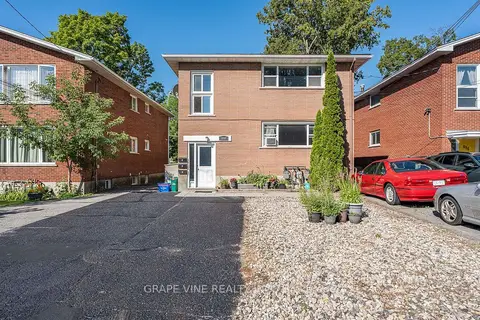
$849,000
3 bd4 ba3 pk1500-2000 ft²
856 Norton Avenue
6203 - Queensway Terrace North, Britannia Heights - Queensway Terrace N and Area
Semi-Detached · MLS® X13819218 · RE/MAX HALLMARK REALTY GROUP
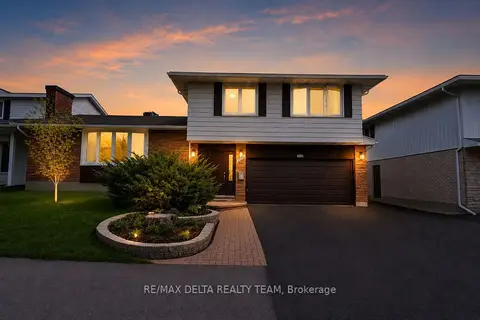
$899,900
Reduced $25,000
7 bd3 ba6 pk2500-3000 ft²
898 Watson Avenue
6202 - Fairfield Heights, Britannia Heights - Queensway Terrace N and Area
Duplex · MLS® X13645972 · GRAPE VINE REALTY INC.
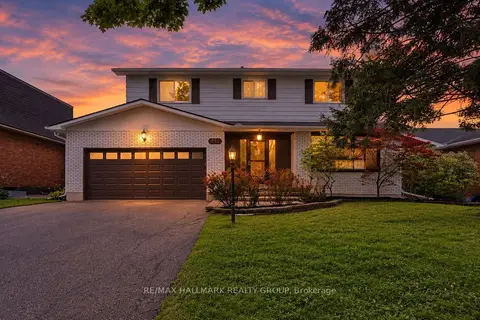
$1,099,000
4 bd3 ba4 pk2000-2500 ft²
2350 Georgina Drive
6204 - Whitehaven, Britannia Heights - Queensway Terrace N and Area
Detached · MLS® X13707530 · RE/MAX DELTA REALTY TEAM
$1,100,000
4 bd4 ba6 pk2000-2500 ft²
932 Dresden Crescent
6204 - Whitehaven, Britannia Heights - Queensway Terrace N and Area
Detached · MLS® X13819176 · RE/MAX HALLMARK REALTY GROUP