82 McClintock Way 68
9002 - Kanata - Katimavik, Kanata, K2L 2A2
$374,900
- 3 bedrooms
- 2 bathrooms
- 1 parking
- 1000-1199 sq ft
Listed 32 days ago · MLS® X13805254
About this home
Beautifully maintained, bright, & spacious 3 bedroom, 1.5 bath end-unit condo townhome. Nestled in highly sought after community of Katimavik. Enjoy the luxury of backing directly onto scenic neighborhood walking paths while being minutes away from vibrant shops, dining, entertainment & with easy access to Hwy 417. Step inside to large, ceramic-tiled front foyer featuring generous closet providing plenty of storage. Main living areas flow effortlessly together, anchored by hardwood flooring that runs throughout kitchen, living room, & dining room. The Kitchen is a bright & functional culinary space boasting updated cabinetry, ceramic backsplash, & stainless steel appliances including a new dishwasher. Bright corner windows flood the space with natural light. Open-Concept Living/Dining is perfectly designed for entertaining. Dining features new contemporary light fixture & easily expands into the Living for larger gatherings. Spacious Living opens directly onto fully fenced backyard sanctuary. Backing community walking paths with no direct rear neighbors, this retreat includes handy garden shed and gate for trail access. Up the stairs, is a beautifully appointed 2nd LVL finished with new carpet -July 2026(staircase/hall), & durable stylish Luxury Vinyl Plank (LVP) flooring. Tranquil Primary Bedroom has large window & massive wall-to-wall closet. Updated Main Bath features granite countertop vanity, modern ceramic tile flooring, & tiled tub/shower surround. Two additional Beds are both well-sized, feature double closets, & bright windows. Double linen closet on the landing for extra storage space. Fully finished basement expands living space with Recreation Room professionally redone in 2019, this cozy space features Luxury Vinyl Plank flooring making it the ultimate spot for family movie nights or home gym. Basement has Convenient 2 piece bath with Tile Floor; Laundry & Utility Area with storage. Parking is directly in front with visitor across the lane.
Details
- Type
- Condo Townhouse
- Style
- 2-Storey
- Age
- 31-50 years
- Size
- 1000-1199 sq ft
- Basement
- Finished
- Garage
- None
- Kitchens
- 1
- Property tax
- $2,811 (2026)
- Maintenance fee
- $630/month
- Neighbourhood
- 9002 - Kanata - Katimavik
- Municipality
- Kanata
- Price per sq ft
- $341 (20% above condo townhouses in 9002 - Kanata - Katimavik, $285)
Interior
- Bedrooms
- 3 above ground
- Bathrooms
- 1 × 2-piece (main), 1 × 4-piece (second)
- Rooms
- 6 above ground + 1 below
- Family room or den
- Yes
- Fireplace
- No
- Laundry
- In Basement
- Features
- Storage
Heating, cooling and services
- Heating
- Forced Air, Gas
- Air conditioning
- Central Air
Building and exterior
- Style
- 2-Storey
- Exterior
- Stucco (Plaster), Wood
- Roof
- Asphalt Shingle
- Foundation
- Poured Concrete
- Age
- 31-50 years
Parking
- Total parking
- 1
- Driveway and parking
- Surface
Condo
- Monthly fee
- $630
- Fee includes
- Water Included, Building Insurance Included, Parking Included, Common Elements Included
- Amenities
- BBQs Allowed, Visitor Parking
- Exposure
- North West
- View
- Garden, City
- Pets
- Yes-with Restrictions
- Property manager
- Condo Management Group
More
- Possession
- TBA
- Cross street
- McClure Cr. and McClintock Way
Rooms
| Room | Level | Size | Features |
|---|---|---|---|
| Foyer | Main | 2.05 × 1.68 m (6'9" × 5'6") | Double Closet, Tile Floor |
| Kitchen | Main | 3.83 × 2.77 m (12'7" × 9'1") | Stainless Steel Appl, Ceramic Backsplash, Hardwood Floor |
| Dining Room | Main | 3.79 × 1.63 m (12'5" × 5'4") | Combined w/Living, Hardwood Floor, Open Concept |
| Living Room | Main | 5.31 × 3.3 m (17'5" × 10'10") | Open Concept, W/O To Patio, Combined w/Dining |
| Primary Bedroom | Second | 4.57 × 3.35 m (15' × 11') | Vinyl Floor, W/W Closet, Window |
| Bedroom 2 | Second | 3.1 × 2.74 m (10'2" × 9') | Vinyl Floor, Double Closet, Large Window |
| Bedroom 3 | Second | 2.44 × 2.95 m (8' × 9'8") | Vinyl Floor, Window, Double Closet |
| Bathroom | Second | 2.74 × 1.52 m (9' × 5') | Tile Floor, Granite Counters |
| Recreation | Basement | 5 × 3.12 m (16'5" × 10'3") | Vinyl Floor, Window |
| Powder Room | Basement | 1.48 × 1.4 m (4'10" × 4'7") | 2 Pc Bath, Tile Floor |
| Laundry | Basement | 5.11 × 1.78 m (16'9" × 5'10") | Unfinished |
| Utility Room | Basement | 5.18 × 2.54 m (17' × 8'4") | Unfinished |
History of this address
1 earlier listing at this address, with sold and leased prices. Create a free account or sign in to see them.
Location
Location is approximate. See nearby homes on the map
Recent sales nearby
See what similar homes within 1 km sold for in the last year. Create a free account or sign in to see them.
The neighbourhood
Getting around Somewhat walkable
No subway, LRT or GO station within a short trip.
Within a 10-minute walk: 1 grocery store, 8 cafés and restaurants, 17 parks, 1 pharmacy. Nearest grocery: Food Basics (500 m). Nearest park: Escarpment Park (Chimo) (150 m).
Schools nearby
Elementary
- Castlefrank Elementary School
EQAO: Gr 3 reading 84%, math 75%6 min walk - Katimavik Elementary School
EQAO: Gr 6 reading 72%, math 44%8 min walk - Holy Redeemer School Catholic
EQAO: Gr 6 reading 97%, math 72%10 min walk - École élémentaire catholique Roger-Saint-Denis Catholic · French
EQAO: Gr 6 reading 97%, math 84%19 min walk
Secondary
- Holy Trinity Catholic High School Catholic
EQAO: Gr 9 math 66%, literacy test 88%6 min walk - Earl of March Secondary School
EQAO: Gr 9 math 78%, literacy test 95%1.6 km - A.Y. Jackson Secondary School
EQAO: Gr 9 math 67%, literacy test 90%2.1 km
EQAO: share of students meeting the provincial standard (2024–25). Ontario average: Gr 6 reading 86%, math 51%; Gr 9 math 55%; literacy test 83%.
Closest schools, not school zones. Check which school serves this address with the school board before relying on it.
Who lives here postal area K2L
- Owners / renters
- 83% / 17%
- Median household income
- $106,000
- Average age
- 43
- Children under 15
- 16%
- Homes
- 49% detached, 1% high-rise
- Commute by transit
- 6%
- Population
- 18,739
Languages spoken most at home besides English: Arabic 1.2%, Mandarin 1.1%, Russian 0.7%, Spanish 0.6%.
Distances are approximate. Places © OpenStreetMap contributors. Neighbourhood figures: Statistics Canada, 2021 Census. School results: EQAO via Ontario Data Catalogue (Open Government Licence – Ontario).
Living here
Commute
To downtown Ottawa: 20 km. Transit times · Driving times
Coming transit
- 🚧 Kanata Town Centre O-Train750 m · planned
- 🚧 Terry Fox O-Train800 m · planned
- 🚧 Didsbury O-Train1.6 km · planned
Stations under construction or approved. Opening dates are the latest public estimates and often move.
Noise Nothing major nearby
No highway within 500 m, rail line within 300 m, or airport flight path nearby.
Distances from the map, not noise measurements. Visit at rush hour to judge for yourself.
Internet High-speed
50/10 Mbps or faster available here by cable, fibre or DSL (the federal high-speed target).
From the federal broadband map. Check exact speeds and providers for the address.
Short-term rentals
Only in your principal residence (whole home or part of it), with a City host permit. Rural cottage rentals have a separate permit.
Roads, rail, airports and planned stations © OpenStreetMap contributors. Internet: Innovation, Science and Economic Development Canada, National Broadband Data.
Listed by ROYAL LEPAGE TEAM REALTY.
Listing information provided by PropTx Innovations Inc. and TRREB; deemed reliable but not guaranteed accurate by PropTx.
Similar homes nearby
See more in Kanata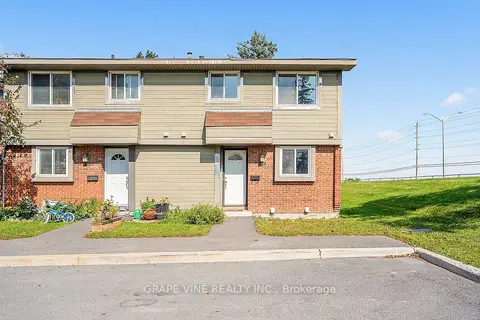
$378,000
3 bd3 ba1 pk1000-1199 ft²
183 PICKFORD Drive
9002 - Kanata - Katimavik, Kanata
Condo Townhouse · MLS® X13817994 · GRAPE VINE REALTY INC.
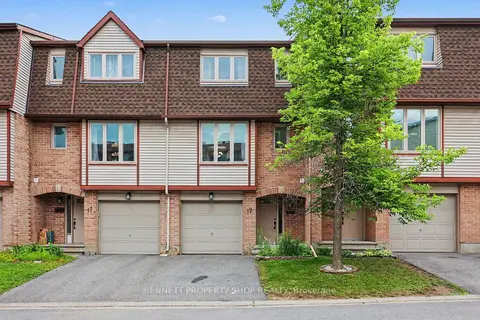
$370,000
Reduced $40,000
3 bd3 ba2 pk1200-1399 ft²
19 Lightfoot Place
9002 - Kanata - Katimavik, Kanata
Condo Townhouse · MLS® X13598816 · BENNETT PROPERTY SHOP REALTY
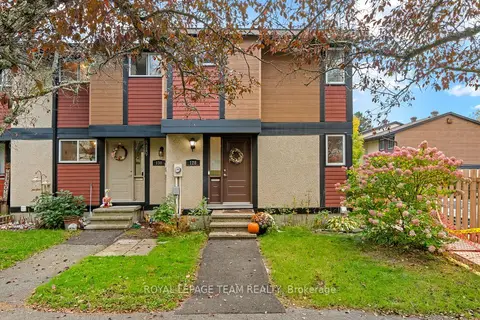
$369,900
3 bd2 ba1 pk1000-1199 ft²
128 McClintock Way
9002 - Kanata - Katimavik, Kanata
Condo Townhouse · MLS® X13854430 · ROYAL LEPAGE TEAM REALTY
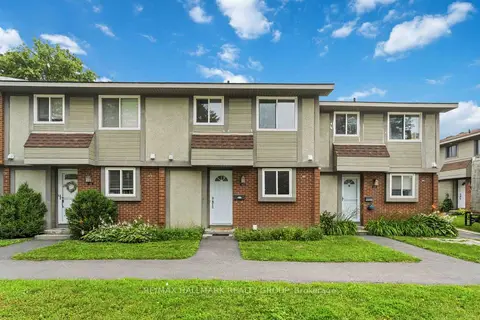
$369,000
Reduced $20,000
3 bd2 ba1 pk1000-1199 ft²
193 Pickford Drive
9002 - Kanata - Katimavik, Kanata
Condo Townhouse · MLS® X13602464 · RE/MAX HALLMARK REALTY GROUP
$368,800
Reduced $51,000
3 bd2 ba1 pk1000-1199 ft²
158 Barrow Crescent 19
9002 - Kanata - Katimavik, Kanata
Condo Townhouse · MLS® X13575832 · COLDWELL BANKER FIRST OTTAWA REALTY
$367,900
3 bd2 ba1 pk1000-1199 ft²
61 McClintock Way 92
9002 - Kanata - Katimavik, Kanata
Condo Townhouse · MLS® X14087786 · ROYAL LEPAGE TEAM REALTY
$384,900
3 bd2 ba1 pk1000-1199 ft²
120 Mcclintock Way
9002 - Kanata - Katimavik, Kanata
Condo Townhouse · MLS® X13607022 · ROYAL LEPAGE TEAM REALTY
$364,000
Reduced $20,900
3 bd2 ba1 pk1000-1199 ft²
73 McClintock Way 94
9002 - Kanata - Katimavik, Kanata
Condo Townhouse · MLS® X13549678 · RE/MAX AFFILIATES RESULTS REALTY INC.