82 Jennings Road
512 - Head Twp, Head, Clara and Maria, K0J 2B0
$1,575,000
- 3 bedrooms
- 2 bathrooms
- 15 parking
- 1500-2000 sq ft
Listed 29 days ago · MLS® X13809852
About this home
Built in 2024 as a forever home, this extraordinary Ottawa River estate is a testament to exceptional craftsmanship, thoughtful design, and a love for waterfront living. A change in family plans has created a rare opportunity for new owners to enjoy this one-of-a-kind property. Situated on over 14 acres with 440 feet of Ottawa River frontage, this custom-built home showcases premium materials and timeless design throughout. The stunning open-concept main floor features soaring cathedral ceilings with exposed beams, a breathtaking stone fireplace, engineered hardwood flooring, and a custom kitchen with quartz countertops, abundant cabinetry, and generous workspace. The dining area and primary bedroom both offer direct access to the expansive deck overlooking the river. The home offers 3 bedrooms and 2 full bathrooms, including a spacious primary retreat complete with a walk-in closet, 3-piece ensuite, and direct access to the hot tub overlooking the water. Main floor laundry with a dedicated pet wash station adds everyday convenience.The lower level is ready for your finishing touches, featuring in-floor heat, a bathroom rough-in, exterior access, extensive storage, and excellent potential for a granny suite, income property, or additional living space. Outside, enjoy a private dock, your own little beach, bunkie, gazebo, sprawling yard, and a heated and insulated 20' x 25' detached garage/workshop with 20-foot ceilings. Complete with 200-amp service and a wired backup Generac system. Located near extensive snowmobile and ATV trails, excellent hunting and fishing, and endless outdoor recreation, this property offers the perfect blend of luxury and adventure. Whether you're seeking a year-round residence or the ultimate waterfront escape, this is where luxury meets the outdoor lifestyle.
Details
- Type
- Detached
- Style
- Bungalow
- Age
- 0-5 years
- Size
- 1500-2000 sq ft
- Lot
- 440.98 × 1407.61 ft
- Basement
- Full, Partially Finished
- Garage
- Detached
- Kitchens
- 1
- Property tax
- $939 (2025)
- Neighbourhood
- 512 - Head Twp
- Municipality
- Head, Clara and Maria
- Price per sq ft
- $900
Interior
- Bedrooms
- 3 above ground
- Bathrooms
- 1 × 4-piece (main), 1 × 3-piece (main)
- Rooms
- 8 above ground + 4 below
- Family room or den
- No
- Fireplace
- Living Room, Wood
- Features
- Water Heater Owned
Heating, cooling and services
- Heating
- Forced Air, Propane
- Air conditioning
- Central Air
- Water and sewer
- Septic
Building and exterior
- Style
- Bungalow
- Exterior
- Vinyl Siding
- Roof
- Metal
- Foundation
- Concrete
- Age
- 0-5 years
- Faces
- North
- Outdoor
- Deck, Fishing, Hot Tub, Privacy, Year Round Living, Landscaped, Gazebo
- Waterfront
- Direct
Parking
- Garage spaces
- 4
- Total parking
- 15
- Driveway and parking
- Private
Lot
- Size
- 440.98 × 1407.61 ft
More
- Possession
- TBD
- Nearby
- Beach, Waterfront, Wooded/Treed
- Cross street
- HIGHWAY 17 WEST TOWARDS MACKEY TO JENNINGS ROAD.
Rooms
| Room | Level | Size | Features |
|---|---|---|---|
| Living Room | Main | 3.45 × 6.16 m (11'4" × 20'3") | |
| Dining Room | Main | 4.27 × 4.11 m (14' × 13'6") | |
| Bedroom 3 | Main | 3.51 × 2.9 m (11'6" × 9'6") | |
| Bedroom 2 | Main | 3.34 × 3.4 m (10'11" × 11'2") | |
| Primary Bedroom | Main | 4.53 × 3.96 m (14'10" × 13') | |
| Kitchen | Main | 4.27 × 4.11 m (14' × 13'6") |
History of this address
3 earlier listings at this address, with sold and leased prices. Create a free account or sign in to see them.
Location
Location is approximate. See nearby homes on the map
Recent sales nearby
See what similar homes within 1 km sold for in the last year. Create a free account or sign in to see them.
The neighbourhood
Getting around Car-dependent
No subway, LRT or GO station within a short trip.
Within a 10-minute walk: no grocery stores, 0 cafés and restaurants, 0 parks.
Who lives here postal area K0J
- Owners / renters
- 87% / 13%
- Median household income
- $76,000
- Average age
- 47
- Children under 15
- 14%
- Homes
- 91% detached, 0% high-rise
- Commute by transit
- 0%
- Population
- 34,322
Languages spoken most at home besides English: German 0.4%, Polish 0.4%, Pennsylvania German 0.3%, Mandarin 0.1%.
Distances are approximate. Places © OpenStreetMap contributors. Neighbourhood figures: Statistics Canada, 2021 Census.
Living here
Commute
Noise Nothing major nearby
No highway within 500 m, rail line within 300 m, or airport flight path nearby.
Distances from the map, not noise measurements. Visit at rush hour to judge for yourself.
Internet High-speed
50/10 Mbps or faster available here by cable, fibre or DSL (the federal high-speed target).
From the federal broadband map. Check exact speeds and providers for the address.
Roads, rail, airports and planned stations © OpenStreetMap contributors. Internet: Innovation, Science and Economic Development Canada, National Broadband Data.
Listed by EXIT OTTAWA VALLEY REALTY.
Listing information provided by PropTx Innovations Inc. and TRREB; deemed reliable but not guaranteed accurate by PropTx.
Similar homes nearby
See more in Head, Clara and Maria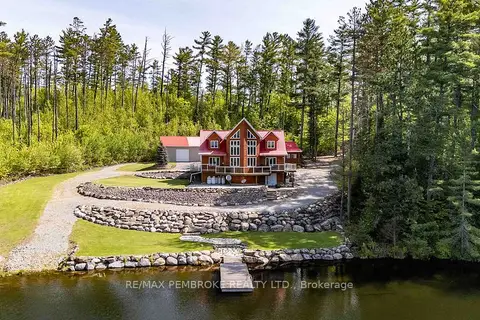
$1,299,000
3 bd3 ba10 pk2000-2500 ft²
208 Red Fox Trail
512 - Head Twp, Head, Clara and Maria
Detached · MLS® X13730510 · RE/MAX PEMBROKE REALTY LTD.