8169 Victoria Street
1602 - Metcalfe, Greely - Metcalfe - Osgoode - Vernon and Area, K0A 2P0
$599,000
- 3 bedrooms
- 2 bathrooms
Listed 13 days ago · MLS® X13866102
About this home
OPEN HOUSE SUNDAY OCTOBER 18TH FROM 2:00 - 4:00PM | Now Available on the Commercial Market | 8169 Victoria Street, Metcalfe. Located in the heart of Metcalfe and featuring Village Mixed-Use (VM) zoning, this unique property presents an exciting opportunity for buyers looking to explore both residential and commercial possibilities.With a prominent village location, generous lot, ample parking, detached barn/garage, and flexible mixed-use zoning, the property offers plenty of potential for a variety of business or professional uses while retaining the character and functionality of the existing home.Already offered for sale residentially, its launch on the commercial market provides even greater exposure and opens the door to a wider range of possibilities.
Details
- Type
- Commercial Retail
- Lot
- 82.5 × 132 ft
- Garage
- Other
- Kitchens
- 1
- Property tax
- $2,806 (2025)
- Neighbourhood
- 1602 - Metcalfe
- Municipality
- Greely - Metcalfe - Osgoode - Vernon and Area
Interior
- Bathrooms
- 2 × bathroom
Heating, cooling and services
- Heating
- Gas Forced Air Open, Gas
- Air conditioning
- Yes
- Utilities
- Available
Building and exterior
- Building area
- 1,663 Square Feet
More
- Possession
- TBA
- Cross street
- Victoria Street and 8th Line Road
Rooms
| Room | Level | Size | Features |
|---|---|---|---|
| Living Room | Main | 4.54 × 3.05 m (14'11" × 10') | |
| Dining Room | Main | 4.09 × 3.05 m (13'5" × 10') | W/O To Deck |
| Dining Room | Main | 2.74 × 2.27 m (9' × 7'5") | |
| Kitchen | Main | 2.69 × 2.32 m (8'10" × 7'7") | Pantry |
| Other | Main | 4.19 × 2.92 m (13'9" × 9'7") | |
| Pantry | Main | 1.52 × 1.03 m (5' × 3'5") | |
| Bathroom | Main | 1.52 × 1.42 m (5' × 4'8") | 2 Pc Bath |
| Bedroom | Second | 5.74 × 3.05 m (18'10" × 10') | |
| Bedroom | Second | 3.43 × 3.12 m (11'3" × 10'3") | |
| Bedroom | Second | 3.12 × 2.77 m (10'3" × 9'1") | |
| Bathroom | Second | 3.05 × 2.82 m (10' × 9'3") | 4 Pc Bath |
| Other | Basement | 7.19 × 5.66 m (23'7" × 18'7") | Combined w/Laundry |
History of this address
1 earlier listing at this address, with sold and leased prices. Create a free account or sign in to see them.
Location
Location is approximate. See nearby homes on the map
Recent sales nearby
See what similar homes within 1 km sold for in the last year. Create a free account or sign in to see them.
The neighbourhood
Getting around Somewhat walkable
No subway, LRT or GO station within a short trip.
Within a 10-minute walk: no grocery stores, 2 cafés and restaurants, 5 parks, 1 pharmacy. Nearest park: Victoria Park (250 m).
Schools nearby
Elementary
- Community Christian School Private5 min walk
- Metcalfe Public School
EQAO: Gr 6 reading 70%, math 20%7 min walk - St. Catherine School Catholic
EQAO: Gr 6 reading 88%, math 71%8 min walk
Secondary
- Osgoode Township High School
EQAO: Gr 9 math 57%, literacy test 86%12 min walk
EQAO: share of students meeting the provincial standard (2024–25). Ontario average: Gr 6 reading 86%, math 51%; Gr 9 math 55%; literacy test 83%.
Closest schools, not school zones. Check which school serves this address with the school board before relying on it.
Who lives here postal area K0A
- Owners / renters
- 87% / 13%
- Median household income
- $115,000
- Average age
- 42
- Children under 15
- 18%
- Homes
- 86% detached, 1% high-rise
- Commute by transit
- 1%
- Population
- 111,626
Languages spoken most at home besides English: Spanish 0.2%, Arabic 0.1%, Russian 0.1%, Mandarin 0.1%.
Distances are approximate. Places © OpenStreetMap contributors. Neighbourhood figures: Statistics Canada, 2021 Census. School results: EQAO via Ontario Data Catalogue (Open Government Licence – Ontario).
Living here
Commute
To downtown Ottawa: 27 km. Transit times · Driving times
Noise Nothing major nearby
No highway within 500 m, rail line within 300 m, or airport flight path nearby.
Distances from the map, not noise measurements. Visit at rush hour to judge for yourself.
Internet High-speed
50/10 Mbps or faster available here by cable, fibre or DSL (the federal high-speed target).
From the federal broadband map. Check exact speeds and providers for the address.
Roads, rail, airports and planned stations © OpenStreetMap contributors. Internet: Innovation, Science and Economic Development Canada, National Broadband Data.
Listed by ENGEL & VOLKERS OTTAWA.
Listing information provided by PropTx Innovations Inc. and TRREB; deemed reliable but not guaranteed accurate by PropTx.
Similar homes nearby
See more in Greely - Metcalfe - Osgoode - Vernon and Area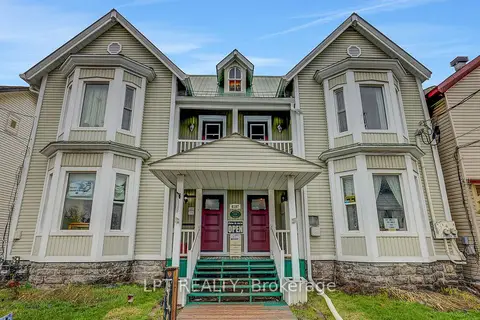
$679,900
8197 Victoria Street
1602 - Metcalfe, Greely - Metcalfe - Osgoode - Vernon and Area
Commercial Retail · MLS® X13234654 · LPT REALTY
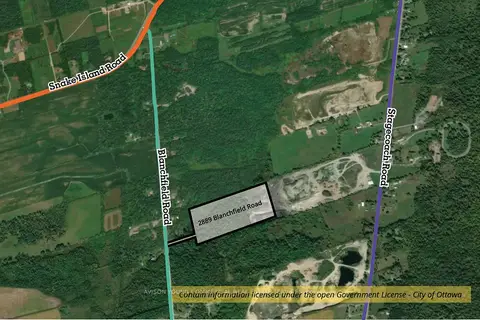
$652,500
2889 Blanchfield Road
1604 - Vernon, Greely - Metcalfe - Osgoode - Vernon and Area
Land · MLS® X13549002 · AVISON YOUNG COMMERCIAL REAL ESTATE SERVICES