814 Lochness Crescent
McLaughlin, Oshawa, L1J 7P6
$999,990
- 2+2 bedrooms
- 2 bathrooms
- 6 parking
- 1100-1500 sq ft
Listed 40 days ago · MLS® E13760706
About this home
Welcome to this custom-designed bungalow located on a premium lot in the desirable McLaughlin-Thornton Ridge neighbourhood. Creatively planned for those who value space, natural light, and versatile living, the open-concept living area has a dramatic cathedral ceiling and a skylight. Engineered hardwood flooring, generous windows, and a gas fireplace create a comfortable setting for everyday living and entertaining. The kitchen features stainless steel appliances, and an oversized centre island which offers an abundant workspace, a comfortable family dining space, and generous below counter storage. Two spacious bedrooms occupy the main level, including a primary retreat with a distinctive barn-style door, and a walk-out to the deck. The spa-like main bathroom (9.5' X 8') features a glass-enclosed walk-in shower, separate soaker tub, and skylight. Multiple walkouts extend the living space outdoors to 2 decks, plus a private rear yard with two garden sheds, a hardtop gazebo, and two gas BBQ outlets - an inviting setting for summer get-togethers. The finished lower level is equally impressive, offering a bright two-bedroom in-law suite with its own living area with kitchen, laundry, gas fireplace, and a private walkout. Adding another layer of versatility, the heated and air-conditioned garage is currently configured as a sales shop and can readily serve as a studio, workshop, or other home-based business (or could be converted back to a garage). With convenient access to Highways 401 & 407, Durham College, Ontario Tech University, Lakeridge Health, shopping, schools, and transit, this is a rare opportunity to combine easy bungalow living with genuine flexibility.
Details
- Type
- Detached
- Style
- Bungalow
- Size
- 1100-1500 sq ft
- Lot
- 50.85 × 112.01 ft
- Basement
- Apartment, Finished with Walk-Out
- Garage
- Attached
- Kitchens
- 2
- Property tax
- $6,396 (2026)
- Neighbourhood
- McLaughlin
- Municipality
- Oshawa
- Price per sq ft
- $769 (42% above detached houses in McLaughlin, $542)
Interior
- Bedrooms
- 2 above ground + 2 below
- Bathrooms
- 1 × 4-piece (main), 1 × 4-piece (lower)
- Kitchens
- 2 (1 below ground)
- Rooms
- 6 above ground + 6 below
- Family room or den
- No
- Fireplace
- Natural Gas
- Features
- Central Vacuum, Water Heater Owned, In-Law Suite
Heating, cooling and services
- Heating
- Forced Air, Gas
- Air conditioning
- Wall Unit(s)
- Water and sewer
- Sewer
Building and exterior
- Style
- Bungalow
- Exterior
- Brick, Vinyl Siding
- Roof
- Asphalt Shingle
- Foundation
- Concrete
- Faces
- East
Parking
- Garage spaces
- 1
- Total parking
- 6
Lot
- Size
- 50.85 × 112.01 ft
More
- Possession
- 60/90 Days
- Cross street
- Thornton Rd N & Rossland Rd W
Rooms
| Room | Level | Size | Features |
|---|---|---|---|
| Kitchen | Ground | 4 × 2.75 m (13'1" × 9') | Skylight, Centre Island, W/O To Deck |
| Kitchen | Ground | ||
| Kitchen | Main | 5.32 × 3.12 m (17'6" × 10'3") | Skylight, Centre Island, W/O To Deck |
| Kitchen | Main | 5.32 × 3.12 m (17'6" × 10'3") | |
| Kitchen | Main | 5.32 × 3.2 m (17'6" × 10'6") | Skylight, Centre Island, W/O To Deck |
| Living Room | Main | 5.97 × 2.64 m (19'7" × 8'8") | Cathedral Ceiling(s), Gas Fireplace, Bay Window |
| Living Room | Main | 5.97 × 2.64 m (19'7" × 8'8") | Gas Fireplace, Ceiling Fan(s), Bay Window |
| Living Room | Main | 5.97 × 2.64 m (19'7" × 8'8") | Cathedral Ceiling(s), Gas Fireplace, Open Concept |
| Dining Room | Main | 2.68 × 2.64 m (8'10" × 8'8") | Cathedral Ceiling(s), Hardwood Floor, Open Concept |
| Dining Room | Main | 5.02 × 3.06 m (16'6" × 10') | Open Concept, Hardwood Floor, Cathedral Ceiling(s) |
| Primary Bedroom | Main | 4.43 × 4.06 m (14'6" × 13'4") | Large Window, W/O To Deck, Hardwood Floor |
| Primary Bedroom | Main | 4.43 × 4.06 m (14'6" × 13'4") | W/O To Deck, Large Window, Large Closet |
| Bedroom 2 | Main | 7.01 × 3.2 m (23' × 10'6") | Combined w/Office, Hardwood Floor, Large Window |
| Bedroom 2 | Main | 7.01 × 3.2 m (23' × 10'6") | Large Window, Combined w/Office, Hardwood Floor |
| Laundry | Main | 2.1 × 1.7 m (6'11" × 5'7") | |
| Laundry | Main | 2.1 × 1.7 m (6'11" × 5'7") | |
| Bathroom | Main | 2.86 × 2.47 m (9'5" × 8'1") | 4 Pc Bath, Separate Shower, Skylight |
| Laundry | In Between | 2.11 × 1.7 m (6'11" × 5'7") | |
| Bathroom | Main | 2.86 × 2.47 m (9'5" × 8'1") | Separate Shower, Skylight, 4 Pc Bath |
| Kitchen | Lower | 3 × 2.22 m (9'10" × 7'4") | Backsplash, Breakfast Bar, Open Concept |
| Kitchen | Lower | 3 × 2.23 m (9'10" × 7'4") | Ceramic Backsplash, Open Concept |
| Living Room | Lower | 6.91 × 3.57 m (22'8" × 11'9") | Gas Fireplace, Combined w/Dining, Hardwood Floor |
| Living Room | Lower | 6.91 × 3.57 m (22'8" × 11'8") | Gas Fireplace, Hardwood Floor, Combined w/Dining |
| Dining Room | Lower | 6.91 × 3.57 m (22'8" × 11'9") | W/O To Yard, Sliding Doors, Hardwood Floor |
| Dining Room | Lower | 6.91 × 3.57 m (22'8" × 11'9") | Sliding Doors, Walk-Out, Combined w/Living |
| Bedroom 3 | Lower | 4.34 × 3.72 m (14'3" × 12'2") | Double Closet, Hardwood Floor, Large Window |
| Bedroom 3 | Lower | 4.34 × 3.72 m (14'3" × 12'2") | Double Closet, Large Window, Hardwood Floor |
| Bedroom 4 | Lower | 3.34 × 2.79 m (10'11" × 9'2") | Double Closet, Hardwood Floor |
| Bedroom 4 | Lower | 3.34 × 2.79 m (10'11" × 9'2") | Closet, Hardwood Floor |
| Laundry | Lower | 2.65 × 1.79 m (8'8" × 5'10") | |
| Laundry | Lower | 2.65 × 1.79 m (8'8" × 5'10") |
History of this address
1 earlier listing at this address, with sold and leased prices. Create a free account or sign in to see them.
Location
Location is approximate. See nearby homes on the map
Recent sales nearby
See what similar homes within 1 km sold for in the last year. Create a free account or sign in to see them.
The neighbourhood
Getting around Somewhat walkable
- 🚆 Whitby GO5.6 km
Within a 10-minute walk: 1 grocery store, 4 cafés and restaurants, 8 parks, 1 pharmacy. Nearest grocery: Food 4 Less (950 m). Nearest park: Prestwick Park (150 m).
Schools nearby
Elementary
- Adelaide Mclaughlin Public School
EQAO: Gr 6 reading 86%, math 51%10 min walk - Stephen G. Saywell Public School
EQAO: Gr 6 reading 76%, math 39%11 min walk - École élémentaire Antonine Maillet French
EQAO: Gr 6 reading 100%, math 100%15 min walk - St. Paul Catholic School Catholic
EQAO: Gr 6 reading 100%, math 64%16 min walk
Secondary
- R. S. Mclaughlin Collegiate and Vocational Institute
EQAO: Gr 9 math 53%, literacy test 84%9 min walk - Monsignor Paul Dwyer Catholic High School Catholic
EQAO: Gr 9 math 47%, literacy test 82%12 min walk
EQAO: share of students meeting the provincial standard (2024–25). Ontario average: Gr 6 reading 86%, math 51%; Gr 9 math 55%; literacy test 83%.
Closest schools, not school zones. Check which school serves this address with the school board before relying on it.
Who lives here postal area L1J
- Owners / renters
- 60% / 40%
- Median household income
- $78,000
- Average age
- 41
- Children under 15
- 16%
- Homes
- 44% detached, 12% high-rise
- Commute by transit
- 7%
- Population
- 43,107
Languages spoken most at home besides English: Urdu 0.5%, Tagalog (Pilipino, Filipino) 0.5%, Spanish 0.4%, Tamil 0.3%.
Flood and conservation No mapped hazard
Not inside a mapped flood plain or regulated area in Central Lake Ontario Conservation’s mapping.
Screening maps only. Ask the conservation authority for a property inquiry before relying on this.
Safety
Crime Severity Index for Durham Region (Oshawa/Whitby/Ajax) police: 43 vs 57 for Ontario (2025).
Police-reported figures for the whole police service area, not this street. Rates use the area’s resident population.
Distances are approximate. Places © OpenStreetMap contributors. Neighbourhood figures: Statistics Canada, 2021 Census. School results: EQAO via Ontario Data Catalogue (Open Government Licence – Ontario). Flood and regulation mapping: Central Lake Ontario Conservation open data. Crime Severity Index: Statistics Canada.
Living here
Commute
To Union Station (downtown Toronto): 48 km. Transit times · Driving times
Noise Nothing major nearby
No highway within 500 m, rail line within 300 m, or airport flight path nearby.
Distances from the map, not noise measurements. Visit at rush hour to judge for yourself.
Internet High-speed
50/10 Mbps or faster available here by cable, fibre or DSL (the federal high-speed target).
From the federal broadband map. Check exact speeds and providers for the address.
Roads, rail, airports and planned stations © OpenStreetMap contributors. Internet: Innovation, Science and Economic Development Canada, National Broadband Data.
Listed by Century 21 Infinity Realty Inc..
Listing information provided by PropTx Innovations Inc. and TRREB; deemed reliable but not guaranteed accurate by PropTx.
Similar homes nearby
See more in Oshawa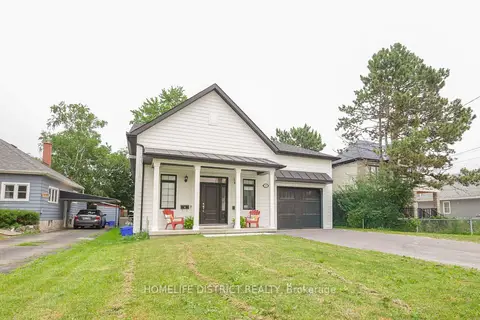
$999,900
3+3 bd4 ba3 pk1500-2000 ft²
127 Gibbons Street
McLaughlin, Oshawa
Duplex · MLS® E13602120 · HOMELIFE DISTRICT REALTY
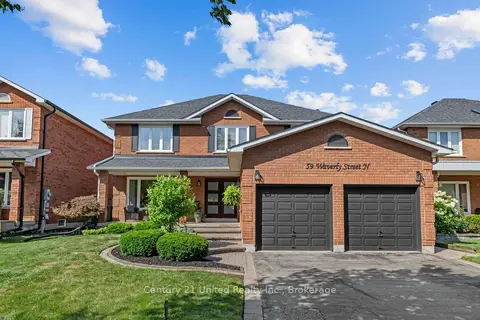
$999,000
4+1 bd3 ba6 pk2500-3000 ft²
59 Waverly Street
McLaughlin, Oshawa
Detached · MLS® E13713480 · Century 21 United Realty Inc.
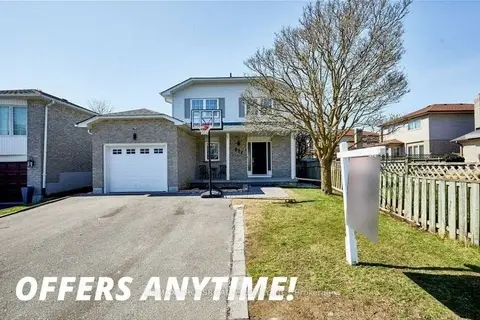
$995,000
3 bd2 ba3 pk1100-1500 ft²
851 Mahina Street
McLaughlin, Oshawa
Detached · MLS® E14088400 · RE/MAX CROSSROADS REALTY INC.
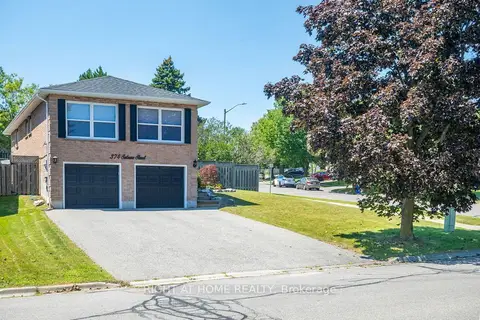
$989,000
Reduced $10,000
3+1 bd3 ba6 pk1500-2000 ft²
374 Salerno Street
McLaughlin, Oshawa
Detached · MLS® E13654666 · RIGHT AT HOME REALTY
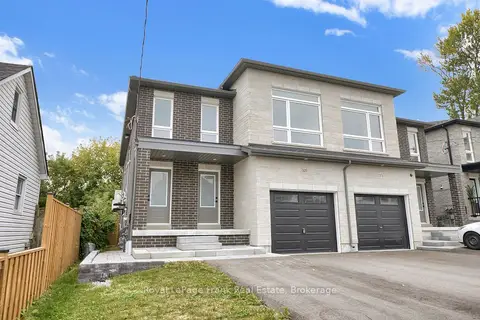
$949,900
4+2 bd5 ba2 pk2000-2500 ft²
321 Anderson Avenue
McLaughlin, Oshawa
Semi-Detached · MLS® E13853904 · Royal LePage Frank Real Estate
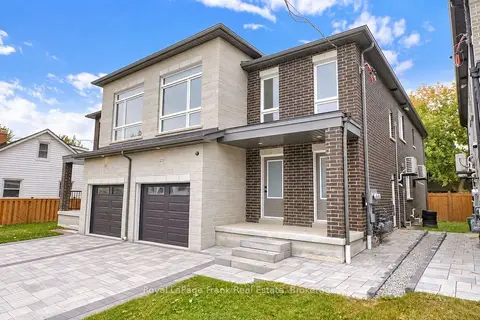
$949,900
4+2 bd5 ba2 pk2000-2500 ft²
323 Anderson Avenue
McLaughlin, Oshawa
Semi-Detached · MLS® E13854132 · Royal LePage Frank Real Estate
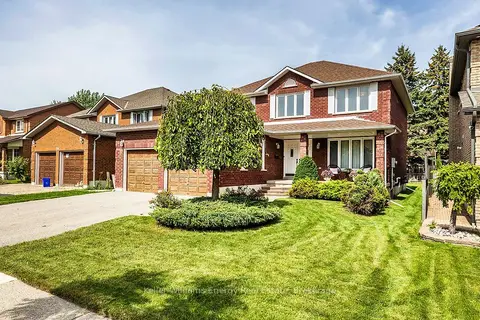
$924,900
4 bd3 ba6 pk2000-2500 ft²
75 Waverly Street N
McLaughlin, Oshawa
Detached · MLS® E13759618 · Keller Williams Energy Real Estate
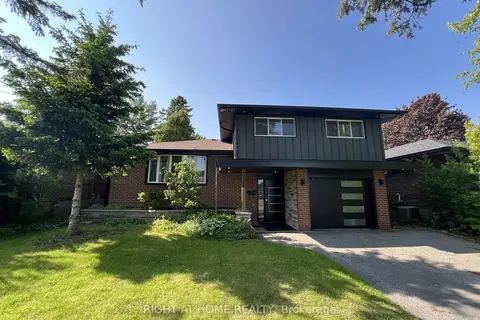
$899,999
3 bd2 ba5 pk1500-2000 ft²
310 Admiral Road
McLaughlin, Oshawa
Detached · MLS® E13231940 · RIGHT AT HOME REALTY