814 Green Street
Lefroy, Innisfil, L0L 1W0
$1,049,900
- 4 bedrooms
- 4 bathrooms
- 6 parking
- 3000-3500 sq ft
Listed 123 days ago · MLS® N13470350
About this home
All Brick Executive Home, 4 bedrooms, 3 bathrooms Approx. 3,300 sqft Built 2018 9-foot ceilings Hardwood on main floor, Main flour office and pantry Plus mud room granite counters in kitchen upgraded kitchen with server area Stainless Steel Appliances Pot lights Outside, 4-car driveway 2-car garage (6 parking total)
Details
- Type
- Detached
- Style
- 2-Storey
- Age
- 6-15 years
- Size
- 3000-3500 sq ft
- Lot
- 50 × 90 ft
- Basement
- Unfinished
- Garage
- Detached
- Kitchens
- 1
- Property tax
- $6,793 (2026)
- Neighbourhood
- Lefroy
- Municipality
- Innisfil
- Price per sq ft
- $323 (19% below detached houses in Lefroy, $397)
Interior
- Bedrooms
- 4 above ground
- Bathrooms
- 1 × 4-piece (second), 1 × 3-piece (second), 1 × 3-piece (second), 1 × 2-piece (main)
- Rooms
- 7 above ground
- Family room or den
- Yes
- Fireplace
- Yes
Heating, cooling and services
- Heating
- Forced Air, Electric
- Air conditioning
- Central Air
- Water and sewer
- Sewer
Building and exterior
- Style
- 2-Storey
- Exterior
- Brick, Brick Front
- Roof
- Asphalt Shingle
- Foundation
- Brick
- Age
- 6-15 years
- Faces
- South
Parking
- Garage spaces
- 2
- Total parking
- 6
Lot
- Size
- 50 × 90 ft
More
- Possession
- T.B.A
- Cross street
- 20th Sideroad & Lormal Gate
Rooms
| Room | Level | Size | Features |
|---|---|---|---|
| Dining Room | Main | 12.99 × 17.98 m (42'7" × 59') | Hardwood Floor |
| Family Room | Main | 11.98 × 13.98 m (39'4" × 45'10") | Hardwood Floor, Fireplace, Large Window |
| Library | Main | 11.98 × 9.97 m (39'4" × 32'9") | Hardwood Floor, Walk-In Closet(s), Large Window |
| Kitchen | Main | 12.99 × 12.99 m (42'7" × 42'7") | Hardwood Floor, Ceramic Floor, Breakfast Area |
| Mud Room | Main | Ceramic Floor, Pantry | |
| Primary Bedroom | Second | 13.75 × 14.76 m (45'1" × 48'5") | 5 Pc Ensuite, Walk-In Closet(s), Large Window |
| Bedroom 2 | Second | 13.75 × 14.75 m (45'1" × 48'5") | 3 Pc Ensuite, His and Hers Closets, Window |
| Bedroom 3 | Second | 12.01 × 10.24 m (39'5" × 33'7") | 3 Pc Ensuite, Walk-In Closet(s), Window |
| Bedroom 4 | Second | 11.99 × 13.98 m (39'4" × 45'10") | Walk-In Closet(s), Window, Broadloom |
| Powder Room | Second | 2 Pc Bath, Ceramic Floor |
History of this address
1 earlier listing at this address, with sold and leased prices. Create a free account or sign in to see them.
Location
Location is approximate. See nearby homes on the map
Recent sales nearby
See what similar homes within 1 km sold for in the last year. Create a free account or sign in to see them.
The neighbourhood
Getting around Car-dependent
No subway, LRT or GO station within a short trip.
Within a 10-minute walk: no grocery stores, 0 cafés and restaurants, 2 parks. Nearest park: LSAMI Park (400 m).
Schools nearby
Elementary
- Killarney Beach Public School
EQAO: Gr 6 reading 75%, math 39%16 min walk
EQAO: share of students meeting the provincial standard (2024–25). Ontario average: Gr 6 reading 86%, math 51%; Gr 9 math 55%; literacy test 83%.
Closest schools, not school zones. Check which school serves this address with the school board before relying on it.
Who lives here postal area L0L
- Owners / renters
- 89% / 11%
- Median household income
- $106,000
- Average age
- 44
- Children under 15
- 15%
- Homes
- 95% detached, 0% high-rise
- Commute by transit
- 0%
- Population
- 42,022
Languages spoken most at home besides English: Russian 0.6%, Spanish 0.3%, Polish 0.3%, Portuguese 0.3%.
Flood and conservation No mapped hazard
Not inside a mapped flood plain or regulated area.
Screening maps only. Ask the conservation authority for a property inquiry before relying on this.
Safety
Crime Severity Index for South Simcoe (Innisfil) police: 32 vs 57 for Ontario (2025).
Police-reported figures for the whole police service area, not this street. Rates use the area’s resident population.
Distances are approximate. Places © OpenStreetMap contributors. Neighbourhood figures: Statistics Canada, 2021 Census. School results: EQAO via Ontario Data Catalogue (Open Government Licence – Ontario). Crime Severity Index: Statistics Canada.
Living here
Commute
To Union Station (downtown Toronto): 70 km. Transit times · Driving times
Noise 1 source nearby
- 🚆 Rail line (Newmarket Subdivision)300 m
Distances from the map, not noise measurements. Visit at rush hour to judge for yourself.
Internet High-speed
50/10 Mbps or faster available here by cable, fibre or DSL (the federal high-speed target).
From the federal broadband map. Check exact speeds and providers for the address.
Roads, rail, airports and planned stations © OpenStreetMap contributors. Internet: Innovation, Science and Economic Development Canada, National Broadband Data.
Listed by RE/MAX GOLD REALTY INC..
Listing information provided by PropTx Innovations Inc. and TRREB; deemed reliable but not guaranteed accurate by PropTx.
Similar homes nearby
See more in Innisfil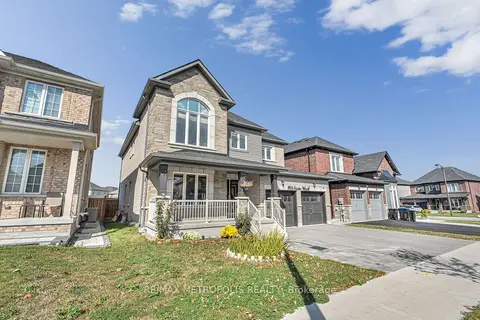
$1,015,000
4+3 bd6 ba4 pk3000-3500 ft²
783 Green Street
Lefroy, Innisfil
Detached · MLS® N14028374 · RE/MAX METROPOLIS REALTY
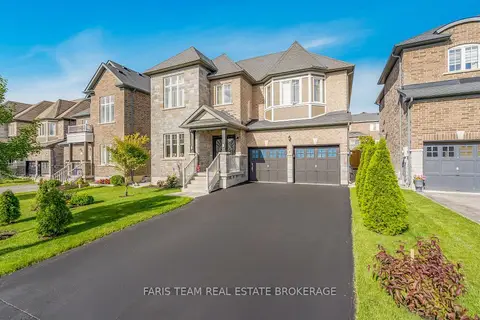
$1,087,777
4+2 bd5 ba6 pk3000-3500 ft²
1284 Harrington Street
Lefroy, Innisfil
Detached · MLS® N13745086 · FARIS TEAM REAL ESTATE BROKERAGE
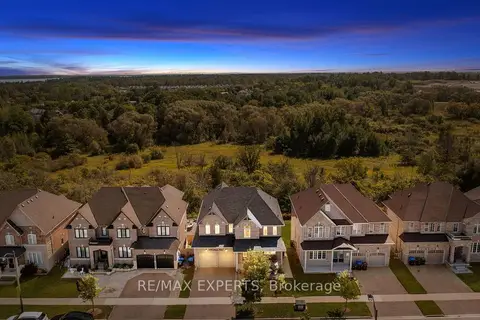
$1,098,000
4+2 bd4 ba5 pk2500-3000 ft²
939 Green Street
Lefroy, Innisfil
Detached · MLS® N13790832 · RE/MAX EXPERTS
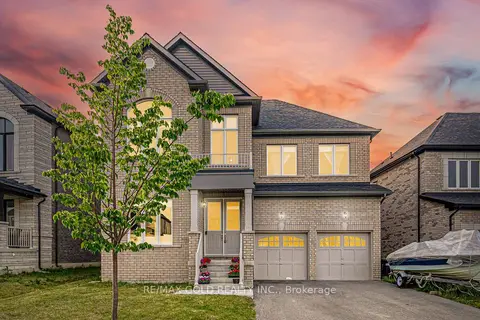
$999,900
4 bd4 ba6 pk3000-3500 ft²
1583 Stovell Crescent
Lefroy, Innisfil
Detached · MLS® N13609574 · RE/MAX GOLD REALTY INC.
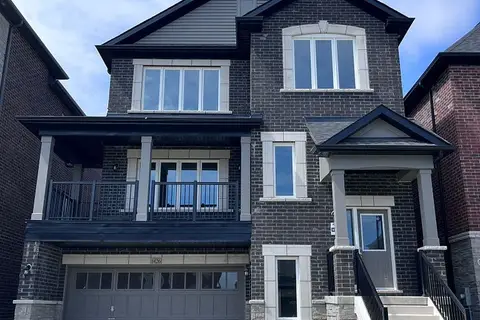
$999,900
4 bd4 ba5 pk3000-3500 ft²
1426 Stovell Crescent
Lefroy, Innisfil
Detached · MLS® N13772840 · CULTURELINK REALTY INC.
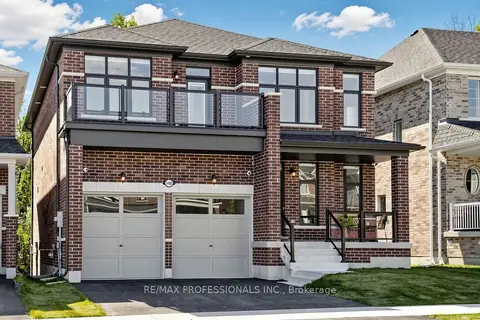
$1,150,000
4 bd4 ba4 pk3000-3500 ft²
1450 Davis Loop
Lefroy, Innisfil
Detached · MLS® N13878088 · RE/MAX PROFESSIONALS INC.
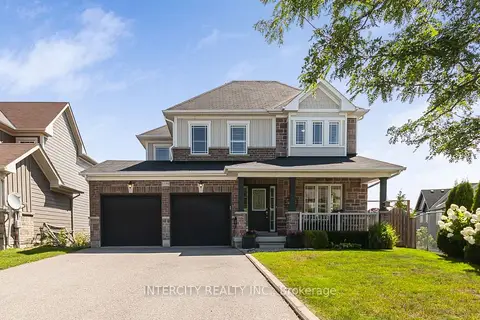
$894,999
Reduced $55,000
4 bd4 ba6 pk2000-2500 ft²
1359 Dallman Street
Lefroy, Innisfil
Detached · MLS® N13706644 · INTERCITY REALTY INC.
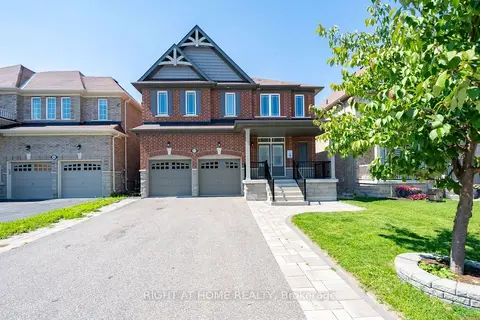
$890,000
4 bd3 ba6 pk2000-2500 ft²
972 Green Street
Lefroy, Innisfil
Detached · MLS® N13651870 · RIGHT AT HOME REALTY