814 Brimorton Drive E
Woburn, Toronto, M1G 2S9
$2,500/mo
Reduced $200 from $2,700
- 3 bedrooms
- 1 bathrooms
- 2 parking
- 700-1100 sq ft
Listed 21 days ago · MLS® E13841526
About this home
Opportunity knocks to live in one of Scarborough's most sought-after communities; welcome to Woburn! Mature, tree-lined streets, quiet, family-friendly, and within walking distance of schools, parks, TTC, and minutes to 401 access, food, shopping, restaurants, and all amenities. This property has been available for lease. You'll love this neighbourhood !
Details
- Type
- Detached
- Style
- Bungalow-Raised
- Age
- 31-50 years
- Size
- 700-1100 sq ft
- Lot
- 45 × 112 ft
- Basement
- None
- Garage
- Carport
- Kitchens
- 1
- Neighbourhood
- Woburn
- Municipality
- Toronto E09
- Rent increase limit
- Covered by Ontario’s yearly limit (2.1% in 2026): the building is older than Nov. 2018.
Interior
- Bedrooms
- 3 above ground
- Bathrooms
- 1 × 3-piece (ground)
- Rooms
- 5 above ground
- Family room or den
- No
- Fireplace
- Electric
- Laundry
- Ensuite
- Furnished
- Unfurnished
Heating, cooling and services
- Heating
- Forced Air, Gas
- Air conditioning
- Central Air
- Water and sewer
- Sewer
Building and exterior
- Style
- Bungalow-Raised
- Exterior
- Brick
- Roof
- Shingles
- Foundation
- Brick
- Age
- 31-50 years
- Faces
- East
Parking
- Total parking
- 2
- Driveway and parking
- Available
Lot
- Size
- 45 × 112 ft (irregular)
- Acreage
- < .50
Rental terms
- Rent includes
- Parking
More
- Possession
- TBA
- Cross street
- Markham Rd & Ellesmere
Rooms
| Room | Level | Size | Features |
|---|---|---|---|
| Living Room | Ground | 6.86 × 3.54 m (22'6" × 11'7") | Hardwood Floor, Combined w/Dining |
| Dining Room | Ground | 6.86 × 3.54 m (22'6" × 11'7") | Hardwood Floor, Combined w/Living |
| Kitchen | Ground | 4.33 × 2.5 m (14'2" × 8'2") | Tile Ceiling |
| Primary Bedroom | Ground | 3.44 × 2.97 m (11'3" × 9'9") | Hardwood Floor, Closet |
| Bedroom 2 | Ground | 3.61 × 2.97 m (11'10" × 9'9") | Hardwood Floor, Closet |
| Bedroom 3 | Ground | 3.03 × 2.42 m (9'11" × 7'11") | Hardwood Floor, Closet |
Living here
Short-term rentals
Only in your principal residence (where you live). The entire home can be rented up to 180 nights a year; renting up to 3 bedrooms while you live there has no limit. Hosts register with the City and collect the 6% accommodation tax.
Listed by HOMELIFE DISTRICT REALTY.
Listing information provided by PropTx Innovations Inc. and TRREB; deemed reliable but not guaranteed accurate by PropTx.
Similar homes nearby
See more in Toronto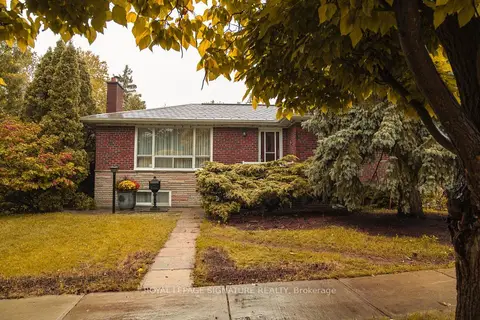
$2,500/mo
Reduced $200
3 bd1 ba3 pk1100-1500 ft²
2 Brantwood Drive
Woburn, Toronto
Detached · MLS® E13685882 · ROYAL LEPAGE SIGNATURE REALTY
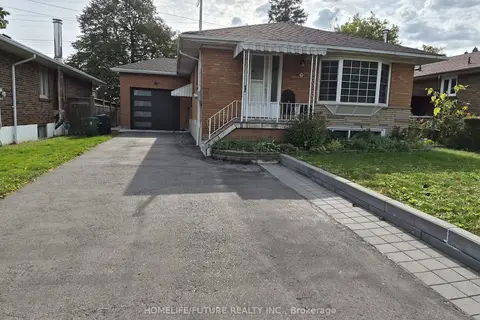
$2,500/mo
2 bd2 ba2 pk700-1100 ft²
95 Jarwick Drive Main
Woburn, Toronto
Detached · MLS® E13874134 · HOMELIFE/FUTURE REALTY INC.
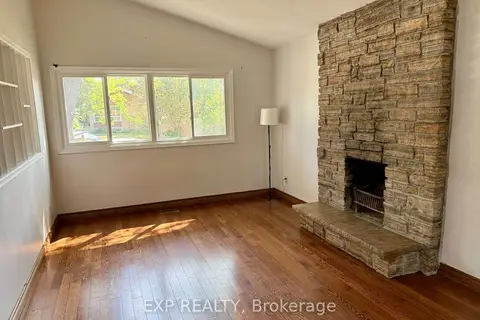
$2,500/mo
3 bd1 ba2 pk1100-1500 ft²
6 Mid Pines Road Upper
Woburn, Toronto
Detached · MLS® E14087688 · EXP REALTY
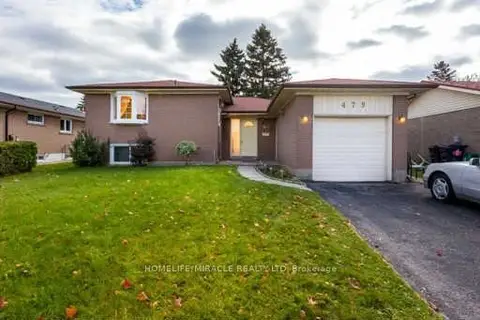 New
$2,500/mo
3 bd1 ba3 pk1100-1500 ft²
479 Brimorton Drive
Woburn, Toronto
Detached · MLS® E14100116 · HOMELIFE/MIRACLE REALTY LTD
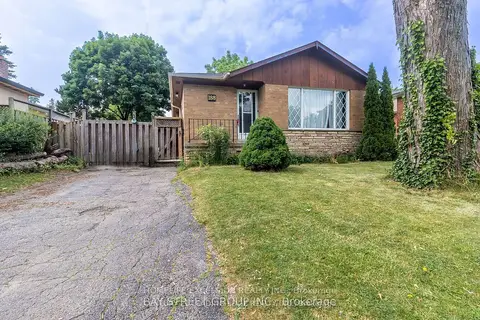
$2,499/mo
Reduced $101
3 bd1 ba2 pk1100-1500 ft²
188 Confederation Drive Main
Woburn, Toronto
Detached · MLS® E13869998 · HOMELIFE EXCELSIOR REALTY INC.
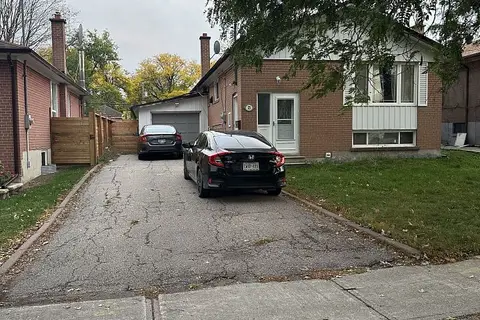
$2,499/mo
3 bd1 ba3 pk700-1100 ft²
25 Par Avenue Main
Woburn, Toronto
Detached · MLS® E14084960 · ROYAL LEPAGE VISION REALTY
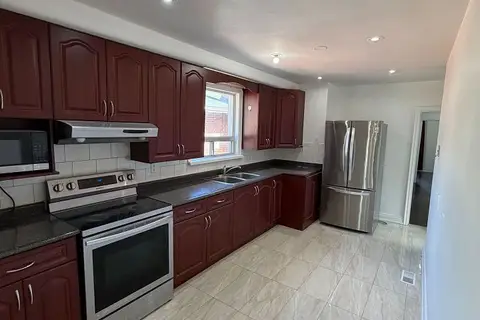
$2,550/mo
3 bd1 ba1 pk700-1100 ft²
109 Hiscock Boulevard Main
Woburn, Toronto
Detached · MLS® E13777966 · ROYAL LEPAGE CERTIFIED REALTY
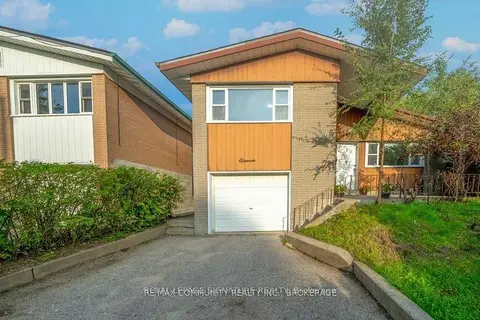
$2,550/mo
4 bd2 ba3 pk1500-2000 ft²
11 Mid Pines Road Upper
Woburn, Toronto
Detached · MLS® E13841664 · ROYAL LEPAGE SIGNATURE REALTY