813 O Connor Drive
O'Connor-Parkview, Toronto, M4B 2S7
$1,350,000
- 2 bathrooms
Listed 111 days ago · MLS® E13508348
About this home
Operate your thriving catering company from this well located and efficiently-designed professional kitchen. This 1650 square foot commercial kitchen has a 300 square foot retail storefront and excellent delivery access. The space includes two well-maintained walk-in fridges/freezers and a 10-foot commercial ventilation hood. The wide rear alley allows for convenient delivery access and 2-car parking. The recently upgraded street scape provides excellent exposure to drive-by traffic and convenient and accessible customer parking. The quaint upstairs 1-bedroom apartment has a sunny deck and will contribute to the building's income. It may be converted to office space as needed. Full height dry basement for prep areas and storage.
Details
- Type
- Commercial Retail
- Lot
- 16.52 × 130 ft
- Garage
- Outside/Surface
- Property tax
- $7,927 (2026)
- Neighbourhood
- O'Connor-Parkview
- Municipality
- Toronto E03
Interior
- Bathrooms
- 2 × bathroom
Heating, cooling and services
- Heating
- Gas Forced Air Open
- Air conditioning
- Yes
- Utilities
- Yes
Building and exterior
- Building area
- 2,120 Square Feet
More
- Possession
- Flexible
- Cross street
- O'Connor and St Clair
Listed by ROYAL LEPAGE ESTATE REALTY.
Listing information provided by PropTx Innovations Inc. and TRREB; deemed reliable but not guaranteed accurate by PropTx.
Similar homes nearby
See more in Toronto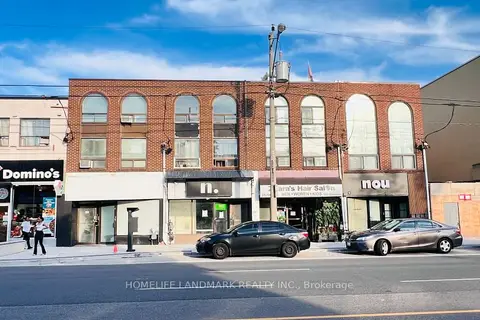
$1,299,000
Reduced $76,000
865 O Connor Drive
O'Connor-Parkview, Toronto
Store W Apt/Office · MLS® E13674282 · HOMELIFE LANDMARK REALTY INC.
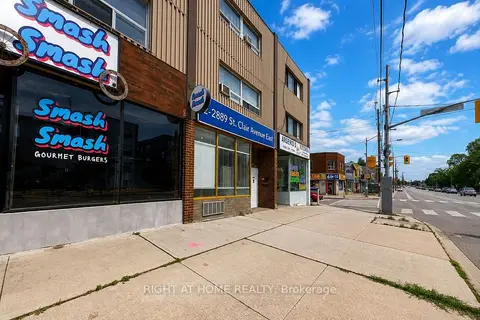
$1,089,000
Reduced $306,000
2889 St Clair Avenue E C
O'Connor-Parkview, Toronto
Store W Apt/Office · MLS® E13113026 · RIGHT AT HOME REALTY
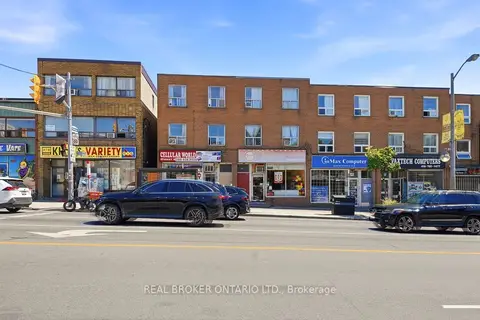
$1,350,000
1479 Eglinton Avenue W
Oakwood Village, Toronto
Commercial Retail · MLS® C13797402 · REAL BROKER ONTARIO LTD.
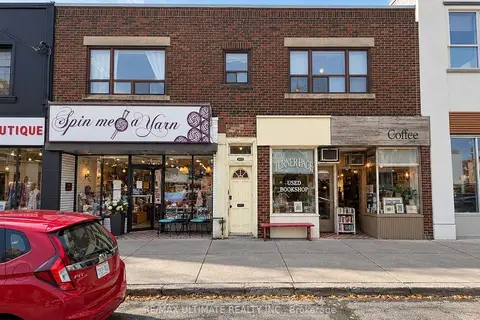
$1,350,000
2857 LAKE SHORE Boulevard W
New Toronto, Toronto
Store W Apt/Office · MLS® W13843046 · RE/MAX ULTIMATE REALTY INC.
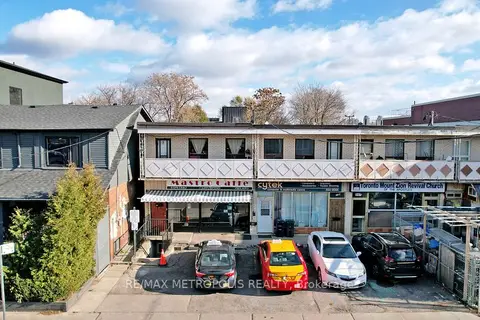
$1,349,999
349 Oakwood Avenue B
Oakwood Village, Toronto
Store W Apt/Office · MLS® C12808932 · RE/MAX METROPOLIS REALTY
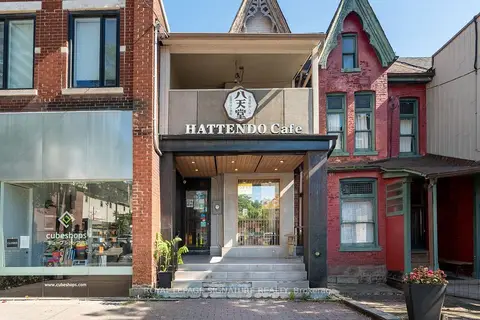
$1,349,000
Reduced $151,000
13 Baldwin Street
Kensington-Chinatown, Toronto
Store W Apt/Office · MLS® C13542192 · ROYAL LEPAGE SIGNATURE REALTY
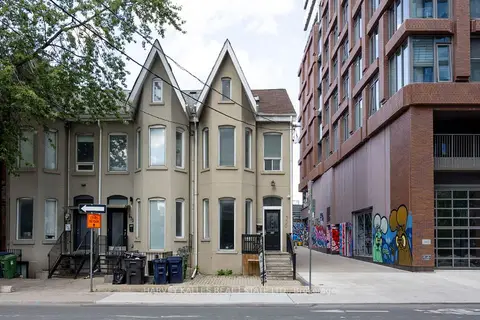 New
$1,349,000
4 bd
530 Richmond Street W
Waterfront Communities C1, Toronto
Investment · MLS® C14096804 · HARVEY KALLES REAL ESTATE LTD.
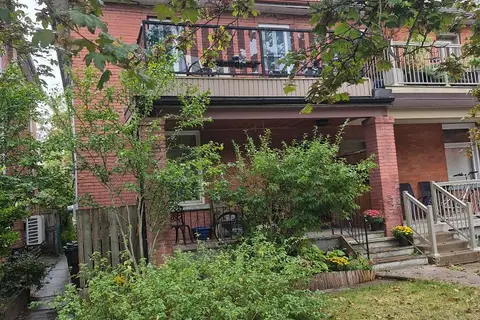
$1,349,000
203 Fairview Avenue
Junction Area, Toronto
Investment · MLS® W13866630 · FREEMAN REAL ESTATE LTD.