8110 Birchmount Road E 410
Unionville, Markham, L6G 0E3 · More in this building
$2,350/mo
- 1+1 bedrooms
- 2 bathrooms
- 1 parking
- 700-799 sq ft
Listed 32 days ago · MLS® N13802550
About this home
Bright Spacious Unit. High Ceilings, Modern Wood Floors And Stainless Steel Appliances. Unit Features Large Den That Can Be Used As 2nd Bedroom. 2 Full Bathrooms. Very Convenient Location, Walk To Supermarket, Restaurant, Short Distance To Highway 7, Highway 407 And Go Train.24-Hr Concierge. On-Site Management Office, Card & Theatre Rm, Gym, Whirl Pool, Sauna, Pet Spa, Guest Suite, Rooftop Terrace.
Details
- Type
- Condo Apartment
- Style
- Apartment
- Age
- New
- Size
- 700-799 sq ft
- Basement
- None
- Garage
- Underground
- Kitchens
- 1
- Neighbourhood
- Unionville
- Municipality
- Markham
- Rent increase limit
- Probably not covered: units first occupied after Nov. 15, 2018 have no yearly cap in Ontario, so ask the landlord.
Interior
- Bedrooms
- 1 above ground + 1 below
- Bathrooms
- 2 × 4-piece
- Rooms
- 5 above ground
- Family room or den
- No
- Fireplace
- No
- Laundry
- Ensuite
- Furnished
- Unfurnished
Heating, cooling and services
- Heating
- Forced Air, Gas
- Air conditioning
- Central Air
Building and exterior
- Style
- Apartment
- Exterior
- Concrete
- Age
- New
Parking
- Garage spaces
- 1
- Total parking
- 1
- Driveway and parking
- Underground
Condo
- Amenities
- Concierge, Exercise Room, Guest Suites, Party Room/Meeting Room, Visitor Parking
- Locker
- Owned
- Balcony
- Open
- Exposure
- East
- Pets
- Yes-with Restrictions
- Property manager
- Rem Facilities Management
Rental terms
- Rent includes
- Common Elements, Central Air Conditioning, Heat, Parking, Water, Building Insurance
More
- Possession
- 30-59 days
- Cross street
- Warden/Hwy 7
Rooms
| Room | Level | Size | Features |
|---|---|---|---|
| Living Room | Ground | 5.2 × 3.1 m (17'1" × 10'2") | Combined w/Br, Wood, W/O To Balcony |
| Dining Room | Ground | 5.2 × 3.1 m (17'1" × 10'2") | Wood, Open Concept |
| Kitchen | Ground | 2.6 × 2.3 m (8'6" × 7'7") | Stainless Steel Appl, Granite Counters, Ceramic Floor |
| Primary Bedroom | Ground | 3.4 × 3.05 m (11'2" × 10') | 4 Pc Ensuite, Broadloom |
| Den | Ground | 2.7 × 2.2 m (8'10" × 7'3") | Wood |
History of this address
5 earlier listings at this address, with sold and leased prices. Create a free account or sign in to see them.
Listed by MARKHAM CENTRE REALTY INC..
Listing information provided by PropTx Innovations Inc. and TRREB; deemed reliable but not guaranteed accurate by PropTx.
Similar homes nearby
See more in Markham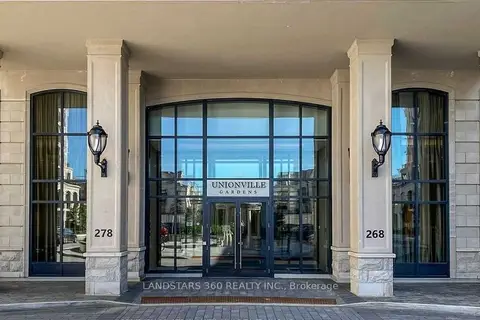
$2,350/mo
1 bd1 ba1 pk500-599 ft²
278 Buchanan Drive 920E
Unionville, Markham
Condo Apartment · MLS® N13740542 · LANDSTARS 360 REALTY INC.
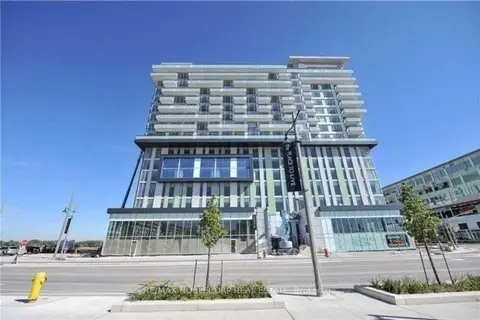
$2,350/mo
1+1 bd1 ba1 pk600-699 ft²
8081 Birchmount Road 1417
Unionville, Markham
Condo Apartment · MLS® N13880558 · RE/MAX NOBLECORP REAL ESTATE
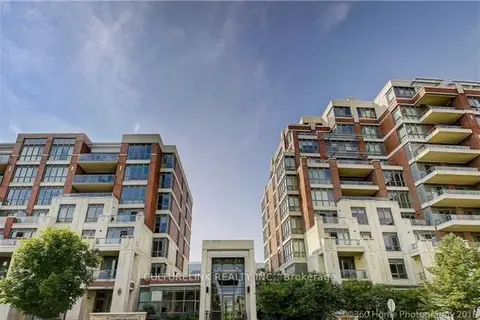
$2,350/mo
1 bd1 ba1 pk600-699 ft²
1 Upper Duke Crescent 401
Unionville, Markham
Condo Apartment · MLS® N14090636 · CULTURELINK REALTY INC.
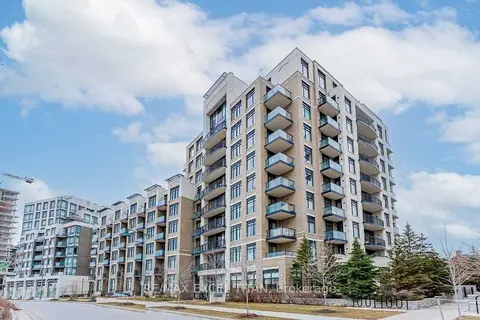 New
$2,350/mo
1 bd1 ba1 pk500-599 ft²
111 Upper Duke Crescent 607
Unionville, Markham
Condo Apartment · MLS® N14094032 · RE/MAX EXCEL TITAN
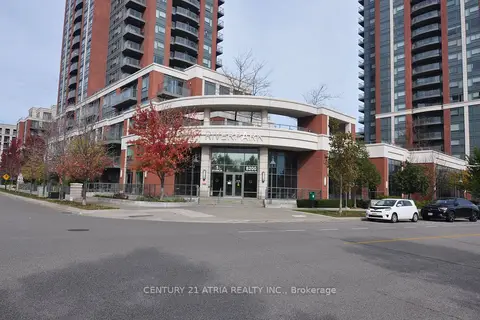
$2,330/mo
1+1 bd1 ba1 pk700-799 ft²
1 Uptown Drive 308
Unionville, Markham
Condo Apartment · MLS® N14028550 · CENTURY 21 ATRIA REALTY INC.

$2,300/mo
1 bd1 ba1 pk500-599 ft²
10 Rouge Valley Drive W 410
Unionville, Markham
Condo Apartment · MLS® N13571504 · CENTURY 21 PERCY FULTON LTD.
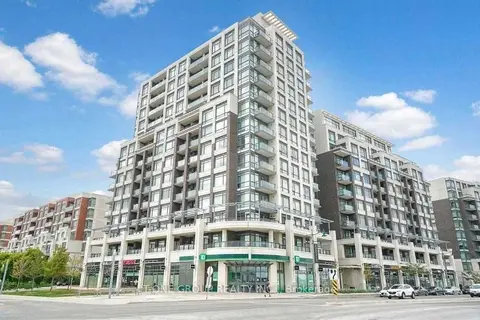
$2,400/mo
1+1 bd2 ba1 pk700-799 ft²
8110 Birchmount Road 511
Unionville, Markham
Condo Apartment · MLS® N13665384 · T-ONE GROUP REALTY INC.,
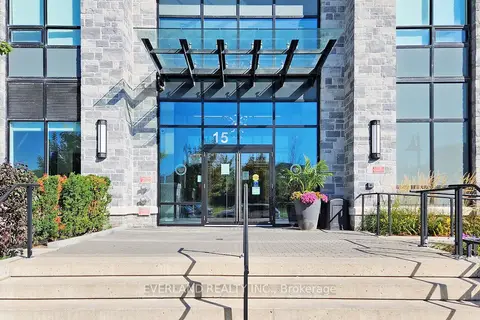
$2,400/mo
1+1 bd1 ba1 pk600-699 ft²
15 Water Walk Drive 206
Unionville, Markham
Condo Apartment · MLS® N13734818 · EVERLAND REALTY INC.