81 Ziraldo Road N
439 - Martindale Pond, St. Catharines, L2N 6S8
$799,900
- 3 bedrooms
- 2 bathrooms
- 5 parking
- 1100-1500 sq ft
Listed 23 days ago · MLS® X13832732
About this home
Beautifully kept and cared for multi level sidesplit located in a great family area in north St. Catharines. Nicely landscaped with fully fenced rear yard, shed, above ground pool with newer liner and new surrounding deck. The interior includes a raised eat-in kitchen, living room/dining room open concept and main level family room with fireplace and built in cabinets leading to an attached three season sunroom. The lower level has a finished recreation room with pool table and leads to a basement ideal for workshop and laundry. The attached garage has an inside entrance, the large tiled foyer provides easy access to all the main levels. This home is available for a quick closing if needed and there is nothing to do but move in.
Details
- Type
- Detached
- Style
- Sidesplit 5
- Age
- 31-50 years
- Size
- 1100-1500 sq ft
- Lot
- 50 × 100 ft
- Basement
- Partially Finished, Partial Basement
- Garage
- Attached
- Kitchens
- 1
- Property tax
- $5,281 (2026)
- Neighbourhood
- 439 - Martindale Pond
- Municipality
- St. Catharines
- Price per sq ft
- $615 (24% above detached houses in St. Catharines, $498)
Interior
- Bedrooms
- 3 above ground
- Bathrooms
- 1 × 5-piece (second), 1 × 2-piece (main)
- Rooms
- 7 above ground + 1 below
- Family room or den
- Yes
- Fireplace
- Fireplace Insert, Electric
- Features
- Auto Garage Door Remote, Storage, Water Heater, Workbench, Central Vacuum
Heating, cooling and services
- Heating
- Forced Air, Electric
- Air conditioning
- Central Air
- Water and sewer
- Sewer
Building and exterior
- Style
- Sidesplit 5
- Exterior
- Brick, Aluminum Siding
- Roof
- Asphalt Shingle
- Foundation
- Poured Concrete
- Age
- 31-50 years
- Faces
- East
- Pool
- Above Ground
- Outdoor
- Deck, Landscaped, Seasonal Living, Fence - Full, Shed
Parking
- Garage spaces
- 1
- Total parking
- 5
- Driveway and parking
- Private Double
Lot
- Size
- 50 × 100 ft
More
- Possession
- 30 days or TBA
- Nearby
- Fenced Yard, Park, Public Transit, School Bus Route
- Cross street
- Ontario
Rooms
| Room | Level | Size | Features |
|---|---|---|---|
| Family Room | Main | 3.51 × 5.49 m (11'6" × 18') | Fireplace |
| Sunroom | Main | 2.59 × 5.41 m (8'6" × 17'9") | |
| Powder Room | Main | 1.04 × 1.52 m (3'5" × 5') | 2 Pc Bath |
| Living Room | Upper | 4.88 × 6.55 m (16' × 21'6") | Combined w/Dining |
| Kitchen | Upper | 2.82 × 5.28 m (9'3" × 17'4") | Eat-in Kitchen |
| Game Room | Lower | 4.98 × 8.43 m (16'4" × 27'8") | |
| Workshop | Basement | 2.92 × 8.43 m (9'7" × 27'8") | Combined w/Laundry |
| Bedroom | Second | 3.12 × 4.27 m (10'3" × 14') | |
| Bedroom 2 | Second | 3.43 × 3.66 m (11'3" × 12') | |
| Bedroom 3 | Second | 2.49 × 3.12 m (8'2" × 10'3") | |
| Bathroom | Second | 1.83 × 3.05 m (6' × 10') | 5 Pc Bath |
Listed by ROYAL LEPAGE NRC REALTY.
Listing information provided by PropTx Innovations Inc. and TRREB; deemed reliable but not guaranteed accurate by PropTx.
Similar homes nearby
See more in St. Catharines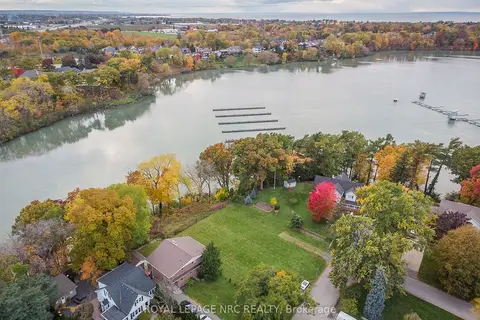
$698,888
0 bd0 ba
56A Henley Drive
439 - Martindale Pond, St. Catharines
Vacant Land · MLS® X13702380 · ROYAL LEPAGE NRC REALTY
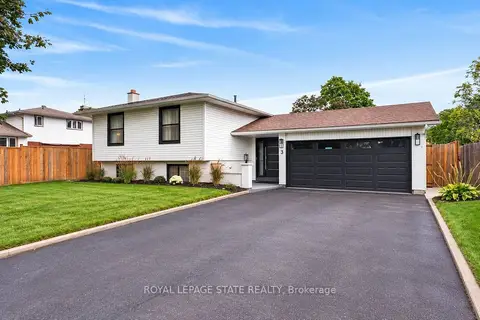
$929,900
2+2 bd3 ba6 pk1100-1500 ft²
3 Regatta Drive
439 - Martindale Pond, St. Catharines
Detached · MLS® X13882756 · ROYAL LEPAGE STATE REALTY
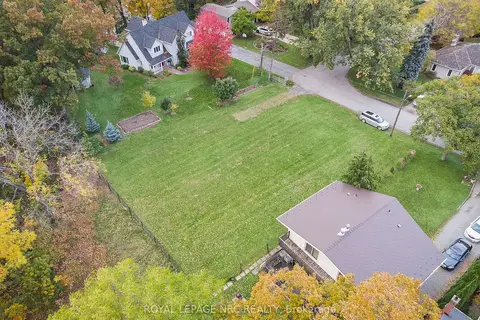
$668,888
0 bd0 ba
56B Henley Drive
439 - Martindale Pond, St. Catharines
Vacant Land · MLS® X13715870 · ROYAL LEPAGE NRC REALTY
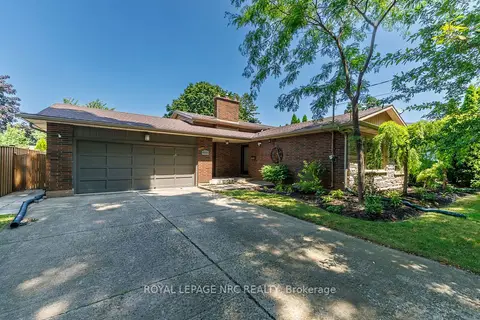
$799,900
3+1 bd2 ba12 pk1100-1500 ft²
15 Black Friars Road
437 - Lakeshore, St. Catharines
Detached · MLS® X13752702 · ROYAL LEPAGE NRC REALTY
$799,900
3+1 bd2 ba1 pk1100-1500 ft²
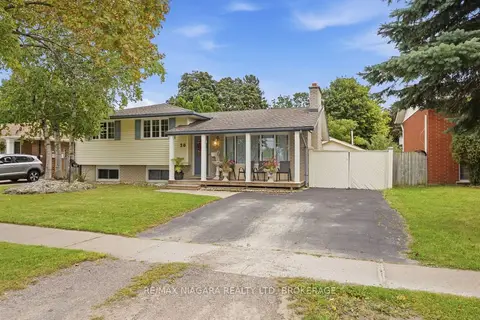
20 ARTHUR Street
437 - Lakeshore, St. Catharines
Detached · MLS® X13827914 · RE/MAX NIAGARA REALTY LTD, BROKERAGE
$799,900
3+3 bd2 ba5 pk1100-1500 ft²
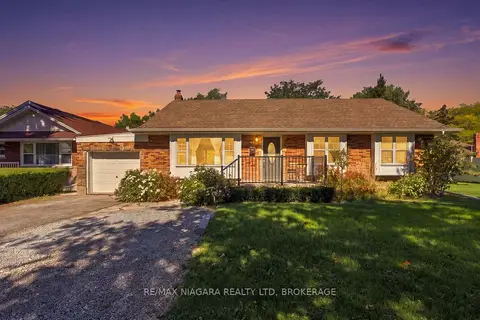
97 Glendale Avenue
461 - Glendale/Glenridge, St. Catharines
Detached · MLS® X13832052 · RE/MAX NIAGARA REALTY LTD, BROKERAGE
$799,900
3+1 bd2 ba4 pk1100-1500 ft²
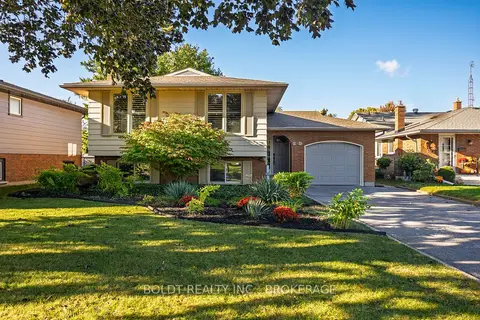
12 Bayshore Crescent
437 - Lakeshore, St. Catharines
Detached · MLS® X13872294 · BOLDT REALTY INC., BROKERAGE
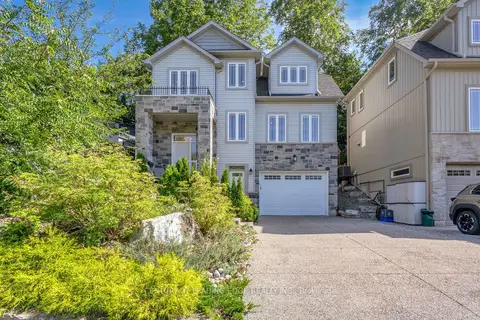
$799,999
Reduced $30,000
3 bd4 ba5 pk1500-2000 ft²
67 Bradley Street
460 - Burleigh Hill, St. Catharines
Detached · MLS® X13629310 · CENTURY 21 LEADING EDGE REALTY INC.