81 Willoughby Way
Alliston, New Tecumseth, L9R 0P4
$3,300/mo
- 4 bedrooms
- 3 bathrooms
- 3 parking
- 2000-2500 sq ft
Listed 25 days ago · MLS® N13830392
About this home
Short Term Only. Located in one of Alliston's most popular communities, this 4-bedroom, 3-bathroom home offers space, comfort, and practicality throughout. With nearly 2,300 square feet inside, there's room for the whole family to live and grow. The kitchen is both stylish and functional, featuring stainless steel appliances, a spacious eat-in area, a walk-in pantry, and even a coffee bar for your morning routine. Just off the dining area, you'll find a walkout to the deck and backyard fully fenced for privacy and ready for summer BBQs or playtime. A separate family room offers that extra space everyone needs use it to relax, set up a playroom, or create a formal dining area. Upstairs, the layout is efficient and family-friendly, with well-sized bedrooms and a thoughtful use of space. The primary bedroom includes his-and-hers closets (one of them a walk-in) and a private ensuite with a deep soaker tub and separate shower your own quiet space at the end of the day. The garage has direct access to the basement, making it easy to set up an in-law suite or future rental. You're within walking distance of the new St. Cecilia school, as well as Treetops Park with its splash pad, basketball and volleyball courts. Across the street, enjoy views of the golf course at Nottawasaga Inn, and just a short drive brings you to the highway, outlet shopping, Walmart, and major employers like Honda. It's a perfect mix of peaceful living and everyday convenience a great time to buy in a fast-growing area.
Details
- Type
- Detached
- Style
- 2-Storey
- Size
- 2000-2500 sq ft
- Lot
- 31.99 × 103.35 ft
- Basement
- Separate Entrance, Partially Finished
- Garage
- Built-In
- Kitchens
- 1
- Neighbourhood
- Alliston
- Municipality
- New Tecumseth
- Rent increase limit
- Depends on when the unit was first lived in: before Nov. 15, 2018 it’s covered by Ontario’s yearly limit (2.1% in 2026); after, there’s no cap.
Interior
- Bedrooms
- 4 above ground
- Bathrooms
- 1 × 2-piece (ground), 2 × 4-piece (second)
- Rooms
- 8 above ground
- Family room or den
- Yes
- Fireplace
- No
- Laundry
- Ensuite
- Furnished
- Unfurnished
Heating, cooling and services
- Heating
- Forced Air, Gas
- Air conditioning
- Central Air
- Water and sewer
- Sewer
Building and exterior
- Style
- 2-Storey
- Exterior
- Brick, Vinyl Siding
- Roof
- Asphalt Shingle
- Foundation
- Concrete
- Faces
- East
Parking
- Garage spaces
- 1
- Total parking
- 3
- Driveway and parking
- Private
Lot
- Size
- 31.99 × 103.35 ft
More
- Possession
- Tbd
- Cross street
- 10th Side Rd & Treetops Blvd
Rooms
| Room | Level | Size | Features |
|---|---|---|---|
| Kitchen | Main | 2.99 × 3.17 m (9'10" × 10'5") | Ceramic Floor, Stainless Steel Appl, Pantry |
| Breakfast | Main | 3.02 × 3.13 m (9'11" × 10'3") | Ceramic Floor, Window, Centre Island |
| Bedroom 2 | Second | 2.9 × 3.37 m (9'6" × 11'1") | Hardwood Floor, Window, Double Closet |
| Bedroom 3 | Second | 2.9 × 4.29 m (9'6" × 14'1") | Hardwood Floor, Window, Double Closet |
| Family Room | Main | 5.37 × 3.07 m (17'7" × 10'1") | Hardwood Floor, Window, Separate Room |
| Living Room | Main | 3.13 × 3.29 m (10'3" × 10'10") | Hardwood Floor, Window, Combined w/Dining |
| Primary Bedroom | Second | 5.17 × 3.98 m (17' × 13'1") | Hardwood Floor, Walk-In Closet(s), 4 Pc Ensuite |
| Bedroom 4 | Second | 3.57 × 3.41 m (11'9" × 11'2") | Hardwood Floor, Cathedral Ceiling(s), Double Closet |
| Dining Room | Main | 3.29 × 3.14 m (10'10" × 10'4") | Hardwood Floor, W/O To Deck, Combined w/Living |
| Foyer | Ground | 3.07 × 2.44 m (10'1" × 8') | Ceramic Floor, Mirrored Closet, 2 Pc Bath |
History of this address
10 earlier listings at this address, with sold and leased prices. Create a free account or sign in to see them.
Location
Location is approximate. See nearby homes on the map
The neighbourhood
Getting around Car-dependent
No subway, LRT or GO station within a short trip.
Within a 10-minute walk: no grocery stores, 0 cafés and restaurants, 1 park. Nearest park: Treetop's Park (300 m).
Who lives here postal area L9R
- Owners / renters
- 80% / 20%
- Median household income
- $99,000
- Average age
- 42
- Children under 15
- 19%
- Homes
- 65% detached, 1% high-rise
- Commute by transit
- 0%
- Population
- 25,949
Languages spoken most at home besides English: Spanish 1%, Punjabi (Panjabi) 0.7%, Tamil 0.6%, Assyrian Neo-Aramaic 0.4%.
Safety
Crime Severity Index for Nottawasaga (New Tecumseth/Essa/Adjala Tosorontio) (OPP): 30 vs 57 for Ontario (2025).
Police-reported figures for the whole police service area, not this street. Rates use the area’s resident population.
Distances are approximate. Places © OpenStreetMap contributors. Neighbourhood figures: Statistics Canada, 2021 Census. Crime Severity Index: Statistics Canada.
Living here
Commute
To Union Station (downtown Toronto): 66 km. Transit times · Driving times
Noise Nothing major nearby
No highway within 500 m, rail line within 300 m, or airport flight path nearby.
Distances from the map, not noise measurements. Visit at rush hour to judge for yourself.
Internet High-speed
50/10 Mbps or faster available here by cable, fibre or DSL (the federal high-speed target).
From the federal broadband map. Check exact speeds and providers for the address.
Roads, rail, airports and planned stations © OpenStreetMap contributors. Internet: Innovation, Science and Economic Development Canada, National Broadband Data.
Listed by HOMELIFE/MIRACLE REALTY LTD.
Listing information provided by PropTx Innovations Inc. and TRREB; deemed reliable but not guaranteed accurate by PropTx.
Similar homes nearby
See more in New Tecumseth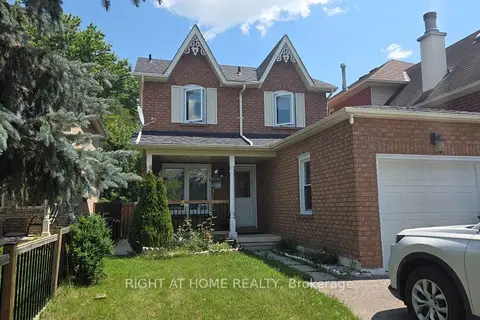
$3,450/mo
3+1 bd3 ba5 pk1100-1500 ft²
129 Heydon Avenue
Alliston, New Tecumseth
Detached · MLS® N13673806 · RIGHT AT HOME REALTY
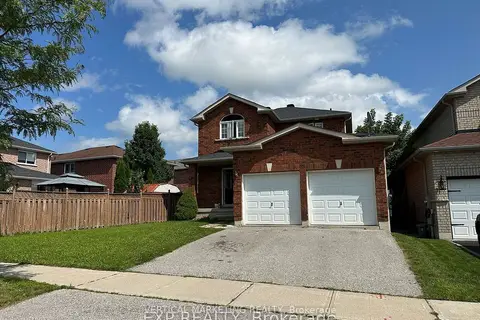
$3,000/mo
3 bd2 ba6 pk1100-1500 ft²
35 Buchanan Drive
Alliston, New Tecumseth
Detached · MLS® N13054296 · VERTICAL MARKETING REALTY
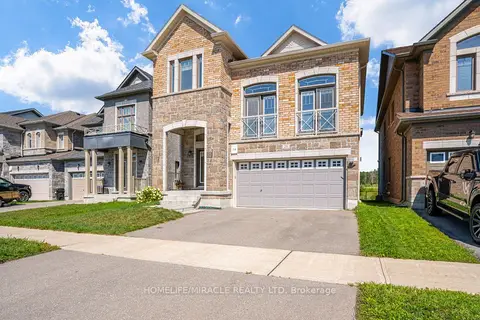
$3,600/mo
3+1 bd3 ba4 pk2000-2500 ft²
25 Lorne Thomas Place
Alliston, New Tecumseth
Detached · MLS® N13712598 · HOMELIFE/MIRACLE REALTY LTD
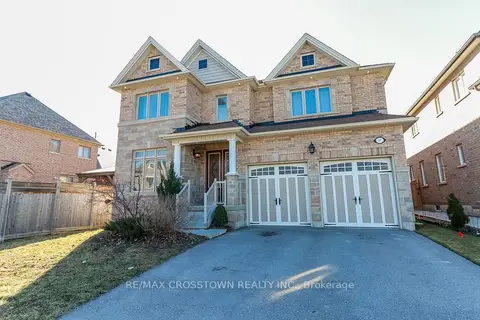
$3,700/mo
4 bd4 ba7 pk3500-5000 ft²
69 Morrison Avenue
Alliston, New Tecumseth
Detached · MLS® N13830622 · RE/MAX CROSSTOWN REALTY INC.
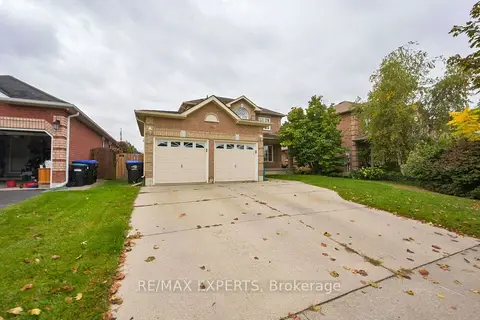
$2,850/mo
3 bd3 ba4 pk1100-1500 ft²
60 Darling Crescent
Alliston, New Tecumseth
Detached · MLS® N13855550 · RE/MAX EXPERTS
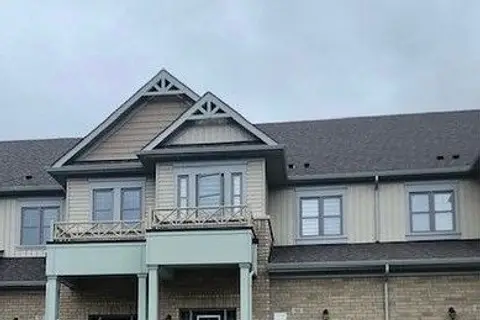
$2,750/mo
3 bd3 ba4 pk1500-2000 ft²
50 Lorne Thomas Place
Alliston, New Tecumseth
Att/Row/Townhouse · MLS® N13818972 · RE/MAX WEST REALTY INC.
 New
$2,685/mo
3 bd1 ba2 pk1100-1500 ft²
319 King Street N
Alliston, New Tecumseth
Detached · MLS® N14098846 · RE/MAX REAL ESTATE CENTRE INC.
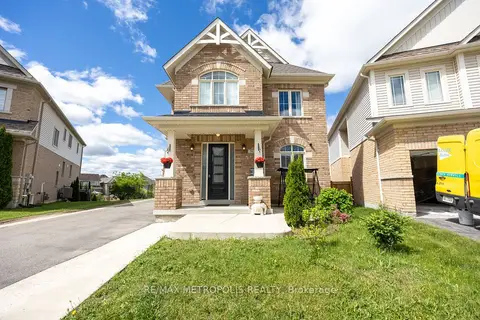
$3,300/mo
Reduced $250
4 bd4 ba4 pk3000-3500 ft²
36 Michaelis Street
Rural New Tecumseth, New Tecumseth
Detached · MLS® N13463972 · RE/MAX METROPOLIS REALTY