8010 Derry Road 1402
1028 - CO Coates, Milton, L9T 9N3 · More in this building
$550,000
Reduced $29,000 from $579,000
- 2+1 bedrooms
- 2 bathrooms
- 1 parking
- 900-999 sq ft
Listed 152 days ago · MLS® W13157426
About this home
Discover contemporary living at Connect Condos with this stunning one-year-old corner unit that perfectly combines style, comfort, and convenience. Offering a total of 951 sq. ft. (896 sq. ft. interior plus 55 sq. ft. exterior), this bright open-concept suite features elegant pot lights in the living area and large windows that fill the space with abundant natural light. The thoughtfully designed layout includes 2 spacious bedrooms, a versatile den ideal for a home office or guest space, and 2 modern 3-piece bathrooms, including a private ensuite in the primary bedroom. The upgraded kitchen is beautifully finished with sleek laminate flooring, contemporary cabinetry, and stainless steel appliances including a fridge, stove, dishwasher, and microwave/range hood. Enjoy the added convenience of in-suite laundry and step out onto the private balcony to relax while taking in scenic views of Milton. This unit also includes one underground parking space and a locker for additional storage. Residents of the building enjoy access to exceptional amenities, including a fully equipped fitness centre, outdoor pool, barbecue area, party room, kids' playroom, theatre room, and games room. Ideally situated in the heart of Milton, this condo offers easy access to transit, schools, parks, recreation centres, shopping, major highways, the hospital, and Toronto Premium Outlets, making it an excellent choice for both end-users and investors alike. Monthly condo fees are$680.49 and include heat, common elements, parking maintenance, locker maintenance, and internet services .
Details
- Type
- Condo Apartment
- Style
- 1 Storey/Apt
- Age
- 0-5 years
- Size
- 900-999 sq ft
- Basement
- None
- Garage
- Underground
- Kitchens
- 1
- Property tax
- $3,174 (2025)
- Maintenance fee
- $680/month
- Neighbourhood
- 1028 - CO Coates
- Municipality
- Milton
- Price per sq ft
- $579 (8% below condo apartments in Milton, $627)
- Fee per sq ft
- $0.72/month
Interior
- Bedrooms
- 2 above ground + 1 below
- Bathrooms
- 1 × 3-piece (main), 1 × 3-piece (main)
- Rooms
- 5 above ground
- Family room or den
- No
- Fireplace
- No
- Laundry
- Ensuite, Laundry Closet
- Features
- Carpet Free
Heating, cooling and services
- Heating
- Forced Air, Gas
- Air conditioning
- Central Air
Building and exterior
- Style
- 1 Storey/Apt
- Exterior
- Concrete
- Roof
- Flat
- Foundation
- Concrete
- Age
- 0-5 years
Parking
- Garage spaces
- 1
- Total parking
- 1
- Driveway and parking
- Underground
Condo
- Monthly fee
- $680
- Fee includes
- Heat Included, Common Elements Included, Building Insurance Included, Parking Included, CAC Included
- Amenities
- Community BBQ, Game Room, Gym, Outdoor Pool, Party Room/Meeting Room, Visitor Parking
- Locker
- Owned
- Balcony
- Open
- Exposure
- East
- View
- City
- Pets
- Yes-with Restrictions
- Security
- Carbon Monoxide Detectors, Security System, Smoke Detector
- Property manager
- Melbourne Property Management
More
- Possession
- TBD
- Nearby
- Clear View, Park, Public Transit, Rec./Commun.Centre, School, School Bus Route
- Cross street
- DERRY RD W & ONTARIO ST
Rooms
| Room | Level | Size | Features |
|---|---|---|---|
| Living Room | Main | 5.77 × 3.05 m (18'11" × 10') | Laminate, W/O To Balcony, Pot Lights |
| Kitchen | Main | 3.81 × 3.05 m (12'6" × 10') | Laminate, Stainless Steel Appl |
| Den | Main | 3.28 × 1.98 m (10'9" × 6'6") | Laminate, LED Lighting, Window |
| Primary Bedroom | Main | 3.07 × 3.05 m (10'1" × 10') | Laminate, Walk-In Closet(s), 3 Pc Bath |
| Bedroom 2 | Main | 2.74 × 2.59 m (9' × 8'6") | Laminate, Closet, Window |
| Laundry | Main | 1.3 × 1.4 m (4'3" × 4'7") | Laminate |
History of this address
4 earlier listings at this address, with sold and leased prices. Create a free account or sign in to see them.
Listed by RE/MAX REAL ESTATE CENTRE INC..
Listing information provided by PropTx Innovations Inc. and TRREB; deemed reliable but not guaranteed accurate by PropTx.
Similar homes nearby
See more in Milton
$556,000
2 bd2 ba1 pk800-899 ft²
8010 Derry Road 803
1028 - CO Coates, Milton
Common Element Condo · MLS® W13759328 · SPECTRUM REALTY SERVICES INC.
$539,900
2 bd2 ba1 pk800-899 ft²
8010 SE Derry Road 1208
1028 - CO Coates, Milton
Common Element Condo · MLS® W13759442 · SPECTRUM REALTY SERVICES INC.
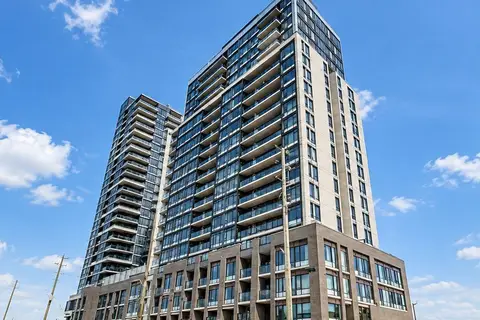 New
$569,999
2+1 bd2 ba1 pk800-899 ft²
8010 Derry Road 1007
1028 - CO Coates, Milton
Condo Apartment · MLS® W14092510 · ROYAL LEPAGE SIGNATURE REALTY
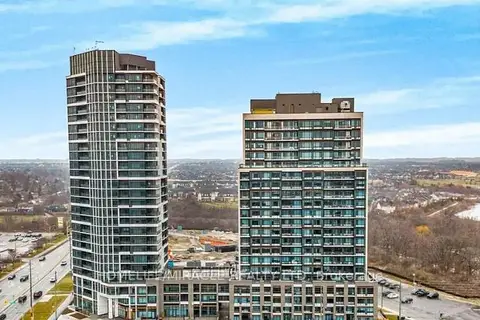
$599,998
2 bd2 ba1 pk700-799 ft²
8020 Derry Road 1609
1028 - CO Coates, Milton
Condo Apartment · MLS® W13878326 · HOMELIFE/MIRACLE REALTY LTD
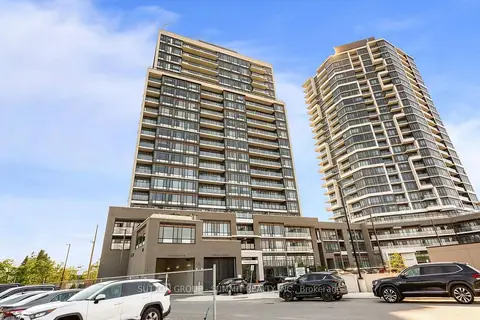
$499,900
1+1 bd2 ba1 pk500-599 ft²
8010 Derry Road 504
1028 - CO Coates, Milton
Condo Apartment · MLS® W13478742 · SUTTON GROUP - SUMMIT REALTY INC.
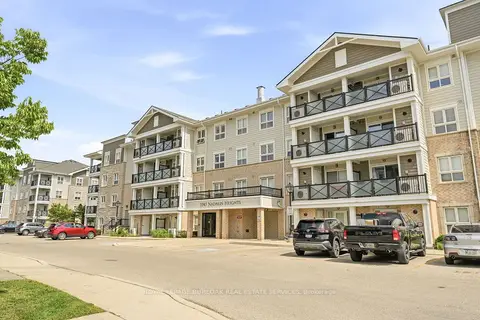
$549,900
Reduced $15,000
2 bd2 ba2 pk1000-1199 ft²
1045 Nadalin Heights 309
1038 - WI Willmott, Milton
Condo Apartment · MLS® W13697884 · ROYAL LEPAGE BURLOAK REAL ESTATE SERVICES
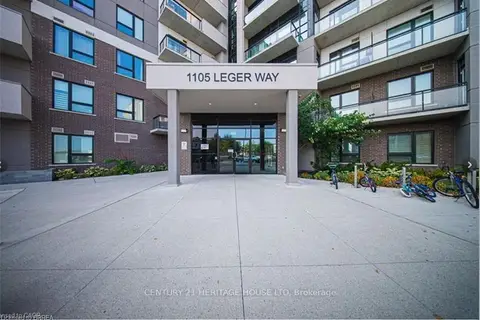
$549,900
2 bd2 ba2 pk800-899 ft²
1105 Leger Way 329
1032 - FO Ford, Milton
Condo Apartment · MLS® W13822852 · CENTURY 21 HERITAGE HOUSE LTD
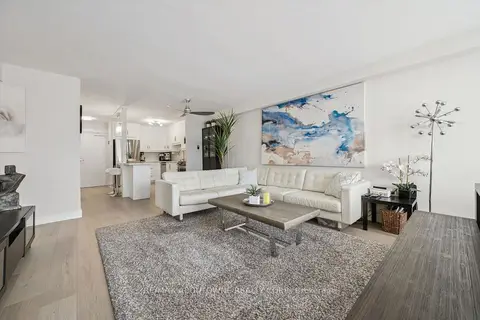
$549,900
3 bd2 ba2 pk1200-1399 ft²
81 MILLSIDE Drive 1006
1035 - OM Old Milton, Milton
Condo Apartment · MLS® W13824110 · RE/MAX ABOUTOWNE REALTY CORP.