801 Old Highway 2
Sidney Ward, Quinte West, K8V 5P5
$295,000
- 2 bedrooms
- 1 bathrooms
- 6 parking
- 1100-1500 sq ft
Listed 193 days ago · MLS® X12981144
About this home
Discover the potential in this 2 bedroom 1 bathroom 1.5 storey home ideally located just minutes from CFB Trenton. Set on a generous 3 acre lot, this vinyl-sided property offers ample space for outdoor living, gardening, and future possibilities. The home features an attached single-car garage, perennial flower beds, a stone patio with pergola, and a 10'x12' garden shed. Serviced by municipal water and heated with natural gas (wall heater and freestanding gas fireplace), the property provides a solid foundation for redevelopment or renovation. Please note, the home was impacted by a fire in January 2024 and is being sold in "as is, where is" condition with no representation or warranties. An excellent opportunity for investors, contractors, or buyers looking to create value in a desirable location close to key amenities and CFB Trenton.
Details
- Type
- Detached
- Style
- 1 1/2 Storey
- Age
- 51-99 years
- Size
- 1100-1500 sq ft
- Lot
- 102.36 × 965 ft
- Basement
- Unfinished, Partial Basement, Walk-Up
- Garage
- Attached
- Kitchens
- 1
- Property tax
- $1,468 (2025)
- Neighbourhood
- Sidney Ward
- Municipality
- Quinte West
- Price per sq ft
- $227 (46% below detached houses in Sidney Ward, $422)
Interior
- Bedrooms
- 2 above ground
- Bathrooms
- 1 × 4-piece (main)
- Rooms
- 7 above ground + 1 below
- Family room or den
- Yes
- Fireplace
- Living Room, Natural Gas
- Features
- Water Heater Owned
Heating, cooling and services
- Heating
- Gas
- Water and sewer
- Septic
Building and exterior
- Style
- 1 1/2 Storey
- Exterior
- Vinyl Siding
- Roof
- Metal
- Foundation
- Stone
- Age
- 51-99 years
- Faces
- North
- Outdoor
- Garden Shed
Parking
- Garage spaces
- 1
- Total parking
- 6
- Driveway and parking
- Private
Lot
- Size
- 102.36 × 965 ft (irregular)
- Acreage
- 2-4.99
More
- Possession
- Immediate
- Nearby
- Golf, School, School Bus Route, Wooded/Treed
- Cross street
- Old Highway 2
Rooms
| Room | Level | Size | Features |
|---|---|---|---|
| Kitchen | Main | 3.6 × 3.53 m (11'10" × 11'7") | |
| Dining Room | Main | 4.52 × 3.43 m (14'10" × 11'3") | |
| Living Room | Main | 5.03 × 4.57 m (16'6" × 15') | |
| Bathroom | Main | 2.74 × 1.75 m (9' × 5'9") | 4 Pc Bath |
| Primary Bedroom | Second | 4.57 × 3.35 m (15' × 11') | |
| Bedroom 2 | Second | 4.62 × 3.45 m (15'2" × 11'4") | |
| Workshop | Main | 3.96 × 4.42 m (13' × 14'6") | |
| Utility Room | Basement | 3.78 × 3.5 m (12'5" × 11'6") | |
| Laundry | Main | 1.57 × 1.65 m (5'2" × 5'5") |
Listed by Re/Max Quinte Ltd..
Listing information provided by PropTx Innovations Inc. and TRREB; deemed reliable but not guaranteed accurate by PropTx.
Similar homes nearby
See more in Quinte West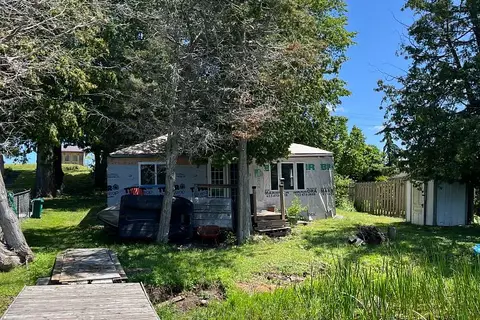
$295,000
2 bd1 ba5 pk< 700 ft²
24 Pines Lane
Sidney Ward, Quinte West
Detached · MLS® X13710830 · IQI GLOBAL REAL ESTATE
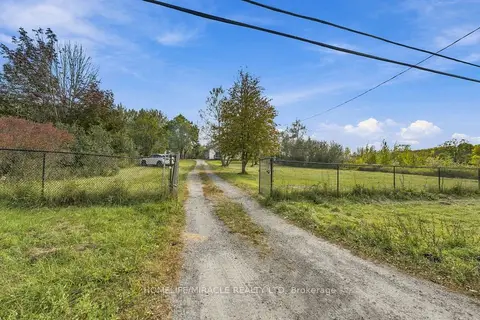
$299,000
Reduced $100,000
4 bd2 ba4 pk1100-1500 ft²
2019 Hamilton Road
Sidney Ward, Quinte West
Detached · MLS® X13846168 · HOMELIFE/MIRACLE REALTY LTD
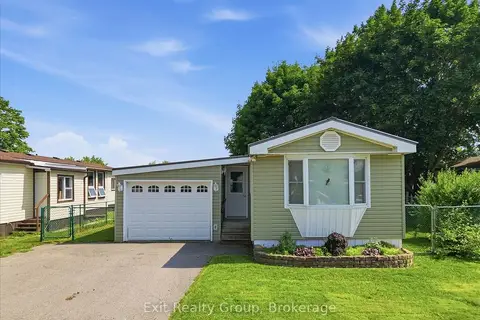
$299,900
2 bd1 ba3 pk700-1100 ft²
7 Dove Lane
Sidney Ward, Quinte West
MobileTrailer · MLS® X13710654 · Exit Realty Group
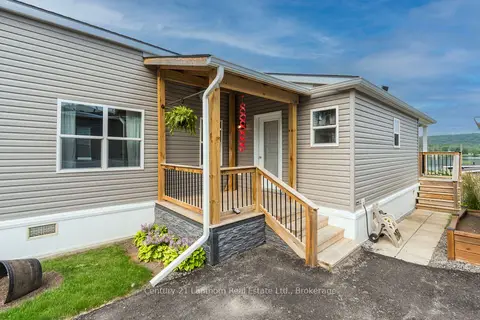
$282,900
1 bd1 ba2 pk700-1100 ft²
484 Frankford Stirling Road 18
Sidney Ward, Quinte West
MobileTrailer · MLS® X13744010 · Century 21 Lanthorn Real Estate Ltd.
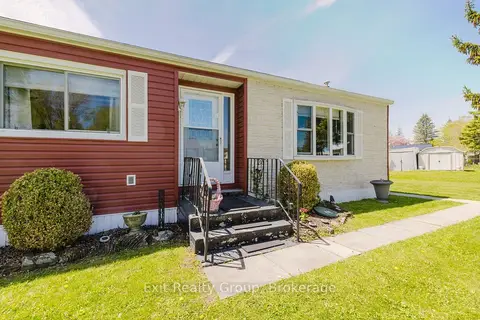
$310,000
Reduced $20,000
2 bd2 ba6 pk700-1100 ft²
63 Whites Road 172
Sidney Ward, Quinte West
MobileTrailer · MLS® X13224086 · Exit Realty Group
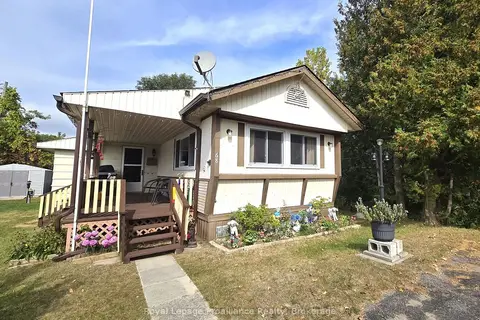
$280,000
3 bd1 ba2 pk700-1100 ft²
529 Old Highway 2 68
Sidney Ward, Quinte West
MobileTrailer · MLS® X13848450 · Royal Lepage Proalliance Realty
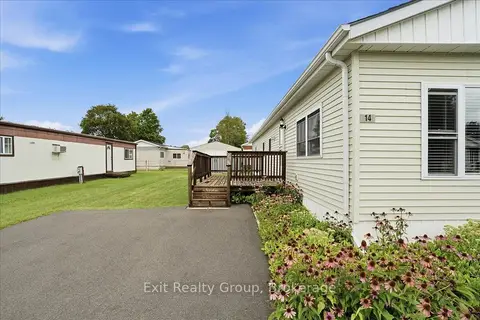
$315,000
2 bd1 ba3 pk700-1100 ft²
14 Nightingale Lane
Sidney Ward, Quinte West
MobileTrailer · MLS® X13717524 · Exit Realty Group
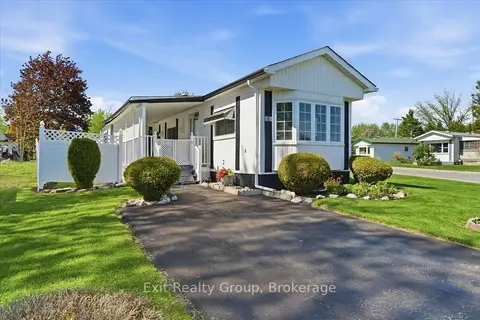
$275,000
2 bd1 ba5 pk700-1100 ft²
5 Chapel Boulevard
Sidney Ward, Quinte West
MobileTrailer · MLS® X13770850 · Exit Realty Group