800 Lawrence Avenue W 1818
Yorkdale-Glen Park, Toronto, M6A 1C3 · More in this building
$430,000
- 1+1 bedrooms
- 1 bathrooms
- 1 parking
- 500-599 sq ft
Listed 53 days ago · MLS® W13720714
About this home
A Must See In Person! Welcome to Treviso Condos by Latera Developments in the vibrant Yorkdale/Glen Park neighborhood. This stunning 1bedroom + den condo offers a perfect blend of comfort and modern living. Unit features laminate flooring throughout, 9-ft ceilings, and floor-to-ceiling windows that fill the unit with natural light. The open-concept kitchen features ample cabinet and counter space. The adjoining dining and living areas provide generous space for entertaining. The versatile den is perfect for a home office for home workers. The spacious bedroom boasts ample closet space and large windows. Step out onto the private west-facing balcony and enjoy breathtaking, unobstructed views of the sunset. Enjoy luxury amenities, including a swimming pool, hot tub, gym, multi-purpose party room, outdoor lounge, barbecue area, and steam room. Conveniently located steps from TTC, schools, parks, and shopping - 1 km to Yorkdale Mall, about 10-minutwalk to Lawrence West Station, and close to major highways. Don't miss this exceptional opportunity to enjoy the area called as your home or to be investment for cash flow!
Details
- Type
- Condo Apartment
- Style
- Apartment
- Size
- 500-599 sq ft
- Basement
- None
- Garage
- Underground
- Kitchens
- 1
- Property tax
- $2,346 (2025)
- Maintenance fee
- $490/month
- Neighbourhood
- Yorkdale-Glen Park
- Municipality
- Toronto W04
- Price per sq ft
- $783 (about the same as condo apartments in Yorkdale-Glen Park)
- Fee per sq ft
- $0.89/month (Toronto median $0.92)
Interior
- Bedrooms
- 1 above ground + 1 below
- Bathrooms
- 1 × 4-piece (main)
- Rooms
- 5 above ground
- Family room or den
- No
- Fireplace
- No
- Laundry
- Ensuite
Heating, cooling and services
- Heating
- Forced Air, Gas
Building and exterior
- Style
- Apartment
- Exterior
- Concrete, Metal/Steel Siding
Parking
- Garage spaces
- 1
- Total parking
- 1
- Driveway and parking
- Underground
Condo
- Monthly fee
- $490
- Fee includes
- Heat Included, Water Included, Building Insurance Included, Parking Included
- Amenities
- Concierge, Guest Suites, Gym, Outdoor Pool, Party Room/Meeting Room, Visitor Parking
- Locker
- Owned (level p4)
- Balcony
- Open
- Exposure
- West
- Pets
- Yes-with Restrictions
- Property manager
- Duka Property Management
More
- Possession
- 60-89 days
- Nearby
- Clear View, Public Transit, School
- Cross street
- Dufferin & Lawrence
History of this address
6 earlier listings at this address, with sold and leased prices. Create a free account or sign in to see them.
Location
Location is approximate. See nearby homes on the map
Recent sales nearby
See what similar homes within 1 km sold for in the last year. Create a free account or sign in to see them.
The neighbourhood
Getting around Very walkable
- 🚇 Lawrence West Subway13 min walk
- 🚇 Glencairn Subway1.2 km
- 🚆 Mount Dennis GO4.0 km
Within a 10-minute walk: 4 grocery stores, 33 cafés and restaurants, 7 parks, 5 pharmacies. Nearest grocery: Lady York Foods (550 m). Nearest park: Dane Parkette (150 m).
Schools nearby
Elementary
- St. Charles Catholic School Catholic
EQAO: Gr 6 reading 93%, math 67%4 min walk - Regina Mundi Catholic School Catholic
EQAO: Gr 6 reading 84%, math 28%9 min walk - Joyce Public School
EQAO: Gr 6 reading 85%, math 31%14 min walk - Flemington Public School
EQAO: Gr 3 reading 31%, math 25%16 min walk
Secondary
- Dante Alighieri Academy Catholic · Private9 min walk
- Lawrence Heights Middle School11 min walk
- Yorkdale Secondary School13 min walk
EQAO: share of students meeting the provincial standard (2024–25). Ontario average: Gr 6 reading 86%, math 51%; Gr 9 math 55%; literacy test 83%.
Closest schools, not school zones. Check which school serves this address with the school board before relying on it.
Who lives here postal area M6A
- Owners / renters
- 41% / 59%
- Median household income
- $72,500
- Average age
- 40
- Children under 15
- 16%
- Homes
- 16% detached, 34% high-rise
- Commute by transit
- 35%
- Population
- 22,380
Languages spoken most at home besides English: Tagalog (Pilipino, Filipino) 7%, Spanish 2.5%, Portuguese 2.3%, Italian 1.8%.
Flood and conservation No mapped hazard
Not inside a mapped flood plain or regulated area.
Screening maps only. Ask the conservation authority for a property inquiry before relying on this.
Safety
Major crime per resident in Yorkdale-Glen Park (2025): 87% above the Toronto average, about the same from the year before.
- Assault58% above average
- Break and enter80% above average
- Auto theft119% above average
- Robbery87% above average
- Theft from vehicles70% above average
- Shootings249% above average
Crime Severity Index for Toronto police: 60 vs 57 for Ontario (2025).
Police-reported figures for the whole neighbourhood, not this street. Rates use the area’s resident population.
Development nearby 9 active
-
3180 DUFFERIN ST · 400 mOfficial Plan / Zoning By-law Amendment · Under Review · applied 2026Zoning By-law Amendment application to Lift the "(H)" Holding Symbol,Application details
-
3140 DUFFERIN ST · 350 mSite Plan · OMB Appeal · applied 2023Application details
-
930 LAWRENCE AVE W · 150 mPlan of Subdivision · Under Review · applied 2022Draft Plan of Subdivision for 4 lots.Application details
-
930 LAWRENCE AVE W · 150 mSite Plan · Under Review · applied 2022Proposal for a 26-storey mixed-use building atop of 8-storey podium with 410 residential dwelling units and an automotive service centre. Total gross floor…Application details
-
3080 DUFFERIN ST · 150 mOfficial Plan / Zoning By-law Amendment · Under Review · applied 2022Proposal for a 26-storey mixed-use building atop of 8-storey podium with 410 residential dwelling units and an automotive service centre. Total gross floor…Application details
-
3180 DUFFERIN ST · 400 mSite Plan · OMB Appeal · applied 2021Proposed mixed-use development consisting of two mid-rise buildings of 9-10 storeys and 7 storeys, a new public north-south street, half of a new private…Application details
5 more within 500 m.
Rezoning, site plan, subdivision and condominium applications filed with the city.
Distances are approximate. Places © OpenStreetMap contributors. Neighbourhood figures: Statistics Canada, 2021 Census. School results: EQAO via Ontario Data Catalogue (Open Government Licence – Ontario). Neighbourhood crime: Toronto Police Service Public Safety Data Portal (Open Government Licence – Toronto Police Service). Crime Severity Index: Statistics Canada. Planning applications: City of Toronto open data.
Living here
Commute
To Union Station (downtown Toronto): 10 km. Transit times · Driving times
Noise Nothing major nearby
No highway within 500 m, rail line within 300 m, or airport flight path nearby.
Distances from the map, not noise measurements. Visit at rush hour to judge for yourself.
Building permits
- Interior Alterations · 2026 · InspectionChange of use to personal service (hair salon). Work will involve aesthetic improvements and replacing existing plumbing fixtures with new…
- Interior Alterations · 2022 · ClosedRevision 01 - EXISTING BARRIER-FREE WASHROOM AND WASHROOM TO REMAINHVAC REDESIGNInterior alterations to unit 107, for new rehab clinic
- Interior Alterations · 2022 · InspectionPROPOSED: Interior fit up of a retail store into an existing empty retail unit with a 32.2m2 storage mezzanine
- Interior Alterations · 2021 · ClosedProposed back to shell for unit # 7 - Treviso PH1, formerly known as "Zaza coffee bar"
- Interior Alterations · 2020 · InspectionProposal to construct a demising wall in Retail Unit #1 on the ground floor of the existing multiple unit building.
3 permits on this block of the street in the last 2 years.
Permits filed with the City of Toronto. A permit doesn’t mean the work passed final inspection.
Trees
22 City street trees within 100 m, mostly maples. That’s fewer than the Toronto average of 42.
Trees on City boulevards only, not private yards or parks.
Internet High-speed
50/10 Mbps or faster available here by cable, fibre or DSL (the federal high-speed target).
From the federal broadband map. Check exact speeds and providers for the address.
Short-term rentals
Only in your principal residence (where you live). The entire home can be rented up to 180 nights a year; renting up to 3 bedrooms while you live there has no limit. Hosts register with the City and collect the 6% accommodation tax.
Zoning, heritage, building permits and street trees: City of Toronto open data (Open Government Licence – Toronto). Roads, rail, airports and planned stations © OpenStreetMap contributors. Internet: Innovation, Science and Economic Development Canada, National Broadband Data.
Listed by RE/MAX ATRIUM HOME REALTY.
Listing information provided by PropTx Innovations Inc. and TRREB; deemed reliable but not guaranteed accurate by PropTx.
Similar homes nearby
See more in Toronto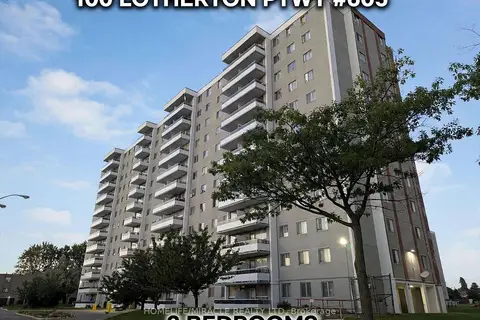
$428,888
3 bd1 ba1 pk700-799 ft²
100 Lotherton Pathway 605
Yorkdale-Glen Park, Toronto
Condo Apartment · MLS® W13770298 · HOMELIFE/MIRACLE REALTY LTD
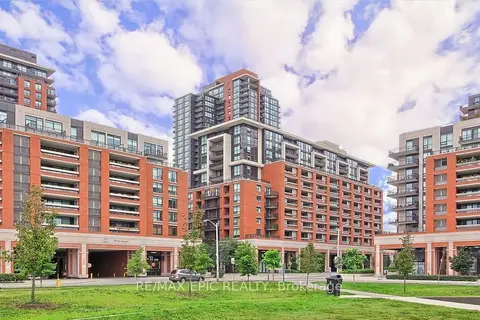
$428,000
1 bd1 ba1 pk0-499 ft²
830 LAWRENCE Avenue W 1203
Yorkdale-Glen Park, Toronto
Condo Apartment · MLS® W13875250 · RE/MAX EPIC REALTY
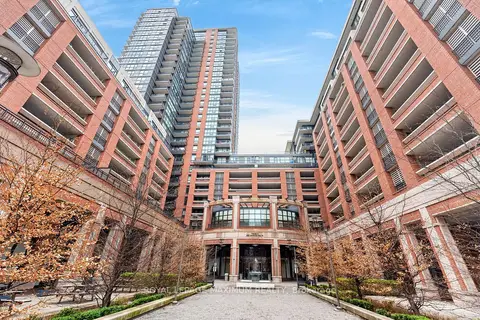
$434,900
1 bd1 ba1 pk0-499 ft²
830 Lawrence Avenue W 1510
Yorkdale-Glen Park, Toronto
Condo Apartment · MLS® W13760364 · ROYAL LEPAGE MAXIMUM REALTY
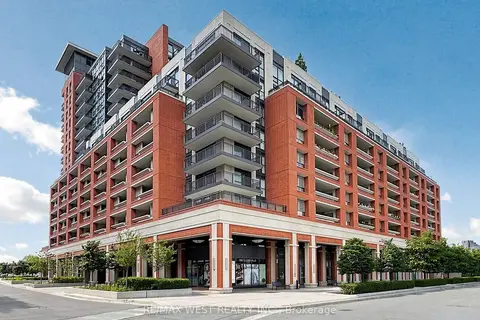
$424,900
1 bd1 ba1 pk500-599 ft²
3091 Dufferin Street 608
Yorkdale-Glen Park, Toronto
Condo Apartment · MLS® W13878152 · RE/MAX WEST REALTY INC.
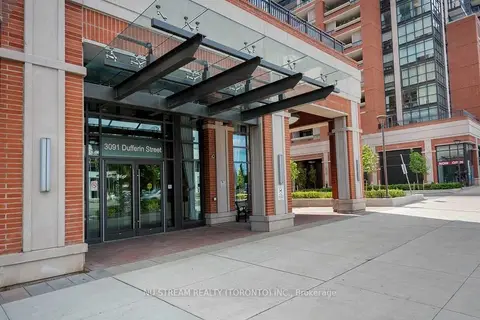
$438,000
1 bd1 ba1 pk500-599 ft²
3091 Dufferin Street 613
Yorkdale-Glen Park, Toronto
Condo Apartment · MLS® W13630002 · NU STREAM REALTY (TORONTO) INC.
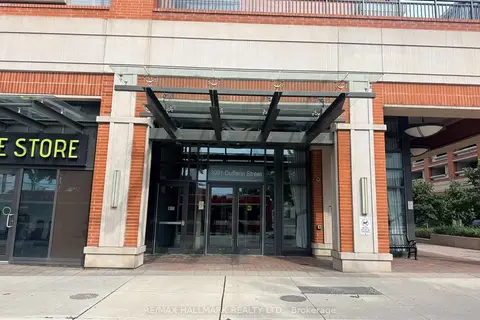
$419,000
Reduced $43,000
1 bd1 ba500-599 ft²
3091 Dufferin Street 208
Yorkdale-Glen Park, Toronto
Condo Apartment · MLS® W13760572 · RE/MAX HALLMARK REALTY LTD.
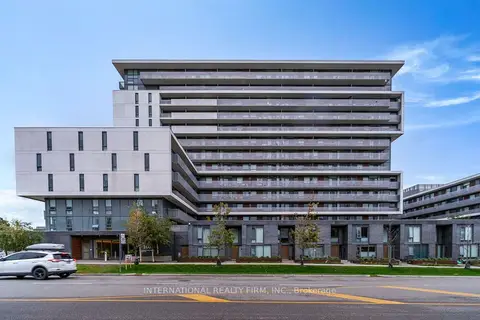
$418,880
1 bd1 ba1 pk600-699 ft²
160 Flemington Road 320
Yorkdale-Glen Park, Toronto
Condo Apartment · MLS® W14089840 · INTERNATIONAL REALTY FIRM, INC.
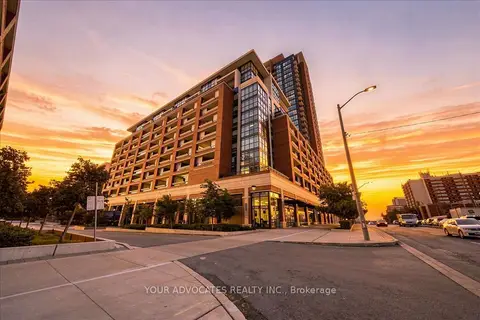
$418,000
1 bd1 ba0-499 ft²
3091 DUFFERIN Street 406
Yorkdale-Glen Park, Toronto
Condo Apartment · MLS® W13858794 · YOUR ADVOCATES REALTY INC.