80 Midwest Avenue 6 & 7
Dorset Park, Toronto, M1P 4R2
$13/mo
- 4 bathrooms
Listed 39 days ago · MLS® E13766996
About this home
Great Labour Pool. TTC Within easy walking distance. No Automotive, Stone Cutting or Religious related uses allowed.
Details
- Type
- Industrial
- Garage
- Outside/Surface
- Property tax
- $4 (2025)
- Neighbourhood
- Dorset Park
- Municipality
- Toronto E04
Interior
- Bathrooms
- 4 × bathroom
Heating, cooling and services
- Heating
- Gas Forced Air Open
- Air conditioning
- Partial
- Water and sewer
- Sanitary+Storm
- Utilities
- Yes
Building and exterior
- Building area
- 12,350 Square Feet
Rental terms
- Minimum term
- 36 months
More
- Possession
- Immediate
- Cross street
- Midland & Lawrence Ave E
Location
Location is approximate. See nearby homes on the map
The neighbourhood
Getting around Walkable
- 🚆 Kennedy GO2.5 km
Within a 10-minute walk: 3 grocery stores, 14 cafés and restaurants, 2 parks, 4 pharmacies. Nearest grocery: FreshCo (450 m). Nearest park: Arsandco Park (700 m).
Schools nearby
Elementary
- Donwood Park Public School
EQAO: Gr 6 reading 54%, math 32%8 min walk - Dorset Park Public School
EQAO: Gr 6 reading 88%, math 68%16 min walk - St. Lawrence Catholic School Catholic
EQAO: Gr 6 reading 85%, math 54%17 min walk - Hunter's Glen Junior Public School
EQAO: Gr 6 reading 86%, math 61%1.3 km
Secondary
- David and Mary Thomson Collegiate Institute
EQAO: Gr 9 math 32%, literacy test 72%7 min walk - Winston Churchill Collegiate Institute
EQAO: Gr 9 math 22%, literacy test 65%18 min walk - Charles Gordon Senior Public School18 min walk
EQAO: share of students meeting the provincial standard (2024–25). Ontario average: Gr 6 reading 86%, math 51%; Gr 9 math 55%; literacy test 83%.
Closest schools, not school zones. Check which school serves this address with the school board before relying on it.
Who lives here postal area M1P
- Owners / renters
- 59% / 41%
- Median household income
- $76,000
- Average age
- 42
- Children under 15
- 15%
- Homes
- 25% detached, 51% high-rise
- Commute by transit
- 29%
- Population
- 45,170
Languages spoken most at home besides English: Tamil 5.6%, Yue (Cantonese) 4.3%, Mandarin 3.9%, Tagalog (Pilipino, Filipino) 3.5%.
Flood and conservation Flood plain
This address falls inside a mapped flood plain (Toronto and Region Conservation Authority). Building, additions and grading need a permit from the conservation authority, and flood insurance can cost more or be harder to get.
Screening maps only. Ask the conservation authority for a property inquiry before relying on this.
Safety
Major crime per resident in Dorset Park (2025): about the Toronto average, down 11% from the year before.
- Assaultabout average
- Break and enterabout average
- Auto theft58% above average
- Robbery44% above average
- Theft from vehicles58% above average
- Shootings123% above average
Crime Severity Index for Toronto police: 60 vs 57 for Ontario (2025).
Police-reported figures for the whole neighbourhood, not this street. Rates use the area’s resident population.
Development nearby
-
2640 LAWRENCE AVE E · 400 mOfficial Plan / Zoning By-law Amendment · OMB Approved · applied 2025OPA applicaiton to permit the development of a 33-storey residential building and 43-storey mixed-use building with a 971 square metre public park. A total of…Application details
-
1555 MIDLAND AVE · 300 mPart Lot Control · Closed · applied 2024Part Lot Control Application for the renewal of By-law 705-2023 which is set to expire. The by-law pertains to Townhouse Blocks 12, 17, 20 and 23 of the…Application details
-
1555 MIDLAND AVE · 300 mPart Lot Control · Closed · applied 2023Part Lot Control Exemption for creation of residential semi-detached lots and townhouse block units with maintenance easements for the total of 103 conveyable…Application details
-
2640 LAWRENCE AVE E · 400 mOfficial Plan / Zoning By-law Amendment · OMB Approved · applied 2022Rezoning application to permit the development of a 33-storey residential building and a 43-storey mixed-use building with a total of 1,001 residential…Application details
Rezoning, site plan, subdivision and condominium applications filed with the city.
Distances are approximate. Places © OpenStreetMap contributors. Neighbourhood figures: Statistics Canada, 2021 Census. School results: EQAO via Ontario Data Catalogue (Open Government Licence – Ontario). Flood and regulation mapping: Toronto and Region Conservation Authority open data. Neighbourhood crime: Toronto Police Service Public Safety Data Portal (Open Government Licence – Toronto Police Service). Crime Severity Index: Statistics Canada. Planning applications: City of Toronto open data.
Living here
Commute
To Union Station (downtown Toronto): 15 km. Transit times · Driving times
Noise 1 source nearby
- 🚆 Rail line (Uxbridge Subdivision)250 m
Distances from the map, not noise measurements. Visit at rush hour to judge for yourself.
What can be built E
Employment Industrial (with a site-specific exception).
From Toronto’s Zoning By-law 569-2013 map. Lot size, setbacks and trees decide what actually fits; check with a planner before you buy.
Building permits
- Fire Damage · 2026 · Permit IssuedProposal for fire damage in of a commercial building: removal and replacement of fire damaged steel roof deck and roofing membrane -…
- Interior Alterations · 2017 · InspectionInterior alterations to Industrial Processing Area (576sq.m; F2 Occupancy; Occupant Load 18 persons)
- Building Permit Related · 2017 · ClosedFS - Sprinkler Shop Drawing - Interior alterations to industrial processing area
Permits filed with the City of Toronto. A permit doesn’t mean the work passed final inspection.
Trees
0 City street trees within 100 m. That’s fewer than the Toronto average of 42.
Trees on City boulevards only, not private yards or parks.
Internet High-speed
50/10 Mbps or faster available here by cable, fibre or DSL (the federal high-speed target).
From the federal broadband map. Check exact speeds and providers for the address.
Zoning, heritage, building permits and street trees: City of Toronto open data (Open Government Licence – Toronto). Roads, rail, airports and planned stations © OpenStreetMap contributors. Internet: Innovation, Science and Economic Development Canada, National Broadband Data.
Listed by ROYAL LEPAGE REAL ESTATE SERVICES LTD..
Listing information provided by PropTx Innovations Inc. and TRREB; deemed reliable but not guaranteed accurate by PropTx.
Similar homes nearby
See more in Toronto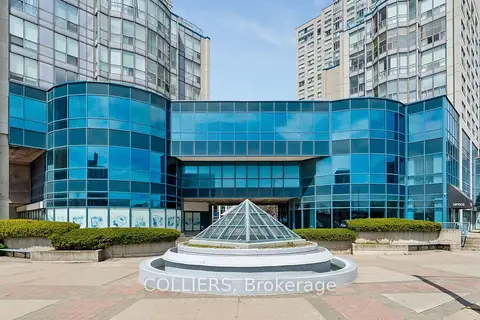
$14/mo
1450 Midland Avenue 200
Dorset Park, Toronto
Office · MLS® E13163360 · COLLIERS
$14/mo
1450 Midland Avenue 203
Dorset Park, Toronto
Office · MLS® E13163364 · COLLIERS
$14/mo
1450 Midland Avenue 204
Dorset Park, Toronto
Office · MLS® E13163366 · COLLIERS
$14/mo
1450 Midland Avenue 220
Dorset Park, Toronto
Office · MLS® E13163376 · COLLIERS
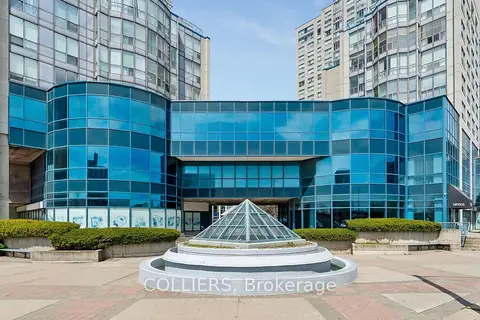
$14/mo
1450 Midland Avenue 300A
Dorset Park, Toronto
Office · MLS® E13163384 · COLLIERS
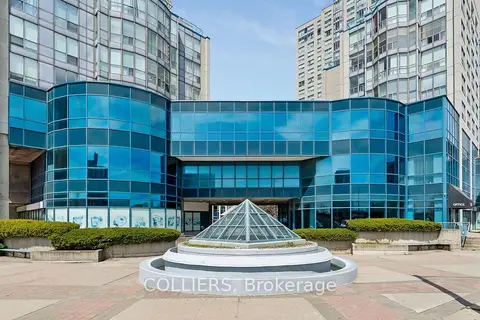
$14/mo
1450 Midland Avenue 300
Dorset Park, Toronto
Office · MLS® E13163394 · COLLIERS
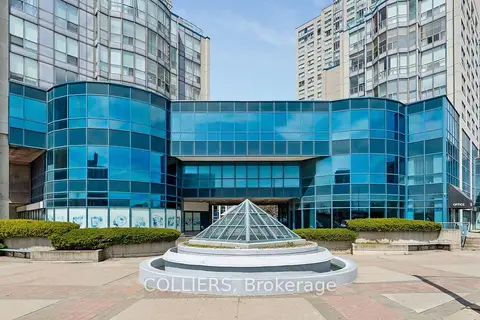
$14/mo
1450 Midland Avenue 303
Dorset Park, Toronto
Office · MLS® E13163416 · COLLIERS
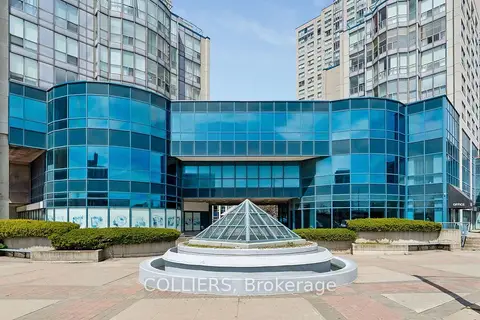
$14/mo
1450 Midland Avenue 3rd Floor
Dorset Park, Toronto
Office · MLS® E13163418 · COLLIERS