80 Melford Drive
Malvern, Toronto, M1B 5X9
$14/mo
Listed today · MLS® E14095526
About this home
Freestanding industrial property offering approximately 6,000 sq. ft. of versatile space, ideal for a variety of industrial, warehouse, and showroom uses. Conveniently located at 80 Melford Drive in Toronto's Malvern area, this property presents an excellent opportunity for businesses seeking functional commercial space.
Details
- Type
- Industrial
- Age
- 31-50 years
- Lot
- 135 × 419.22 ft
- Garage
- None
- Property tax
- $45,396 (2025)
- Neighbourhood
- Malvern
- Municipality
- Toronto E11
Heating, cooling and services
- Heating
- Gas Forced Air Open
- Utilities
- Yes
Building and exterior
- Age
- 31-50 years
- Building area
- 6,000 Square Feet
Rental terms
- Minimum term
- 36 months
More
- Possession
- Flexible
- Cross street
- Tapscott & Melford
Location
Location is approximate. See nearby homes on the map
The neighbourhood
Getting around Car-dependent
- 🚆 Agincourt GO4.4 km
Within a 10-minute walk: no grocery stores, 3 cafés and restaurants, 2 parks. Nearest park: Major Abbas Ali Park (800 m).
Schools nearby
Elementary
- Tom Longboat Junior Public School
EQAO: Gr 6 reading 97%, math 52%10 min walk - St. Gabriel Lalemant Catholic School Catholic
EQAO: Gr 6 reading 75%, math 33%17 min walk - Malvern Junior Public School
EQAO: Gr 6 reading 74%, math 47%1.3 km - St. Barnabas Catholic School Catholic
EQAO: Gr 6 reading 100%, math 43%1.5 km
Secondary
- Lester B. Pearson Collegiate Institute
EQAO: Gr 9 math 47%, literacy test 84%18 min walk - Dr. Marion Hilliard Senior Public School1.3 km
- St. Mother Teresa Catholic Academy Catholic · Private
EQAO: Gr 9 math 29%, literacy test 70%1.9 km
EQAO: share of students meeting the provincial standard (2024–25). Ontario average: Gr 6 reading 86%, math 51%; Gr 9 math 55%; literacy test 83%.
Closest schools, not school zones. Check which school serves this address with the school board before relying on it.
Who lives here postal area M1B
- Owners / renters
- 72% / 28%
- Median household income
- $91,000
- Average age
- 41
- Children under 15
- 15%
- Homes
- 30% detached, 22% high-rise
- Commute by transit
- 23%
- Population
- 65,555
Languages spoken most at home besides English: Tamil 9.5%, Tagalog (Pilipino, Filipino) 3.7%, Urdu 2.7%, Yue (Cantonese) 2.4%.
Flood and conservation No mapped hazard
Not inside a mapped flood plain or regulated area.
Screening maps only. Ask the conservation authority for a property inquiry before relying on this.
Safety
Major crime per resident in Malvern West (2025): about the Toronto average, up 11% from the year before.
- Assaultabout average
- Break and enter77% below average
- Auto theft63% above average
- Robbery60% above average
- Theft from vehiclesabout average
- Shootings236% above average
Crime Severity Index for Toronto police: 60 vs 57 for Ontario (2025).
Police-reported figures for the whole neighbourhood, not this street. Rates use the area’s resident population.
Development nearby 2 active
-
2260 MARKHAM RD · 400 mSite Plan · Under Review · applied 2026Site Plan Amendment Application for the previously approved Site Plan Control Application (File No.: 22 137816 ESC 23 SA) which facilitated the redevelopment…Application details
-
2275 MARKHAM RD · 300 mSite Plan · Under Review · applied 2017INACTIVE Proposal to convert the existing building into a Place of Worship and Day Nursery.Application details
-
2225 MARKHAM RD · 350 mPlan of Condominium · Closed · applied 2023Draft Plan of Condominium for the 4 storey building for office use.Application details
Rezoning, site plan, subdivision and condominium applications filed with the city.
Distances are approximate. Places © OpenStreetMap contributors. Neighbourhood figures: Statistics Canada, 2021 Census. School results: EQAO via Ontario Data Catalogue (Open Government Licence – Ontario). Neighbourhood crime: Toronto Police Service Public Safety Data Portal (Open Government Licence – Toronto Police Service). Crime Severity Index: Statistics Canada. Planning applications: City of Toronto open data.
Living here
Commute
To Union Station (downtown Toronto): 21 km. Transit times · Driving times
Noise Nothing major nearby
No highway within 500 m, rail line within 300 m, or airport flight path nearby.
Distances from the map, not noise measurements. Visit at rush hour to judge for yourself.
What can be built EH
Employment Heavy Industrial (with a site-specific exception).
From Toronto’s Zoning By-law 569-2013 map. Lot size, setbacks and trees decide what actually fits; check with a planner before you buy.
Building permits
No building permits at this address since 2014.
1 permit on this block of the street in the last 2 years.
Permits filed with the City of Toronto. A permit doesn’t mean the work passed final inspection.
Trees
8 City street trees within 100 m, mostly buckeyes. That’s fewer than the Toronto average of 42.
Trees on City boulevards only, not private yards or parks.
Internet High-speed
50/10 Mbps or faster available here by cable, fibre or DSL (the federal high-speed target).
From the federal broadband map. Check exact speeds and providers for the address.
Zoning, heritage, building permits and street trees: City of Toronto open data (Open Government Licence – Toronto). Roads, rail, airports and planned stations © OpenStreetMap contributors. Internet: Innovation, Science and Economic Development Canada, National Broadband Data.
Listed by HOMELIFE KINGSVIEW REAL ESTATE INC..
Listing information provided by PropTx Innovations Inc. and TRREB; deemed reliable but not guaranteed accurate by PropTx.
Similar homes nearby
See more in Toronto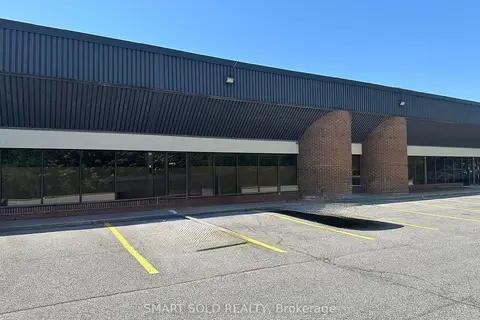
$15/mo
Reduced $1
465 Milner Avenue 6 & 7
Malvern, Toronto
Industrial · MLS® E13536070 · SMART SOLD REALTY
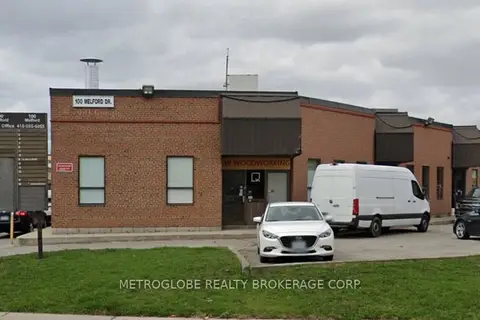
$17/mo
100 Melford Drive 1
Malvern, Toronto
Industrial · MLS® E13468834 · METROGLOBE REALTY BROKERAGE CORP.
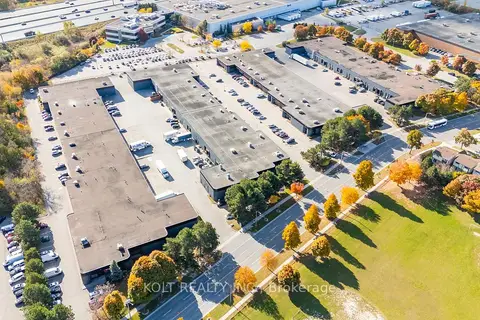
$17/mo
5 ba
445 Milner Avenue Unit 1
Malvern, Toronto
Industrial · MLS® E13798138 · KOLT REALTY INC.
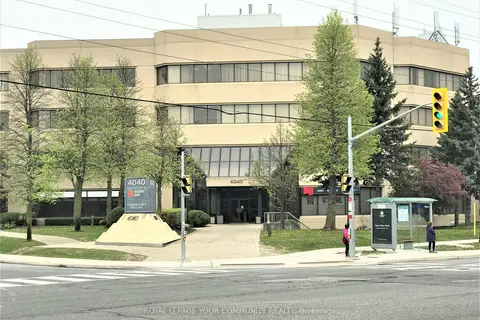
$14/mo
1 ba
4040 Finch Avenue E 309
Milliken, Toronto
Office · MLS® E8386270 · REMAX YOUR COMMUNITY REALTY
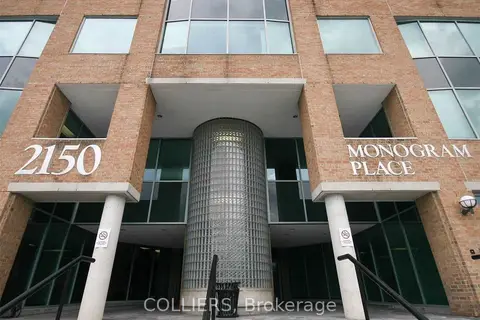
$14/mo
2150 Islington Avenue 205
Kingsview Village-The Westway, Toronto
Office · MLS® W4587173 · COLLIERS
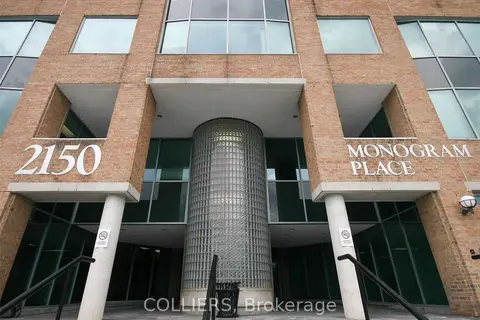
$14/mo
2150 Islington Avenue 401
Kingsview Village-The Westway, Toronto
Office · MLS® W4587241 · COLLIERS
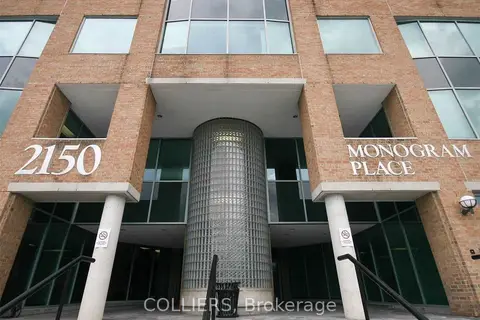
$14/mo
2150 Islington Avenue 402
Kingsview Village-The Westway, Toronto
Office · MLS® W4587255 · COLLIERS
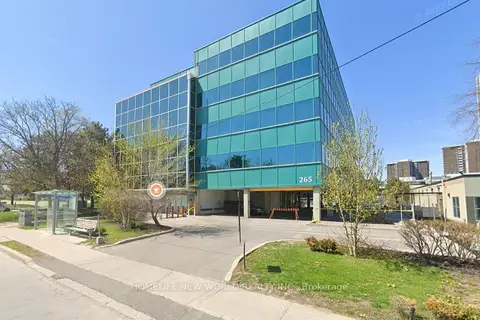
$14/mo
265 Yorkland Boulevard 301
Henry Farm, Toronto
Office · MLS® C12816894 · HOMELIFE NEW WORLD REALTY INC.