80 Loons Call Crescent (Upper portion)
Sandringham-Wellington, Brampton, L6R 2G4
$3,450/mo
- 4 bedrooms
- 3 bathrooms
- 3 parking
- 2000-2500 sq ft
Listed today · MLS® W14097768
About this home
Don't miss the opportunity to live in Absolutely Gorgeous Detached Home (main portion), 4 Bedrooms + 1 big Family room at 2nd floor, which can be use as 5th bedroom, in high demand area, with Quiet Neighborhood, plenty of natural light, attached Car Garage, Situated On Premium Corner Lot !! Separate Living/Dining & Family Rooms!! Full Family Size Kitchen With New Stainless steel appliances!! Walk/Out To Concrete Patio From Main Floor!! ** Carpet Free House ** ! Master Bedroom Comes With 4 Pc Ensuite And Walk/In Closet. Main Floor Laundry! Walking Distance To All Amenities- Good Ranking Great lakes School (kindergarten to High school) Shopping Center, Grocery, Restaurant, Worship places, ** Few Mins To Hwy 410 **EXTRAS** Washer, Dryer, Stove, Refrigerator, Dishwasher, Microwave
Details
- Type
- Detached
- Style
- 2-Storey
- Size
- 2000-2500 sq ft
- Lot
- 57.94 × 108.23 ft
- Basement
- Other
- Garage
- Attached
- Kitchens
- 1
- Neighbourhood
- Sandringham-Wellington
- Municipality
- Brampton
- Rent increase limit
- Depends on when the unit was first lived in: before Nov. 15, 2018 it’s covered by Ontario’s yearly limit (2.1% in 2026); after, there’s no cap.
Interior
- Bedrooms
- 4 above ground
- Bathrooms
- 1 × 2-piece (ground), 2 × 4-piece (second)
- Rooms
- 13 above ground
- Family room or den
- Yes
- Fireplace
- No
- Laundry
- Ensuite
- Furnished
- Unfurnished
Heating, cooling and services
- Heating
- Forced Air, Gas
- Air conditioning
- Central Air
- Water and sewer
- Sewer
Building and exterior
- Style
- 2-Storey
- Exterior
- Brick
- Roof
- Shingles
- Foundation
- Concrete
- Faces
- North
Parking
- Garage spaces
- 2
- Total parking
- 3
- Driveway and parking
- Private
Lot
- Size
- 57.94 × 108.23 ft
- Acreage
- < .50
Rental terms
- Rent includes
- Parking
More
- Possession
- Flexible
- Cross street
- Great Lakes & Sandalwood Pkwy
Rooms
| Room | Level | Size | Features |
|---|---|---|---|
| Living Room | Main | 3.68 × 3.99 m (12'1" × 13'1") | |
| Family Room | Main | 3.87 × 3.35 m (12'8" × 11') | |
| Dining Room | Main | 2.44 × 3.53 m (8' × 11'7") | |
| Kitchen | Main | 3.02 × 2.59 m (9'11" × 8'6") | |
| Laundry | Main | 2.62 × 1.83 m (8'7" × 6') | |
| Family Room | Second | 4.88 × 5.09 m (16' × 16'8") | |
| Bedroom | Second | 3.87 × 5.39 m (12'8" × 17'8") | |
| Bedroom 2 | Second | 3.69 × 3.05 m (12'1" × 10') | |
| Bedroom 3 | Second | 3.41 × 2.74 m (11'2" × 9') | |
| Bedroom 4 | Second | 4.33 × 3.32 m (14'2" × 10'11") |
History of this address
1 earlier listing at this address, with sold and leased prices. Create a free account or sign in to see them.
Listed by HOMELIFE/MIRACLE REALTY LTD.
Listing information provided by PropTx Innovations Inc. and TRREB; deemed reliable but not guaranteed accurate by PropTx.
Similar homes nearby
See more in Brampton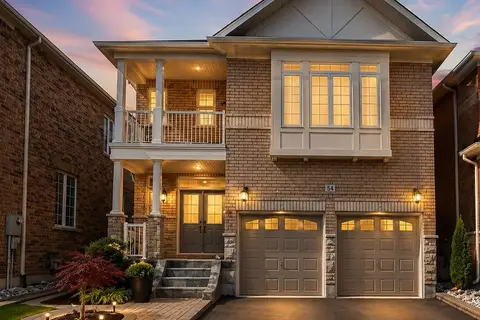
$3,400/mo
4 bd3 ba3 pk2000-2500 ft²
6 Tennant Drive
Sandringham-Wellington, Brampton
Detached · MLS® W13801596 · RE/MAX CHAMPIONS REALTY INC.
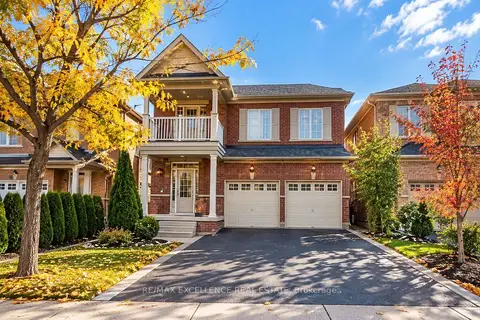
$3,400/mo
4 bd3 ba6 pk2000-2500 ft²
21 Serences Way
Sandringham-Wellington, Brampton
Detached · MLS® W14084716 · RE/MAX EXCELLENCE REAL ESTATE
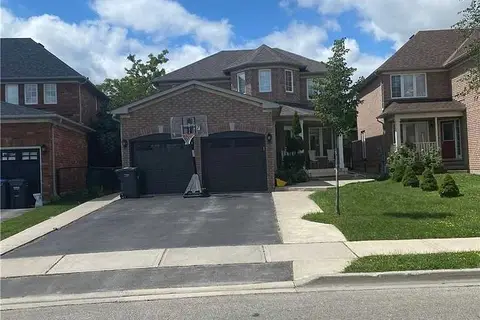
$3,399/mo
4 bd3 ba5 pk2000-2500 ft²
37 Snow Leopard Court Upper
Sandringham-Wellington, Brampton
Detached · MLS® W13883524 · HOMELIFE/MIRACLE REALTY LTD
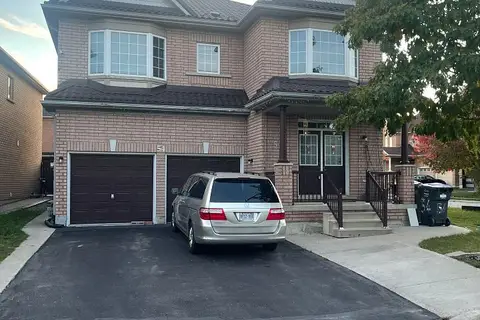
$3,550/mo
4+2 bd4 ba2 pk1100-1500 ft²
54 Snowshoe Lane E
Sandringham-Wellington, Brampton
Detached · MLS® W13864454 · METAPRO REALTY INC.
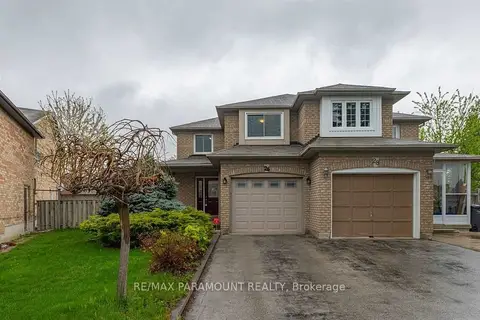
$3,589/mo
3+2 bd4 ba3 pk1500-2000 ft²
26 Ural Circle
Sandringham-Wellington, Brampton
Semi-Detached · MLS® W13883370 · RE/MAX PARAMOUNT REALTY
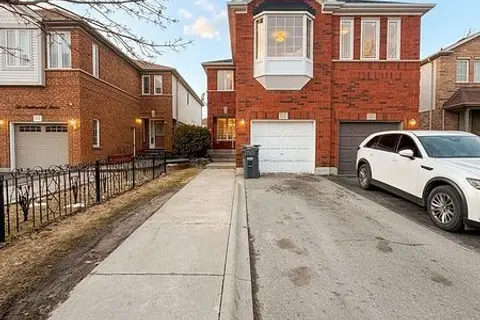
$3,300/mo
4 bd3 ba3 pk1500-2000 ft²
29 Needlewood Avenue
Sandringham-Wellington, Brampton
Semi-Detached · MLS® W13814078 · RE/MAX MILLENNIUM REAL ESTATE
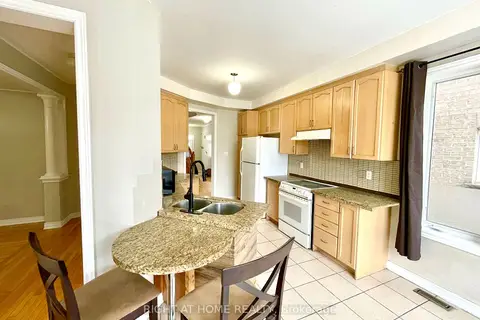
$3,300/mo
4 bd3 ba3 pk2000-2500 ft²
10 Vanderbrink Drive A
Sandringham-Wellington, Brampton
Detached · MLS® W14034248 · RIGHT AT HOME REALTY
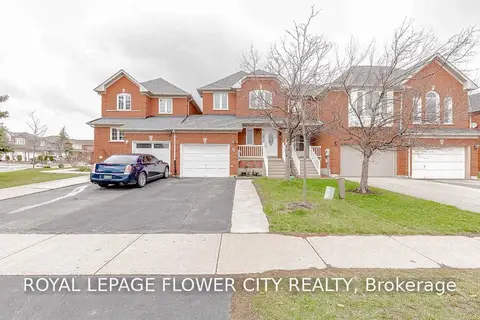
$3,200/mo
Reduced $400
3 bd3 ba3 pk1500-2000 ft²
72 Sahara Trail
Sandringham-Wellington, Brampton
Att/Row/Townhouse · MLS® W13701766 · ROYAL LEPAGE FLOWER CITY REALTY