80 Coldwater Road W
Orillia, Orillia, L3V 3L4
$699,000
- 3 bedrooms
- 4 bathrooms
- 5 parking
- 1500-2000 sq ft
Listed 68 days ago · MLS® S13667228
About this home
Timeless character, a vibrant downtown lifestyle, and exceptional potential come together in this beautifully maintained Century home. Situated on an impressive oversized lot within Orillia's Downtown Shoulder (DS2) Zone, this remarkable property offers classic architectural beauty and exciting possibilities for future use or redevelopment (buyers to complete their own due diligence regarding permitted uses).Just steps from Victoria Park, the waterfront, marina, parks, walking trails, and vibrant downtown, you'll enjoy boutique shopping, restaurants, cafés, entertainment, and everyday amenities. Families will appreciate the convenience of nearby Lions Oval Public School, Orillia Secondary School, Catholic schools, and French-language and French Immersion education options.Inside, soaring ceilings, original architectural details, and thoughtful updates blend timeless craftsmanship with modern comfort. Offering four bedrooms (three up and one down), four bathrooms, and generous principal rooms, this home is ideal for growing families, multi-generational living, entertaining, or working from home.A true highlight is the expansive covered front porch. Complete with a charming porch swing overlooking picturesque Victoria Park, it's the perfect place to enjoy your morning coffee, unwind at the end of the day, visit with friends and neighbours, or simply take in the changing seasons.The detached garage offers secure parking, workshop space, hobbies, or extra storage, while the oversized yard provides endless opportunities for gardening, entertaining, recreation, or future expansion.Rarely does a property combine the elegance of a Century home, an oversized in-town lot, walkability to the waterfront and downtown, outstanding school options, and exceptional future potential. 80 Coldwater Road West is a rare opportunity to own a truly distinctive home in one of Orillia's most sought-after neighbourhoods.
Details
- Type
- Detached
- Style
- 2-Storey
- Age
- 100+ years
- Size
- 1500-2000 sq ft
- Lot
- 55 × 198 ft
- Basement
- Partial Basement
- Garage
- Detached
- Kitchens
- 1
- Property tax
- $4,439 (2025)
- Neighbourhood
- Orillia
- Municipality
- Orillia
- Price per sq ft
- $399 (10% below detached houses in Orillia, $444)
Interior
- Bedrooms
- 3 above ground
- Bathrooms
- 1 × 2-piece (main), 1 × 3-piece (basement), 1 × 4-piece (second), 1 × 3-piece (second)
- Rooms
- 5 above ground + 2 below
- Family room or den
- Yes
- Fireplace
- Yes
- Features
- Water Softener, Water Heater
Heating, cooling and services
- Heating
- Forced Air, Gas
- Air conditioning
- Central Air
- Water and sewer
- Sewer
Building and exterior
- Style
- 2-Storey
- Exterior
- Board & Batten, Brick
- Roof
- Asphalt Shingle
- Foundation
- Stone, Concrete
- Age
- 100+
- Faces
- North
- Outdoor
- Shed
Parking
- Garage spaces
- 1
- Total parking
- 5
Lot
- Size
- 55 × 198 ft
- Acreage
- < .50
More
- Possession
- TBD
- Nearby
- Fenced Yard, Hospital, Park, Public Transit, School, School Bus Route
- Cross street
- Coldwater Road and West Street
Rooms
| Room | Level | Size | Features |
|---|---|---|---|
| Bedroom 3 | Second | 3 × 4.62 m (9'10" × 15'2") | |
| Bathroom | Second | 2.31 × 1.85 m (7'7" × 6'1") | 3 Pc Bath |
| Foyer | Main | 2.54 × 1.24 m (8'4" × 4'1") | |
| Mud Room | Main | 3.45 × 3.12 m (11'4" × 10'3") | W/O To Yard |
| Kitchen | Main | 3.35 × 3.58 m (11' × 11'9") | Family Size Kitchen, B/I Microwave, Stainless Steel Appl |
| Bathroom | Second | 3.43 × 1.32 m (11'3" × 4'4") | 4 Pc Bath |
| Other | Basement | 2.74 × 2.64 m (9' × 8'8") | |
| Bathroom | Main | 1.85 × 1.09 m (6'1" × 3'7") | 2 Pc Bath |
| Dining Room | Main | 3.66 × 3.48 m (12' × 11'5") | |
| Family Room | Main | 3.68 × 4.6 m (12'1" × 15'1") | Gas Fireplace |
| Bedroom 4 | Basement | 3.81 × 3.18 m (12'6" × 10'5") | |
| Bedroom 2 | Second | 2.18 × 4.19 m (7'2" × 13'9") | |
| Bathroom | Basement | 2.79 × 0.79 m (9'2" × 2'7") | 3 Pc Bath |
| Bedroom | Second | 3.89 × 4.52 m (12'9" × 14'10") |
History of this address
6 earlier listings at this address, with sold and leased prices. Create a free account or sign in to see them.
Location
Location is approximate. See nearby homes on the map
Recent sales nearby
See what similar homes within 1 km sold for in the last year. Create a free account or sign in to see them.
The neighbourhood
Getting around Walkable
No subway, LRT or GO station within a short trip.
Within a 10-minute walk: 1 grocery store, 22 cafés and restaurants, 8 parks, 3 pharmacies. Nearest grocery: Metro (800 m). Nearest park: Victoria Park (100 m).
Schools nearby
Elementary
- Lions Oval Public School
EQAO: Gr 6 reading 65%, math 47%4 min walk - École élémentaire catholique Samuel-de-Champlain French
EQAO: Gr 6 reading 77%, math 41%17 min walk - Orchard Park Elementary School
EQAO: Gr 6 reading 81%, math 44%1.4 km - Harriett Todd Public School
EQAO: Gr 6 reading 81%, math 50%1.4 km
Secondary
- Orillia Secondary School
EQAO: Gr 9 math 42%, literacy test 83%14 min walk - Patrick Fogarty Secondary School Catholic
EQAO: Gr 9 math 40%, literacy test 83%1.9 km - Twin Lakes Secondary School
EQAO: Gr 9 math 35%, literacy test 85%1.9 km
EQAO: share of students meeting the provincial standard (2024–25). Ontario average: Gr 6 reading 86%, math 51%; Gr 9 math 55%; literacy test 83%.
Closest schools, not school zones. Check which school serves this address with the school board before relying on it.
Who lives here postal area L3V
- Owners / renters
- 70% / 30%
- Median household income
- $77,500
- Average age
- 46
- Children under 15
- 14%
- Homes
- 67% detached, 5% high-rise
- Commute by transit
- 2%
- Population
- 48,651
Languages spoken most at home besides English: Tagalog (Pilipino, Filipino) 0.2%, Mandarin 0.2%, Yue (Cantonese) 0.2%, Gujarati 0.2%.
Flood and conservation No mapped hazard
Not inside a mapped flood plain or regulated area.
Screening maps only. Ask the conservation authority for a property inquiry before relying on this.
Safety
Crime Severity Index for Orillia (OPP): 102 vs 57 for Ontario (2025).
Police-reported figures for the whole police service area, not this street. Rates use the area’s resident population.
Distances are approximate. Places © OpenStreetMap contributors. Neighbourhood figures: Statistics Canada, 2021 Census. School results: EQAO via Ontario Data Catalogue (Open Government Licence – Ontario). Crime Severity Index: Statistics Canada.
Living here
Commute
Noise Nothing major nearby
No highway within 500 m, rail line within 300 m, or airport flight path nearby.
Distances from the map, not noise measurements. Visit at rush hour to judge for yourself.
Internet High-speed
50/10 Mbps or faster available here by cable, fibre or DSL (the federal high-speed target).
From the federal broadband map. Check exact speeds and providers for the address.
Roads, rail, airports and planned stations © OpenStreetMap contributors. Internet: Innovation, Science and Economic Development Canada, National Broadband Data.
Listed by CENTURY 21 B.J. ROTH REALTY LTD..
Listing information provided by PropTx Innovations Inc. and TRREB; deemed reliable but not guaranteed accurate by PropTx.
Similar homes nearby
See more in Orillia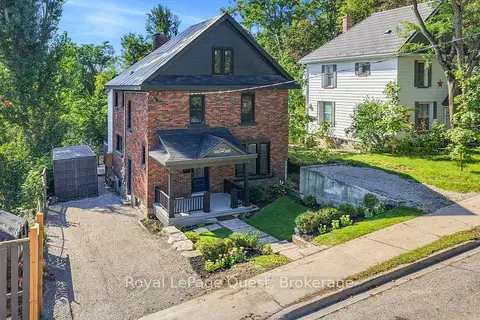
$699,900
Reduced $50,000
5 bd3 ba4 pk2000-2500 ft²
109 Brant Street E
Orillia, Orillia
Detached · MLS® S13790002 · Royal LePage Quest
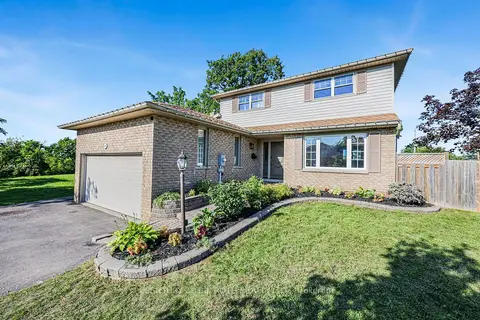
$699,900
3+2 bd4 ba6 pk1500-2000 ft²
104 WOODSIDE Drive
Orillia, Orillia
Detached · MLS® S13795118 · CENTURY 21 B.J. ROTH REALTY LTD.
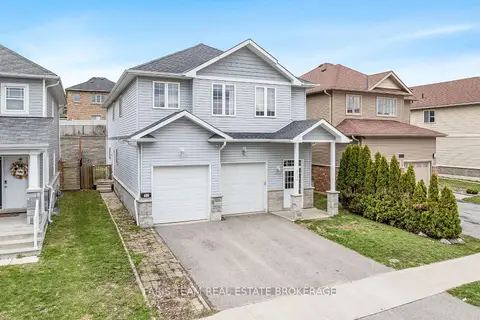
$699,999
5 bd3 ba6 pk2500-3000 ft²
3114 Emperor Drive
Orillia, Orillia
Detached · MLS® S13865626 · FARIS TEAM REAL ESTATE BROKERAGE
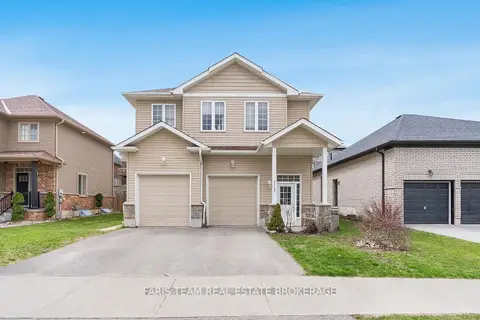
$699,999
5 bd3 ba4 pk2500-3000 ft²
3118 Emperor Drive
Orillia, Orillia
Detached · MLS® S13865650 · FARIS TEAM REAL ESTATE BROKERAGE
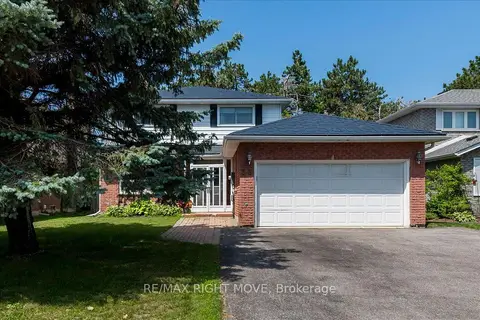
$697,500
Reduced $27,500
3+1 bd4 ba6 pk1500-2000 ft²
55 Laurentian Lane
Orillia, Orillia
Detached · MLS® S13601612 · RE/MAX RIGHT MOVE
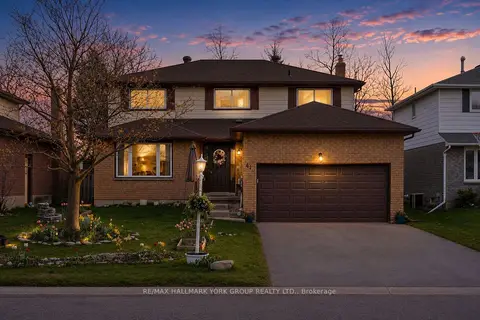
$694,500
4+2 bd4 ba4 pk2000-2500 ft²
41 Laurentian Lane
Orillia, Orillia
Detached · MLS® S13854462 · RE/MAX HALLMARK YORK GROUP REALTY LTD.
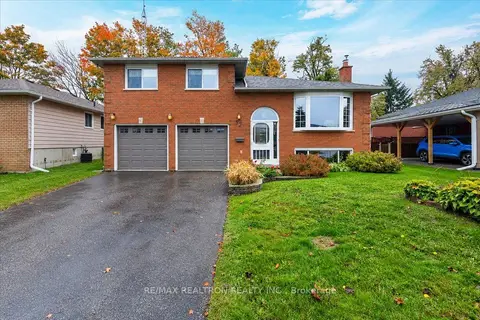
$679,900
3 bd2 ba6 pk1100-1500 ft²
37 Toboggan Hill Drive
Orillia, Orillia
Detached · MLS® S14031846 · RE/MAX REALTRON REALTY INC.
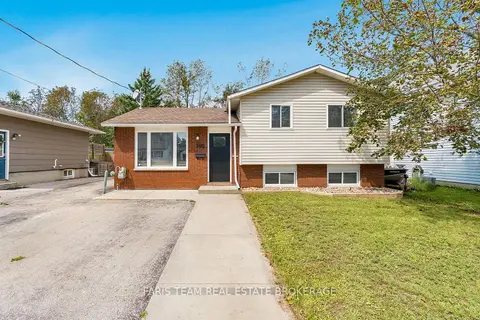
$674,999
3+2 bd2 ba2 pk700-1100 ft²
396 Mary Street
Orillia, Orillia
Detached · MLS® S13751738 · FARIS TEAM REAL ESTATE BROKERAGE