80 Centre Street
Schomberg, King, L0G 1T0
$1,099,999
- 3 bedrooms
- 2 bathrooms
- 6 parking
- 1100-1500 sq ft
Listed 49 days ago · MLS® N13730438
About this home
Excellent value in Schomberg! Tucked away on a quiet cul-de-sac, this exceptional 1/2 acre property offers a private oasis in the charming village of Schomberg. Surrounded by mature trees and mature gardens, this side-split home provides a private escape. Arbors lead to the perfect fire-pit for evening conversation and star-gazing. This home has been updated throughout the years and includes a more open floor plan in the common areas. The lower level includes a second kitchen and fireplace. Every window has a view to the garden as the sun moves around the property. A pleasant walk from your doorstep, you'll find yourself on Main Street, where the best of village life awaits. Enjoy a leisurely morning at one of the local coffee shops, grab a bite at a delightful restaurant, and soak in the small-town charm that makes this community so special. This unique property seamlessly blends the tranquility of a country retreat with the convenience of village amenities. Its the perfect setting for those who desire peace and quiet without sacrificing easy access to a vibrant, welcoming community. Come discover the private haven that awaits you.
Details
- Type
- Detached
- Style
- Sidesplit
- Size
- 1100-1500 sq ft
- Lot
- 209.22 × 104.61 ft
- Basement
- Full, Finished
- Garage
- Built-In
- Kitchens
- 2
- Property tax
- $5,168 (2025)
- Neighbourhood
- Schomberg
- Municipality
- King
- Price per sq ft
- $846 (13% below detached houses in Schomberg, $971)
Interior
- Bedrooms
- 3 above ground
- Bathrooms
- 1 × 3-piece (lower), 1 × 4-piece (upper)
- Rooms
- 6 above ground + 3 below
- Family room or den
- No
- Fireplace
- Natural Gas
- Features
- Auto Garage Door Remote, Carpet Free, Central Vacuum, Generator - Partial, In-Law Capability, Sump Pump, Water Heater Owned, Water Softener
Heating, cooling and services
- Heating
- Baseboard, Electric
- Water and sewer
- Septic
Building and exterior
- Style
- Sidesplit
- Exterior
- Brick, Stucco (Plaster)
- Roof
- Asphalt Shingle
- Foundation
- Concrete Block
- Faces
- North
- Outdoor
- Deck, Landscaped, Patio, Garden Shed
Parking
- Garage spaces
- 2
- Total parking
- 6
- Driveway and parking
- Private
Lot
- Size
- 209.22 × 104.61 ft (rectangular)
- Acreage
- .50-1.99
More
- Possession
- TBD
- Nearby
- Cul de Sac/Dead End, Greenbelt/Conservation, Park, School
- Cross street
- Lloydtown Rd & Church St
Rooms
| Room | Level | Size | Features |
|---|---|---|---|
| Living Room | Main | 5.03 × 4.42 m (16'6" × 14'6") | Fireplace, Hardwood Floor, Open Concept |
| Dining Room | Main | 3.58 × 3.25 m (11'9" × 10'8") | Hardwood Floor, Open Concept |
| Kitchen | Main | 3.86 × 3.45 m (12'8" × 11'4") | Centre Island, W/O To Deck, B/I Appliances |
| Primary Bedroom | Second | 4.19 × 3.58 m (13'9" × 11'9") | Hardwood Floor, Closet |
| Bedroom 2 | Second | 3.56 × 3 m (11'8" × 9'10") | Hardwood Floor, Closet |
| Bedroom 3 | Second | 3.91 × 2.72 m (12'10" × 8'11") | Hardwood Floor, Closet Organizers |
| Recreation | Lower | 4.39 × 3.99 m (14'5" × 13'1") | Fireplace, Open Concept |
| Kitchen | Lower | 4.57 × 3.48 m (15' × 11'5") | Open Concept |
| Laundry | Lower | 4.39 × 2.9 m (14'5" × 9'6") | W/O To Garage |
History of this address
5 earlier listings at this address, with sold and leased prices. Create a free account or sign in to see them.
Location
Location is approximate. See nearby homes on the map
Recent sales nearby
See what similar homes within 1 km sold for in the last year. Create a free account or sign in to see them.
The neighbourhood
Getting around Car-dependent
No subway, LRT or GO station within a short trip.
Within a 10-minute walk: no grocery stores, 0 cafés and restaurants, 2 parks. Nearest park: Lloydtown - Jesse Lloyd Park (100 m).
Schools nearby
Elementary
- St. Patrick Catholic Elementary School Catholic
EQAO: Gr 6 reading 95%, math 57%1.4 km - Schomberg Public School
EQAO: Gr 6 reading 100%, math 33%1.8 km
EQAO: share of students meeting the provincial standard (2024–25). Ontario average: Gr 6 reading 86%, math 51%; Gr 9 math 55%; literacy test 83%.
Closest schools, not school zones. Check which school serves this address with the school board before relying on it.
Who lives here postal area L0G
- Owners / renters
- 88% / 12%
- Median household income
- $118,000
- Average age
- 41
- Children under 15
- 18%
- Homes
- 84% detached, 1% high-rise
- Commute by transit
- 1%
- Population
- 44,945
Languages spoken most at home besides English: Italian 0.7%, Spanish 0.7%, Russian 0.5%, Mandarin 0.5%.
Flood and conservation No mapped hazard
Not inside a mapped flood plain or regulated area.
Screening maps only. Ask the conservation authority for a property inquiry before relying on this.
Safety
Crime Severity Index for York Region police: 50 vs 57 for Ontario (2025).
Police-reported figures for the whole police service area, not this street. Rates use the area’s resident population.
Distances are approximate. Places © OpenStreetMap contributors. Neighbourhood figures: Statistics Canada, 2021 Census. School results: EQAO via Ontario Data Catalogue (Open Government Licence – Ontario). Crime Severity Index: Statistics Canada.
Living here
Commute
To Union Station (downtown Toronto): 46 km. Transit times · Driving times
Noise Nothing major nearby
No highway within 500 m, rail line within 300 m, or airport flight path nearby.
Distances from the map, not noise measurements. Visit at rush hour to judge for yourself.
Internet High-speed
50/10 Mbps or faster available here by cable, fibre or DSL (the federal high-speed target).
From the federal broadband map. Check exact speeds and providers for the address.
Roads, rail, airports and planned stations © OpenStreetMap contributors. Internet: Innovation, Science and Economic Development Canada, National Broadband Data.
Listed by SOTHEBY'S INTERNATIONAL REALTY CANADA.
Listing information provided by PropTx Innovations Inc. and TRREB; deemed reliable but not guaranteed accurate by PropTx.
Similar homes nearby
See more in King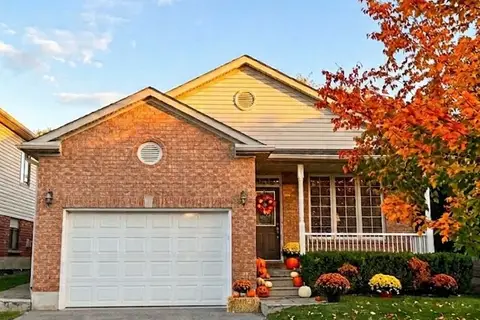
$1,045,000
3+1 bd3 ba4 pk700-1100 ft²
12 Dr. Jones Drive
Schomberg, King
Detached · MLS® N13796180 · RE/MAX CROSSTOWN REALTY INC.
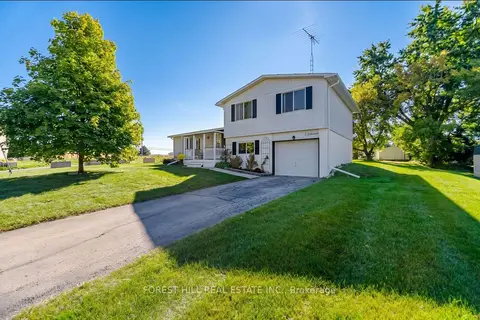
$999,900
3 bd2 ba4 pk1500-2000 ft²
33 Rice Drive
Schomberg, King
Detached · MLS® N13860634 · FOREST HILL REAL ESTATE INC.
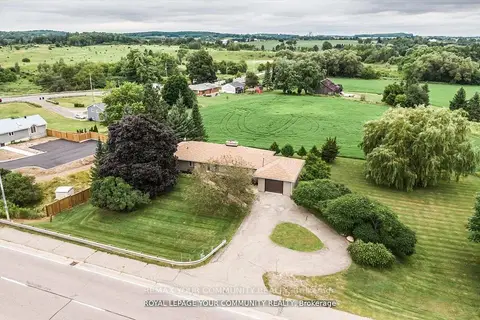
$1,289,900
3+2 bd2 ba6 pk1500-2000 ft²
6162 Highway 9
Schomberg, King
Detached · MLS® N13846090 · REMAX YOUR COMMUNITY REALTY
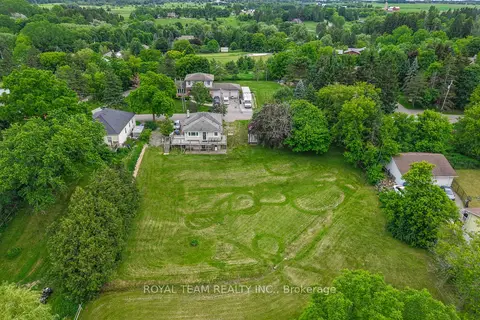
$899,900
2+1 bd2 ba4 pk700-1100 ft²
106 Centre Street
Schomberg, King
Detached · MLS® N13851640 · ROYAL TEAM REALTY INC.
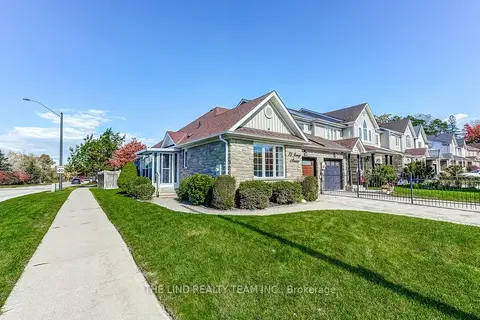
$899,000
2+2 bd3 ba3 pk700-1100 ft²
75 Jessop Avenue
Schomberg, King
Att/Row/Townhouse · MLS® N14009548 · THE LIND REALTY TEAM INC.
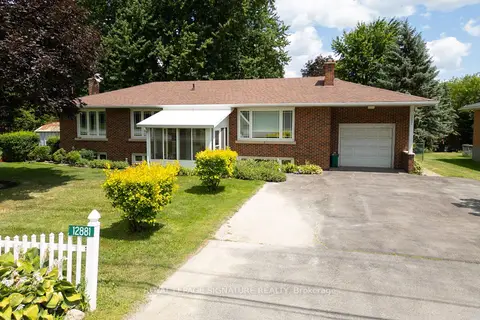
$1,100,000
Reduced $298,800
4+1 bd2 ba7 pk1500-2000 ft²
12881 27 Highway S
Nobleton, King
Detached · MLS® N13619580 · ROYAL LEPAGE SIGNATURE REALTY
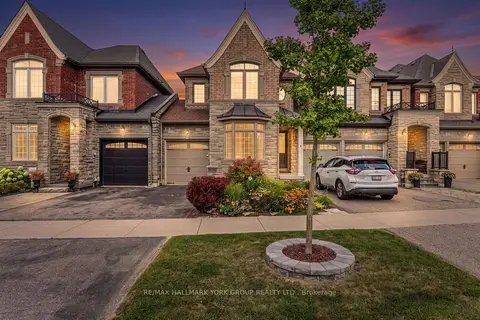
$1,099,900
Reduced $129,100
3 bd3 ba2 pk1500-2000 ft²
36 Alex Campbell Crescent
King City, King
Att/Row/Townhouse · MLS® N13709390 · RE/MAX HALLMARK YORK GROUP REALTY LTD.
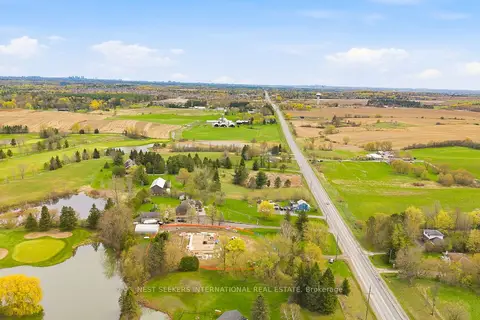
$1,099,000
2 bd2 ba12 pk1100-1500 ft²
14155 Highway 27
Nobleton, King
Detached · MLS® N13801508 · NEST SEEKERS INTERNATIONAL REAL ESTATE