80 Carnegie Lane
South P, London South, N6C 5X2
$1,175,000
- 4 bedrooms
- 4 bathrooms
- 6 parking
- 3000-3500 sq ft
Listed 42 days ago · MLS® X13754214
About this home
Carnegie Lane is one of South London's most prestigious locations, close to Wortley Village, Highland Golf & Country Club & London Health Sciences Centre. There is so much pride in this one-owner home & it offers a rare opportunity to live in this wonderful family neighbourhood. Set on a beautifully landscaped 72' x 140' lot, this over 4,000 sqft top to bottom, two-storey, 4 bedroom & 4 bathrooms has the space, privacy & established setting that are increasingly difficult to find. A grand foyer & sweeping staircase create an impressive welcome, while the main floor offers gracious formal living & dining rooms, a bright eat-in kitchen with abundant white cabinetry, centre island, built-in oven, cooktop & microwave, plus a warm family room with hardwood flooring, gas fireplace, built-ins & large windows overlooking the backyard. The oversized laundry/mudroom adds exceptional everyday function. Upstairs, four generous bedrooms include a spacious primary retreat with hardwood flooring, walk-in closet & ensuite. The lower level is a standout feature, offering a separate entrance, kitchenette, bath, sauna, expansive games room, exercise area, workshop and cold room, ideal for extended family, entertaining, hobbies or multi-generational living. Outside, the fully fenced backyard is surrounded by mature trees & established gardens, with a large deck, gazebo, shed & plenty of green space to enjoy. The attached 3-car garage is another rare bonus, while the extensive inclusions, appliances on both levels, washer & dryer, window coverings, pool table & accessories, gazebo furniture, central vac, sprinkler system, alarm & security cameras, add even more value. Beautifully decorated & lovingly cared for...a truly special home in an exceptional South London setting, ready for its next chapter.
Details
- Type
- Detached
- Style
- 2-Storey
- Size
- 3000-3500 sq ft
- Lot
- 72.18 × 139.82 ft
- Basement
- Full, Partially Finished
- Garage
- Attached
- Kitchens
- 2
- Property tax
- $8,768 (2025)
- Neighbourhood
- South P
- Municipality
- London South
- Price per sq ft
- $362 (13% below detached houses in London South, $413)
Interior
- Bedrooms
- 4 above ground
- Bathrooms
- 1 × 3-piece (main), 1 × 5-piece (second), 1 × 5-piece (second), 1 × 3-piece (lower)
- Kitchens
- 2 (1 below ground)
- Rooms
- 13 above ground
- Family room or den
- Yes
- Fireplace
- Natural Gas, Family Room
- Features
- Auto Garage Door Remote, Sauna, Sump Pump, Water Heater Owned, Central Vacuum
Heating, cooling and services
- Heating
- Forced Air, Gas
- Air conditioning
- Central Air
- Water and sewer
- Sewer
Building and exterior
- Style
- 2-Storey
- Exterior
- Brick
- Roof
- Asphalt Shingle
- Foundation
- Poured Concrete
- Faces
- North
- Outdoor
- Deck, Landscaped, Fence - Full, Gazebo, Shed
Parking
- Garage spaces
- 3
- Total parking
- 6
- Driveway and parking
- Private Triple
Lot
- Size
- 72.18 × 139.82 ft
More
- Possession
- Flexible
- Nearby
- Fenced Yard, Golf, Hospital, School Bus Route
- Cross street
- HIGHLAND WOODS CT
Rooms
| Room | Level | Size | Features |
|---|---|---|---|
| Foyer | Main | 4.04 × 3.91 m (13'3" × 12'10") | Ceramic Floor |
| Living Room | Main | 7.14 × 3.84 m (23'5" × 12'7") | |
| Dining Room | Main | 4.19 × 3.18 m (13'9" × 10'5") | |
| Kitchen | Main | 5.77 × 2.87 m (18'11" × 9'5") | Ceramic Floor, Centre Island, Backsplash |
| Breakfast | Main | 0.31 × 2.69 m (1' × 8'10") | Ceramic Floor |
| Family Room | Main | 5.54 × 5.41 m (18'2" × 17'9") | Hardwood Floor, Gas Fireplace |
| Laundry | Main | 3.81 × 4.32 m (12'6" × 14'2") | Ceramic Floor, Laundry Sink |
| Primary Bedroom | Second | 5.97 × 3.89 m (19'7" × 12'9") | 5 Pc Ensuite, Walk-In Closet(s), Hardwood Floor |
| Bedroom | Second | 3.48 × 3.89 m (11'5" × 12'9") | Hardwood Floor |
| Bedroom | Second | 3.56 × 3.28 m (11'8" × 10'9") | Hardwood Floor |
| Bedroom | Second | 3.56 × 3.3 m (11'8" × 10'10") | Hardwood Floor |
| Game Room | Lower | 13.21 × 3.84 m (43'4" × 12'7") | Hardwood Floor |
| Kitchen | Lower | 4.09 × 4.83 m (13'5" × 15'10") | |
| Exercise Room | Lower | 2.92 × 5.21 m (9'7" × 17'1") | |
| Workshop | Lower | 2.72 × 5.41 m (8'11" × 17'9") | |
| Foyer | Lower | 4.06 × 4.83 m (13'4" × 15'10") | |
| Utility Room | Lower | 2.49 × 5.21 m (8'2" × 17'1") | |
| Cold Room/Cantina | Lower | 2.95 × 4.55 m (9'8" × 14'11") |
Location
Location is approximate. See nearby homes on the map
Recent sales nearby
See what similar homes within 1 km sold for in the last year. Create a free account or sign in to see them.
The neighbourhood
Getting around Somewhat walkable
No subway, LRT or GO station within a short trip.
Within a 10-minute walk: 2 grocery stores, 2 cafés and restaurants, 5 parks, 1 pharmacy. Nearest grocery: No Frills (700 m). Nearest park: Highland Woods (400 m).
Schools nearby
Elementary
- Mountsfield Public School
EQAO: Gr 6 reading 93%, math 61%12 min walk - Wortley Road Public School
EQAO: Gr 6 reading 82%, math 50%18 min walk - Sir George Etienne Cartier Public School
EQAO: Gr 6 reading 96%, math 32%1.4 km - Cleardale Public School
EQAO: Gr 6 reading 91%, math 36%1.5 km
Secondary
- London South Collegiate Institute
EQAO: Gr 9 math 49%, literacy test 73%1.6 km
EQAO: share of students meeting the provincial standard (2024–25). Ontario average: Gr 6 reading 86%, math 51%; Gr 9 math 55%; literacy test 83%.
Closest schools, not school zones. Check which school serves this address with the school board before relying on it.
Who lives here postal area N6C
- Owners / renters
- 57% / 43%
- Median household income
- $75,500
- Average age
- 42
- Children under 15
- 15%
- Homes
- 48% detached, 18% high-rise
- Commute by transit
- 5%
- Population
- 30,629
Languages spoken most at home besides English: Arabic 1.8%, Spanish 1.4%, Polish 0.4%, Greek 0.2%.
Safety
Crime Severity Index for London police: 73 vs 57 for Ontario (2025).
Police-reported figures for the whole police service area, not this street. Rates use the area’s resident population.
Distances are approximate. Places © OpenStreetMap contributors. Neighbourhood figures: Statistics Canada, 2021 Census. School results: EQAO via Ontario Data Catalogue (Open Government Licence – Ontario). Crime Severity Index: Statistics Canada.
Living here
Commute
To downtown London: 3 km. Transit times · Driving times
Noise Nothing major nearby
No highway within 500 m, rail line within 300 m, or airport flight path nearby.
Distances from the map, not noise measurements. Visit at rush hour to judge for yourself.
Internet High-speed
50/10 Mbps or faster available here by cable, fibre or DSL (the federal high-speed target).
From the federal broadband map. Check exact speeds and providers for the address.
Roads, rail, airports and planned stations © OpenStreetMap contributors. Internet: Innovation, Science and Economic Development Canada, National Broadband Data.
Listed by SUTTON GROUP PAWLOWSKI & COMPANY REAL ESTATE BROKERAGE INC..
Listing information provided by PropTx Innovations Inc. and TRREB; deemed reliable but not guaranteed accurate by PropTx.
Similar homes nearby
See more in London South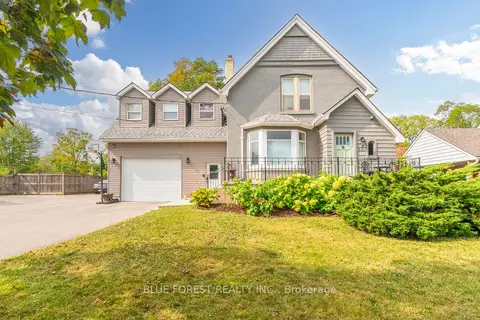
$979,900
4+1 bd4 ba10 pk3500-5000 ft²
521 Upper Queen Street
South P, London South
Detached · MLS® X13115696 · BLUE FOREST REALTY INC.
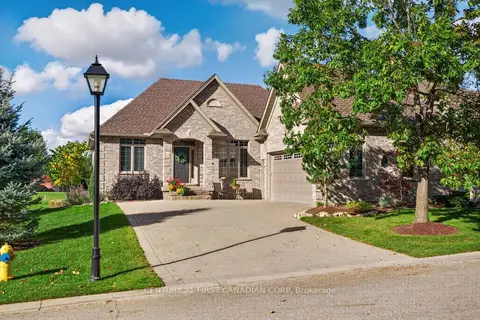
$1,175,000
3 bd3 ba6 pk1500-2000 ft²
1811 Sandy Somerville Lane
South A, London South
Detached · MLS® X14082018 · CENTURY 21 FIRST CANADIAN CORP
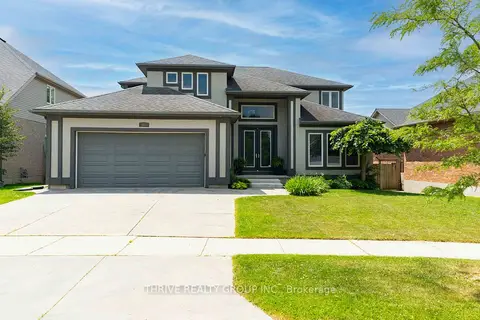
$1,188,000
4 bd4 ba4 pk2500-3000 ft²
944 Collins Drive
South L, London South
Detached · MLS® X13716846 · THRIVE REALTY GROUP INC.
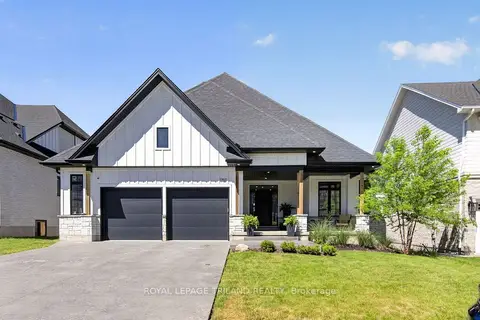
$1,199,900
Reduced $180,000
2+2 bd3 ba6 pk2000-2500 ft²
1757 Upper West Avenue
South B, London South
Detached · MLS® X13462972 · ROYAL LEPAGE TRILAND REALTY
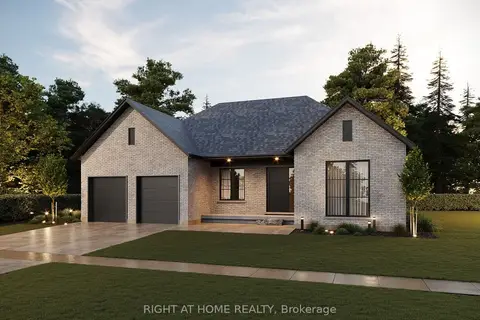
$1,199,900
2 bd2 ba6 pk2000-2500 ft²
325 Manhattan Drive
South K, London South
Detached · MLS® X13817274 · RIGHT AT HOME REALTY
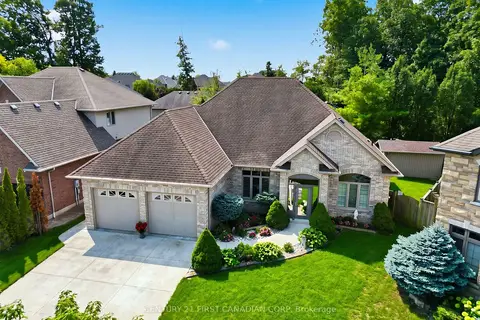
$1,150,000
Reduced $49,999
3 bd3 ba4 pk1500-2000 ft²
2285 Lilac Avenue
South K, London South
Detached · MLS® X13676930 · CENTURY 21 FIRST CANADIAN CORP
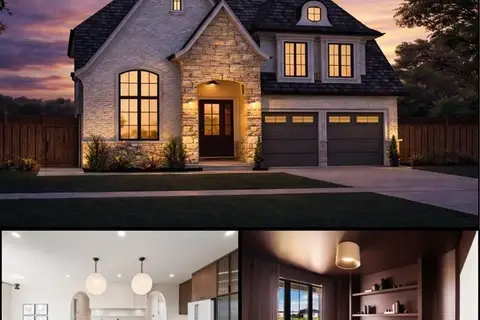
$1,150,000
4 bd4 ba4 pk2500-3000 ft²
1643 UPPER WEST Avenue
South B, London South
Detached · MLS® X13819194 · NU-VISTA PINNACLE REALTY BROKERAGE INC
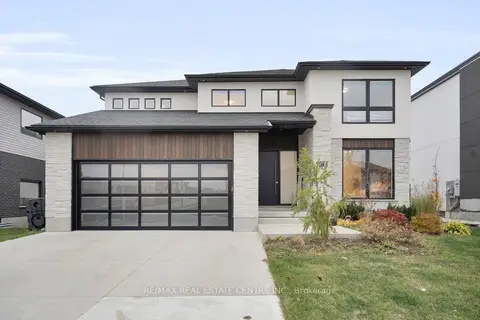
$1,149,900
4+1 bd5 ba4 pk3000-3500 ft²
2088 IRONWOOD Road
South K, London South
Detached · MLS® X13592094 · RE/MAX REAL ESTATE CENTRE INC.