80 Burns Boulevard 425
King City, King, L7B 0B3 · More in this building
$2,300/mo
- 1+1 bedrooms
- 1 bathrooms
- 1 parking
- 600-699 sq ft
Listed 34 days ago · MLS® N13788900
About this home
Looking for A++ Unit in Luxurious Penthouse Living at The Residences of Spring Hill. Featuring soaring 10-foot ceilings and expansive windows, this bright and airy unit offers an open, inviting atmosphere. The upgraded kitchen showcases sleek stainless-steel appliances, elegant granite countertops, and a convenient pantry-perfect for everyday living and entertaining. Custom closet organizers maximize storage, while an additional versatile space can easily function as a den or home office. Residents enjoy exceptional building amenities, including a fully equipped gym, indoor pool, games room, and a charming on-site cafe. Ideally located just minutes from the GO Station and Highway 400, this home offers seamless commuting and urban convenience. A perfect blend of luxury, comfort, and location-don't miss this exceptional opportunity.
Details
- Type
- Condo Apartment
- Style
- Apartment
- Size
- 600-699 sq ft
- Basement
- None
- Garage
- Underground
- Kitchens
- 1
- Neighbourhood
- King City
- Municipality
- King
- Rent increase limit
- Depends on when the unit was first lived in: before Nov. 15, 2018 it’s covered by Ontario’s yearly limit (2.1% in 2026); after, there’s no cap.
Interior
- Bedrooms
- 1 above ground + 1 below
- Bathrooms
- 1 × 4-piece (main)
- Rooms
- 4 above ground
- Family room or den
- No
- Fireplace
- No
- Laundry
- Ensuite
- Furnished
- Unfurnished
Heating, cooling and services
- Heating
- Forced Air, Gas
- Air conditioning
- Central Air
Building and exterior
- Style
- Apartment
- Exterior
- Brick
Parking
- Garage spaces
- 1
- Total parking
- 1
Condo
- Locker
- Owned
- Balcony
- Enclosed
- Exposure
- East
- Pets
- Yes-with Restrictions
- Property manager
- Percel Property Management
Rental terms
- Rent includes
- Parking, Water
More
- Possession
- 60-89 days
- Cross street
- King Rd/Keele St
History of this address
11 earlier listings at this address, with sold and leased prices. Create a free account or sign in to see them.
Location
Location is approximate. See nearby homes on the map
The neighbourhood
Getting around Car-dependent
- 🚆 King City GO16 min walk
Within a 10-minute walk: no grocery stores, 4 cafés and restaurants, 2 parks. Nearest park: Kettle Lake Park (400 m).
Schools nearby
Elementary
- King City Montessori School Private15 min walk
- King City Public School1.6 km
- Holy Name Catholic Elementary School Catholic
EQAO: Gr 6 reading 90%, math 58%2.3 km - Villanova College Private2.3 km
Secondary
- King City Secondary School
EQAO: Gr 9 math 54%, literacy test 87%1.6 km
EQAO: share of students meeting the provincial standard (2024–25). Ontario average: Gr 6 reading 86%, math 51%; Gr 9 math 55%; literacy test 83%.
Closest schools, not school zones. Check which school serves this address with the school board before relying on it.
Who lives here postal area L7B
- Owners / renters
- 90% / 10%
- Median household income
- $154,000
- Average age
- 40
- Children under 15
- 19%
- Homes
- 89% detached, 2% high-rise
- Commute by transit
- 2%
- Population
- 17,809
Languages spoken most at home besides English: Mandarin 2.2%, Russian 2.1%, Italian 1.3%, Iranian Persian 0.8%.
Flood and conservation Regulated area
This address is inside a conservation-authority regulated area (Toronto and Region Conservation Authority): near a valley, stream, shoreline or wetland, where flooding or erosion can occur. New building, additions, pools or grading usually need a permit from the authority.
Screening maps only. Ask the conservation authority for a property inquiry before relying on this.
Safety
Crime Severity Index for York Region police: 50 vs 57 for Ontario (2025).
Police-reported figures for the whole police service area, not this street. Rates use the area’s resident population.
Distances are approximate. Places © OpenStreetMap contributors. Neighbourhood figures: Statistics Canada, 2021 Census. School results: EQAO via Ontario Data Catalogue (Open Government Licence – Ontario). Flood and regulation mapping: Toronto and Region Conservation Authority open data. Crime Severity Index: Statistics Canada.
Living here
Commute
To Union Station (downtown Toronto): 34 km. Transit times · Driving times
Noise Nothing major nearby
No highway within 500 m, rail line within 300 m, or airport flight path nearby.
Distances from the map, not noise measurements. Visit at rush hour to judge for yourself.
Internet High-speed
50/10 Mbps or faster available here by cable, fibre or DSL (the federal high-speed target).
From the federal broadband map. Check exact speeds and providers for the address.
Roads, rail, airports and planned stations © OpenStreetMap contributors. Internet: Innovation, Science and Economic Development Canada, National Broadband Data.
Listed by HOMELIFE/MIRACLE REALTY LTD.
Listing information provided by PropTx Innovations Inc. and TRREB; deemed reliable but not guaranteed accurate by PropTx.
Similar homes nearby
See more in King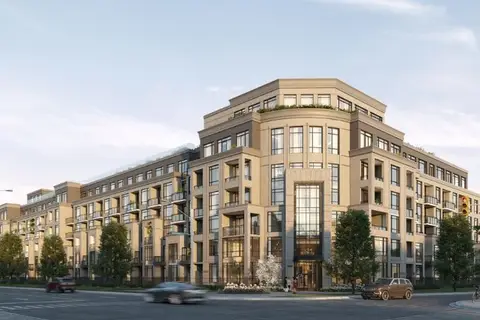
$2,450/mo
1+1 bd1 ba1 pk600-699 ft²
2075 King Road 419
King City, King
Co-op Apartment · MLS® N14084864 · HOMELIFE CLASSIC REALTY INC.
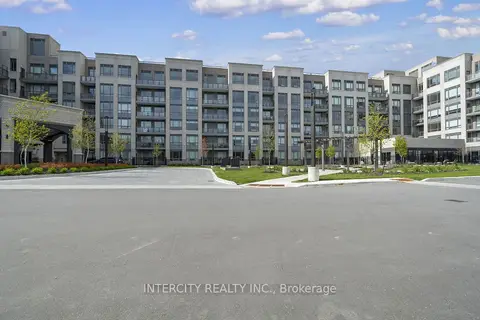
$2,500/mo
1+1 bd2 ba1 pk600-699 ft²
2075 King Road 619
King City, King
Condo Apartment · MLS® N13738700 · INTERCITY REALTY INC.
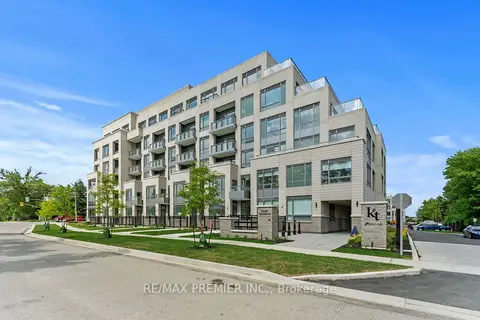
$2,550/mo
Reduced $50
1+1 bd2 ba1 pk600-699 ft²
2075 King Road 106
King City, King
Condo Apartment · MLS® N13869352 · RE/MAX PREMIER INC.
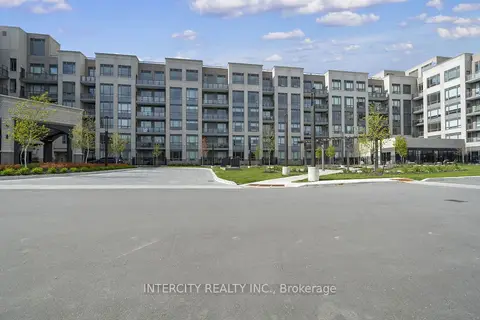
$2,550/mo
1+1 bd2 ba1 pk600-699 ft²
2075 King Road 609
King City, King
Condo Apartment · MLS® N14086886 · INTERCITY REALTY INC.
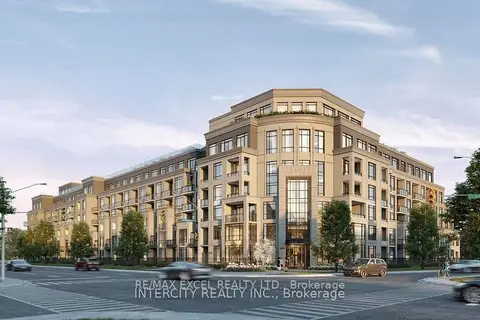
$2,600/mo
Reduced $100
1+1 bd2 ba1 pk600-699 ft²
2075 King Road 426
King City, King
Condo Apartment · MLS® N13755626 · RE/MAX EXCEL REALTY LTD.
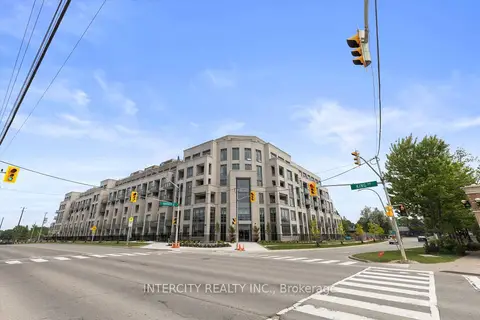
$2,600/mo
1+1 bd2 ba1 pk600-699 ft²
2075 King Road 107
King City, King
Condo Apartment · MLS® N13790824 · INTERCITY REALTY INC.
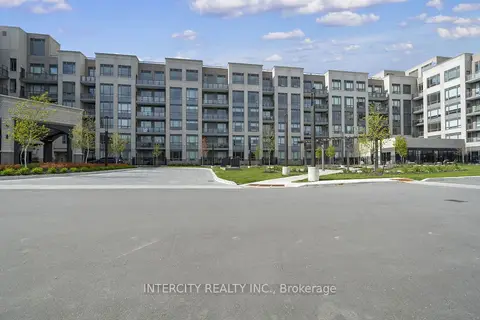
$2,700/mo
1+1 bd2 ba1 pk600-699 ft²
2075 King Road 629
King City, King
Condo Apartment · MLS® N14086888 · INTERCITY REALTY INC.