80 Bond Street E 1508
O'Neill, Oshawa, L1G 0E6 · More in this building
$2,930/mo
- 3 bedrooms
- 2 bathrooms
- 1 parking
- 900-999 sq ft
Listed 6 days ago · MLS® E14023634
About this home
Meet the New Bond. 80 Bond is a new luxury accessible building in downtown Oshawa. Unit 1508 is an incredibly finished Three Bedroom and W/O to Balcony, Open Concept, Great Space. Your suite will have it all: smart floor-to-ceiling windows, individually controlled HVAC system, hi-speed internet ($50 per month), stainless steel appliances (including dishwasher and microwave), in-suite washer and dryer, 9 feet ceiling, 24-hour security, underground parking ($150 per month), lockers ($60 per month), and onsite Property Management Team. Amenities include Gym with showers, Party Room, Terrace, Dog Wash and Business center. Pet friendly. 80 Bond features a spacious double height lobby enclosed in glass offering that creates an impressive entrance with security desk and ample seating, as well as a lobby lounge separated by a double-sided fireplace that is ideal for informal gatherings and a great place to hang out with your favourite book. Do it all in 80 Bonds 3,100 sq.ft. ground floor Gym featuring state-of-the-art facilities and equipment, an expansive mirror wall, fantastic street view, televisions to keep you entertained and more. Events big or small fit in nicely in this beautiful double height space featuring a double-sided fireplace, kitchen/bar area and plenty of room for all your friends and family. The Lounge is also a great place to enjoy a little quiet time while cozying up to the fireplace. Just off the Lounge & Party Room, laze in the sun, take in the view or fire up the bbq and cook up a meal on the 5th floor Terrace, a great place to entertain or relax solo or with friends; plenty of room, lots of seating options and 2 bbqs for convenience. And if Fido needs a bath! Conveniently located on the ground floor near the buildings secondary entrance, you can quickly clean up the pup before those muddy paws get anywhere near your front door. (Photos may not be of exact unit)
Details
- Type
- Condo Apartment
- Style
- Apartment
- Age
- 0-5 years
- Size
- 900-999 sq ft
- Basement
- None
- Garage
- Underground
- Kitchens
- 1
- Neighbourhood
- O'Neill
- Municipality
- Oshawa
- Rent increase limit
- Probably not covered: units first occupied after Nov. 15, 2018 have no yearly cap in Ontario, so ask the landlord.
Interior
- Bedrooms
- 3 above ground
- Bathrooms
- 1 × 3-piece, 1 × 4-piece
- Rooms
- 6 above ground
- Family room or den
- No
- Fireplace
- No
- Laundry
- In-Suite Laundry, Ensuite
- Features
- Separate Heating Controls
- Furnished
- Unfurnished
Heating, cooling and services
- Heating
- Heat Pump, Electric
- Air conditioning
- Central Air
Building and exterior
- Style
- Apartment
- Exterior
- Brick
- Age
- 0-5 years
- Outdoor
- Controlled Entry
Parking
- Garage spaces
- 1
- Total parking
- 1
Condo
- Amenities
- Party Room/Meeting Room, Recreation Room, Gym, Bus Ctr (WiFi Bldg), Rooftop Deck/Garden
- Locker
- Exclusive
- Balcony
- Open
- Exposure
- West
- View
- Skyline
- Pets
- Yes-with Restrictions
- Security
- Security Guard
- Property manager
- Prism Property Management Inc.
Rental terms
- Rent includes
- Building Maintenance
More
- Possession
- Immediate
- Nearby
- Hospital, Rec./Commun.Centre, Public Transit, School Bus Route
- Cross street
- Bond and Mary
Rooms
| Room | Level | Size | Features |
|---|---|---|---|
| Kitchen | Main | Open Concept, Modern Kitchen | |
| Dining Room | Main | Open Concept | |
| Living Room | Main | Open Concept, Walk-Out | |
| Primary Bedroom | Main | 4 Pc Ensuite, Walk-Out, Walk-In Closet(s) | |
| Bedroom 2 | Main | ||
| Bathroom | Main | 3 Pc Bath | |
| Bedroom 3 | Main |
Location
Location is approximate. See nearby homes on the map
The neighbourhood
Getting around Very walkable
- 🚆 Whitby GO7.3 km
Within a 10-minute walk: 3 grocery stores, 52 cafés and restaurants, 11 parks, 4 pharmacies. Nearest grocery: Lucky Supermarket (400 m). Nearest park: Veterans Square (200 m).
Schools nearby
Elementary
- Mary Street Community School
EQAO: Gr 6 reading 85%, math 57%4 min walk - Village Union Public School
EQAO: Gr 6 reading 67%, math 20%1.3 km - Coronation Public School
EQAO: Gr 6 reading 79%, math 55%1.3 km - St. Hedwig Catholic School Catholic
EQAO: Gr 6 reading 93%, math 27%1.6 km
Secondary
- O'Neill Collegiate and Vocational Institute
EQAO: Gr 9 math 49%, literacy test 84%14 min walk - Durham Alternative Secondary School - Oshawa14 min walk
EQAO: share of students meeting the provincial standard (2024–25). Ontario average: Gr 6 reading 86%, math 51%; Gr 9 math 55%; literacy test 83%.
Closest schools, not school zones. Check which school serves this address with the school board before relying on it.
Who lives here postal area L1G
- Owners / renters
- 56% / 44%
- Median household income
- $75,500
- Average age
- 44
- Children under 15
- 14%
- Homes
- 45% detached, 23% high-rise
- Commute by transit
- 7%
- Population
- 43,497
Languages spoken most at home besides English: Urdu 0.5%, Spanish 0.5%, Tagalog (Pilipino, Filipino) 0.4%, Gujarati 0.4%.
Flood and conservation No mapped hazard
Not inside a mapped flood plain or regulated area in Central Lake Ontario Conservation’s mapping.
Screening maps only. Ask the conservation authority for a property inquiry before relying on this.
Safety
Crime Severity Index for Durham Region (Oshawa/Whitby/Ajax) police: 43 vs 57 for Ontario (2025).
Police-reported figures for the whole police service area, not this street. Rates use the area’s resident population.
Distances are approximate. Places © OpenStreetMap contributors. Neighbourhood figures: Statistics Canada, 2021 Census. School results: EQAO via Ontario Data Catalogue (Open Government Licence – Ontario). Flood and regulation mapping: Central Lake Ontario Conservation open data. Crime Severity Index: Statistics Canada.
Living here
Commute
To Union Station (downtown Toronto): 50 km. Transit times · Driving times
Noise Nothing major nearby
No highway within 500 m, rail line within 300 m, or airport flight path nearby.
Distances from the map, not noise measurements. Visit at rush hour to judge for yourself.
Internet High-speed
50/10 Mbps or faster available here by cable, fibre or DSL (the federal high-speed target).
From the federal broadband map. Check exact speeds and providers for the address.
Roads, rail, airports and planned stations © OpenStreetMap contributors. Internet: Innovation, Science and Economic Development Canada, National Broadband Data.
Listed by RE/MAX Jazz INC..
Listing information provided by PropTx Innovations Inc. and TRREB; deemed reliable but not guaranteed accurate by PropTx.
Similar homes nearby
See more in Oshawa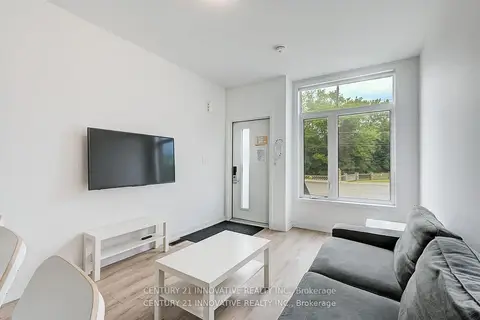
$2,950/mo
3 bd3 ba1000-1199 ft²
1720 Simcoe Street 16
Samac, Oshawa
Condo Townhouse · MLS® E13621128 · CENTURY 21 INNOVATIVE REALTY INC.
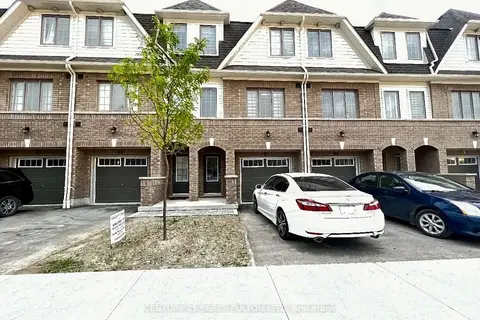
$2,900/mo
4+1 bd3 ba2 pk1400-1599 ft²
89 Danzatore Path
Windfields, Oshawa
Condo Townhouse · MLS® E13781514 · CENTURY 21 PERCY FULTON LTD.
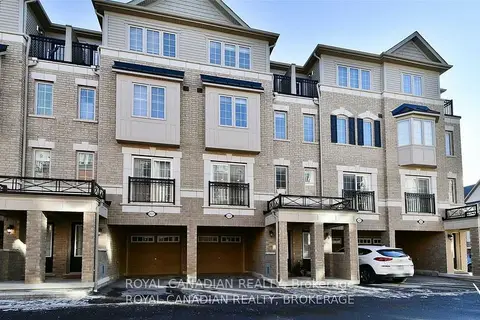
$3,000/mo
3 bd3 ba2 pk1800-1999 ft²
2529 Bromus Path
Windfields, Oshawa
Condo Townhouse · MLS® E13830882 · ROYAL CANADIAN REALTY
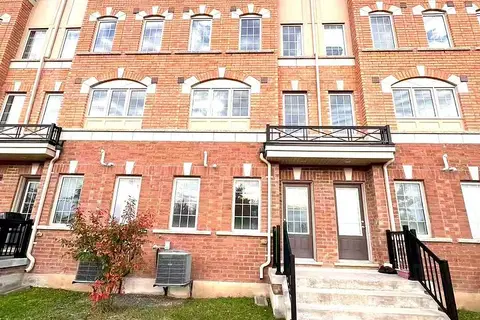
$3,000/mo
4 bd3 ba2 pk1800-1999 ft²
2324 Chevron Prince Path
Windfields, Oshawa
Condo Townhouse · MLS® E13868454 · CENTURY 21 LEADING EDGE REALTY INC.
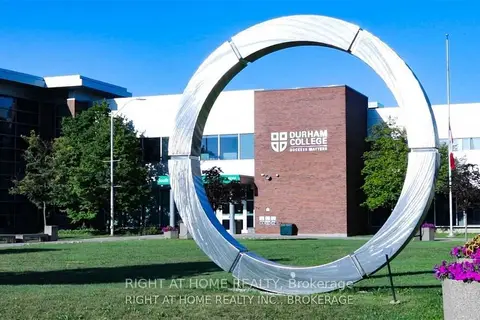 New
$3,000/mo
3 bd3 ba1000-1199 ft²
1760 Simcoe Street N 67
Samac, Oshawa
Condo Townhouse · MLS® E14091804 · RIGHT AT HOME REALTY
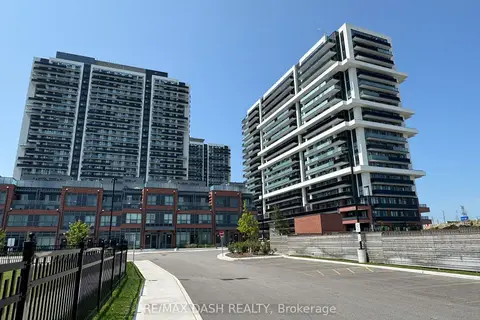
$2,835/mo
3 bd2 ba1 pk900-999 ft²
2545 Simcoe Street N 1838
Windfields, Oshawa
Condo Apartment · MLS® E13878338 · RE/MAX DASH REALTY
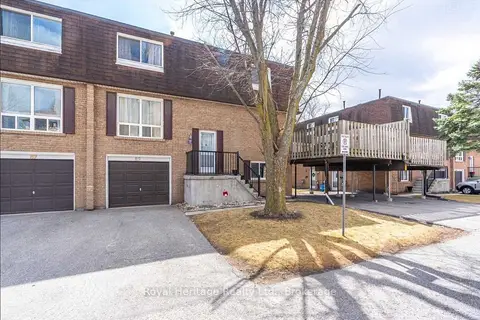
$2,800/mo
3 bd6 ba2 pk1200-1399 ft²
320 Blackthorn Street 89
Eastdale, Oshawa
Condo Townhouse · MLS® E13668690 · Royal Heritage Realty Ltd.
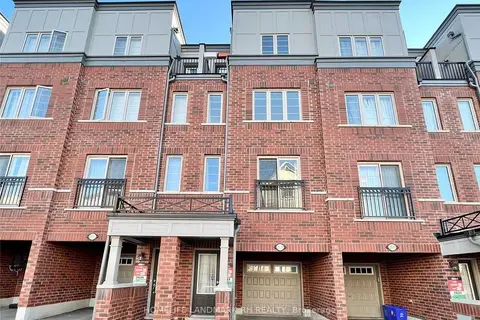
$2,780/mo
Reduced $120
4 bd3 ba2 pk1600-1799 ft²
2633 Eaglesham Path
Windfields, Oshawa
Condo Townhouse · MLS® E13771598 · HOMELIFE LANDMARK RH REALTY