80 9th Street E 604
Owen Sound, Owen Sound, N4K 1N4 · More in this building
$849,900
Reduced $50,000 from $899,900
- 2 bedrooms
- 2 bathrooms
- 1 parking
- 1200-1399 sq ft
Listed 104 days ago · MLS® X13538478
About this home
Waterfront Living Designed for Your Next Chapter! Imagine waking up to breathtaking views of Georgian Bay and the Sydenham River, then launching your kayak right from your building for a peaceful paddle along the river. Direct access to the floating dock with benches and a launch ramp. Welcome to effortless waterfront living in the heart of downtown Owen Sound.This exceptional 6th-floor Penthouse, 2-bedroom, 2-bathroom luxury condominium offers 1,240 square feet of thoughtfully designed living space, ideal for those looking to downsize without compromising on comfort or lifestyle. Enjoy spectacular water views from your expansive 400-square-foot private terrace or from yourJuliette balcony-the perfect places to relax with a morning coffee or unwind at sunset. Inside, you'll find elegant finishes throughout, including engineered hardwood floors, soaring 11-foot ceilings with crown mouldings, a beautiful custom kitchen with quartz countertops, and a cozy gas fireplace. The spacious primary suite features a spa-inspired ensuite with a soaker tub and separate tiled shower, creating a private retreat at the end of the day. A second bedroom and full bathroom provide comfortable accommodations for visiting family and friends, plus convenient in-suite laundry. Leave the maintenance behind and embrace an active, walkable lifestyle along the Sydenham River with shops, cafés, restaurants, the farmers' market, library, and cultural attractions right outside your door! The amenity rich building includes indoor parking with a storage locker, a state of the art gym with tv, a party/media room with terrace, plus a rooftop terrace! Parking spot in a premium location and wired for Stage 2 car charging. Gas BBQ hook up on terrace.Canoe and Kayak storage options. More then a condominium-it's an opportunity to simplify life while enjoying the beauty of waterfront living, an active outdoor lifestyle, and the convenience of having everything you need within walking distance.
Details
- Type
- Condo Apartment
- Style
- Apartment
- Size
- 1200-1399 sq ft
- Basement
- None
- Garage
- Underground
- Kitchens
- 1
- Property tax
- $7,330 (2026)
- Maintenance fee
- $877/month
- Neighbourhood
- Owen Sound
- Municipality
- Owen Sound
- Price per sq ft
- $654 (59% above condo apartments in Owen Sound, $411)
- Fee per sq ft
- $0.67/month
Interior
- Bedrooms
- 2 above ground
- Bathrooms
- 1 × 4-piece (main), 1 × 4-piece (main)
- Rooms
- 4 above ground
- Family room or den
- No
- Fireplace
- Natural Gas, Living Room
- Laundry
- In-Suite Laundry, Ensuite
- Features
- Carpet Free, Primary Bedroom - Main Floor, Water Heater Owned, Storage, On Demand Water Heater
Heating, cooling and services
- Heating
- Forced Air, Gas
- Air conditioning
- Central Air
Building and exterior
- Style
- Apartment
- Exterior
- Stucco (Plaster)
- Waterfront
- Direct
Parking
- Garage spaces
- 1
- Total parking
- 1
Condo
- Monthly fee
- $877
- Fee includes
- Parking Included, Building Insurance Included, Water Included, Heat Included
- Amenities
- BBQs Allowed, Communal Waterfront Area, Exercise Room, Party Room/Meeting Room, Rooftop Deck/Garden
- Locker
- Exclusive
- Balcony
- Terrace
- Exposure
- West
- View
- Water, River, Downtown
- Property manager
- E&H Property Management
More
- Possession
- Flexible
- Cross street
- 9th St E/1st Ave E
Rooms
| Room | Level | Size | Features |
|---|---|---|---|
| Kitchen | Main | 4.17 × 3.52 m (13'8" × 11'7") | |
| Living Room | Main | 4.71 × 4.23 m (15'5" × 13'11") | |
| Dining Room | Main | 5.22 × 3.23 m (17'2" × 10'7") | |
| Foyer | Main | 3.14 × 3.11 m (10'4" × 10'2") | |
| Bedroom | Main | 4.17 × 3.52 m (13'8" × 11'7") | |
| Primary Bedroom | Main | 6.81 × 9.17 m (22'4" × 30'1") |
History of this address
2 earlier listings at this address, with sold and leased prices. Create a free account or sign in to see them.
Location
Location is approximate. See nearby homes on the map
Recent sales nearby
See what similar homes within 1 km sold for in the last year. Create a free account or sign in to see them.
The neighbourhood
Getting around Very walkable
No subway, LRT or GO station within a short trip.
Within a 10-minute walk: 3 grocery stores, 16 cafés and restaurants, 8 parks, 3 pharmacies. Nearest grocery: Lawson's (100 m). Nearest park: Queen's Park (150 m).
Schools nearby
Elementary
- Hillcrest Elementary School
EQAO: Gr 6 reading 62%, math 22%10 min walk - Alexandra Community School
EQAO: Gr 6 reading 69%, math 23%1.3 km - St. Basil's Separate School Catholic1.3 km
Secondary
- Owen Sound District Secondary School
EQAO: Gr 9 math 49%, literacy test 81%15 min walk - St. Mary's High School Catholic
EQAO: Gr 9 math 44%, literacy test 80%18 min walk
EQAO: share of students meeting the provincial standard (2024–25). Ontario average: Gr 6 reading 86%, math 51%; Gr 9 math 55%; literacy test 83%.
Closest schools, not school zones. Check which school serves this address with the school board before relying on it.
Who lives here postal area N4K
- Owners / renters
- 66% / 34%
- Median household income
- $69,500
- Average age
- 46
- Children under 15
- 14%
- Homes
- 60% detached, 6% high-rise
- Commute by transit
- 1%
- Population
- 28,975
Languages spoken most at home besides English: Arabic 0.2%, Korean 0.1%, Punjabi (Panjabi) 0.1%, Malayalam 0.1%.
Safety
Crime Severity Index for Owen Sound police: 103 vs 57 for Ontario (2025).
Police-reported figures for the whole police service area, not this street. Rates use the area’s resident population.
Distances are approximate. Places © OpenStreetMap contributors. Neighbourhood figures: Statistics Canada, 2021 Census. School results: EQAO via Ontario Data Catalogue (Open Government Licence – Ontario). Crime Severity Index: Statistics Canada.
Living here
Commute
Noise Nothing major nearby
No highway within 500 m, rail line within 300 m, or airport flight path nearby.
Distances from the map, not noise measurements. Visit at rush hour to judge for yourself.
Internet High-speed
50/10 Mbps or faster available here by cable, fibre or DSL (the federal high-speed target).
From the federal broadband map. Check exact speeds and providers for the address.
Roads, rail, airports and planned stations © OpenStreetMap contributors. Internet: Innovation, Science and Economic Development Canada, National Broadband Data.
Listed by Century 21 Millennium Inc..
Listing information provided by PropTx Innovations Inc. and TRREB; deemed reliable but not guaranteed accurate by PropTx.
Similar homes nearby
See more in Owen Sound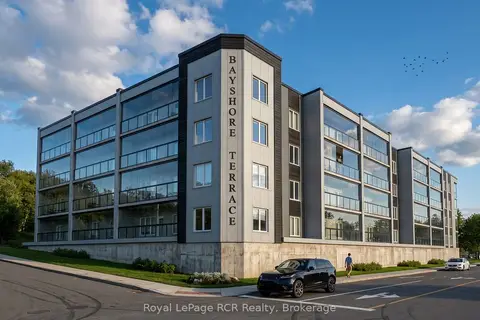
$798,900
2 bd2 ba1 pk1200-1399 ft²
297 18th Street E 102
Owen Sound, Owen Sound
Other · MLS® X13104238 · Royal LePage RCR Realty
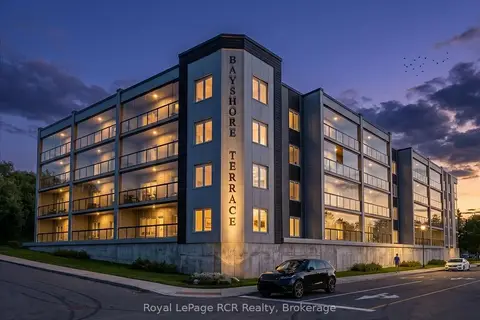
$936,900
2 bd2 ba1 pk1200-1399 ft²
297 18th Street E 205
Owen Sound, Owen Sound
Other · MLS® X13104242 · Royal LePage RCR Realty