8 Wellesley Street W 5703
Bay Street Corridor, Toronto, M4Y 0J5 · More in this building
$3,750/mo
- 2 bedrooms
- 2 bathrooms
- 0 parking
- 700-799 sq ft
Listed 22 days ago · MLS® C13836766
About this home
Welcome to unit 5703 in the prestigious 8 Wellesley by Centrecourt Developments| Fully Furnished unit feat 716 square feet, 2 Bedrooms and 2Bathrooms| Ready to move in and fully equipped | Nicely appointed unit w/ great sun-filled layout| Laminate throughout, new integrated appliances, and much more!| Primary Bedroom features a 4 pc ensuite bath| Close to all amenities - Gardiner/DVP ,Steps to Subway, streetcars, Grocery, Shopping, Restaurants, entertainment and more!|
Details
- Type
- Condo Apartment
- Style
- Apartment
- Age
- New
- Size
- 700-799 sq ft
- Basement
- None
- Garage
- Underground
- Kitchens
- 1
- Neighbourhood
- Bay Street Corridor
- Municipality
- Toronto C01
- Rent increase limit
- Probably not covered: units first occupied after Nov. 15, 2018 have no yearly cap in Ontario, so ask the landlord.
Interior
- Bedrooms
- 2 above ground
- Bathrooms
- 1 × 3-piece (main), 1 × 4-piece (main)
- Rooms
- 5 above ground
- Family room or den
- No
- Fireplace
- No
- Laundry
- Laundry Closet
- Features
- Carpet Free
- Furnished
- Furnished
Heating, cooling and services
- Heating
- Heat Pump, Gas
- Air conditioning
- Central Air
Building and exterior
- Style
- Apartment
- Exterior
- Concrete
- Age
- New
Condo
- Amenities
- Concierge, Gym, Exercise Room, Guest Suites, Party Room/Meeting Room, Media Room
- Exposure
- North West
- View
- City
- Security
- Concierge/Security
- Property manager
- 360 Community Management
Rental terms
- Rent includes
- Building Insurance, Common Elements
More
- Possession
- 30-59 days
- Nearby
- Public Transit, Electric Car Charger, Hospital
- Cross street
- Yonge + Wellesley
Rooms
| Room | Level | Size | Features |
|---|---|---|---|
| Foyer | Main | Laminate, Closet, Combined w/Laundry | |
| Living Room | Main | 7.16 × 3.2 m (23'6" × 10'6") | Laminate, Combined w/Dining, Window Floor to Ceiling |
| Dining Room | Main | 7.16 × 3.2 m (23'6" × 10'6") | Laminate, Combined w/Kitchen, Window Floor to Ceiling |
| Kitchen | Main | 7.16 × 3.2 m (23'6" × 10'6") | Laminate, B/I Appliances, Modern Kitchen |
| Primary Bedroom | Main | 3.58 × 2.74 m (11'9" × 9') | Laminate, 4 Pc Ensuite, Window Floor to Ceiling |
| Bedroom 2 | Main | 3.28 × 2.59 m (10'9" × 8'6") | Laminate, 3 Pc Bath, Window Floor to Ceiling |
History of this address
1 earlier listing at this address, with sold and leased prices. Create a free account or sign in to see them.
Living here
Short-term rentals
Only in your principal residence (where you live). The entire home can be rented up to 180 nights a year; renting up to 3 bedrooms while you live there has no limit. Hosts register with the City and collect the 6% accommodation tax.
Listed by ROYAL LEPAGE SIGNATURE REALTY.
Listing information provided by PropTx Innovations Inc. and TRREB; deemed reliable but not guaranteed accurate by PropTx.
Similar homes nearby
See more in Toronto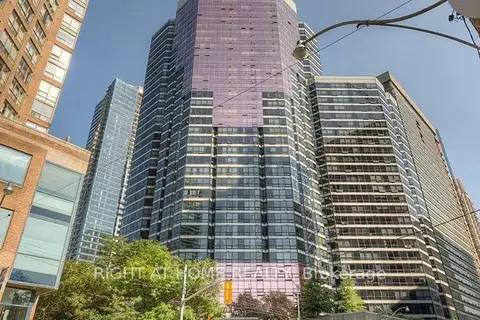
$3,750/mo
2 bd2 ba1 pk1000-1199 ft²
1001 BAY Street 615
Bay Street Corridor, Toronto
Condo Apartment · MLS® C13693718 · RIGHT AT HOME REALTY
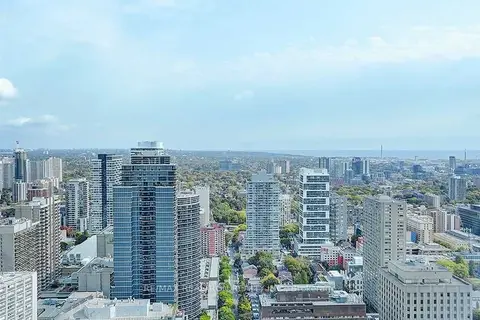
$3,750/mo
2 bd2 ba1 pk900-999 ft²
763 Bay Street 4804
Bay Street Corridor, Toronto
Condo Apartment · MLS® C13814434 · RE/MAX REALTRON REALTY INC.
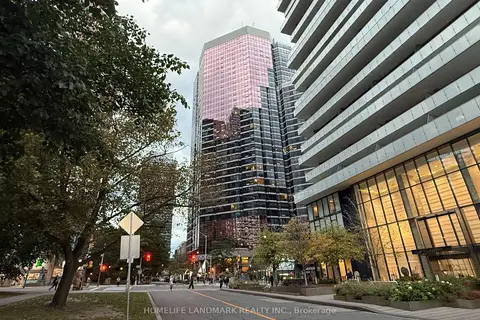
$3,750/mo
3+1 bd2 ba1 pk1000-1199 ft²
1001 Bay Street 3408
Bay Street Corridor, Toronto
Condo Apartment · MLS® C13869870 · HOMELIFE LANDMARK REALTY INC.
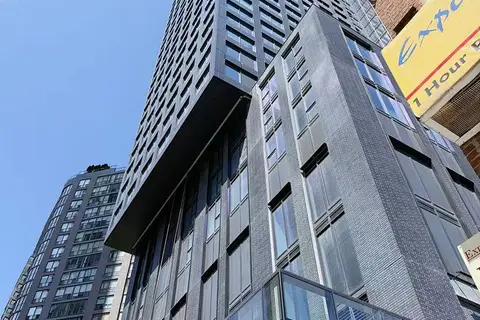
$3,700/mo
Reduced $100
2 bd2 ba700-799 ft²
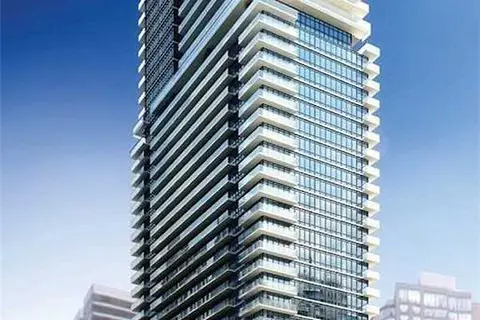
8 Wellesley Street W 4012
Bay Street Corridor, Toronto
Condo Apartment · MLS® C13659766 · BAY STREET GROUP INC.
$3,850/mo
Reduced $350
3 bd2 ba700-799 ft²
955 Bay Street 3012
Bay Street Corridor, Toronto
Condo Apartment · MLS® C13633784 · SUTTON GROUP-ADMIRAL REALTY INC.
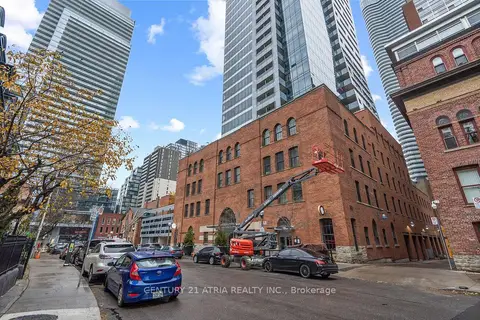
$3,650/mo
2 bd2 ba1 pk800-899 ft²
5 St Joseph Street 207
Bay Street Corridor, Toronto
Condo Apartment · MLS® C13766036 · CENTURY 21 ATRIA REALTY INC.
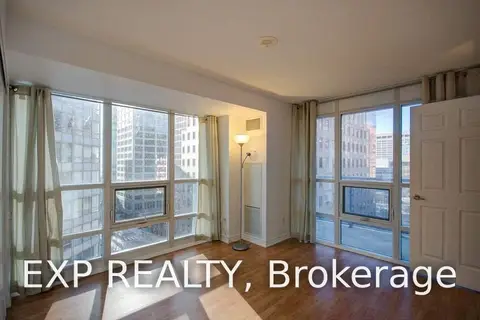
$3,650/mo
2+1 bd2 ba1 pk900-999 ft²
761 Bay Street 809
Bay Street Corridor, Toronto
Condo Apartment · MLS® C13784008 · EXP REALTY
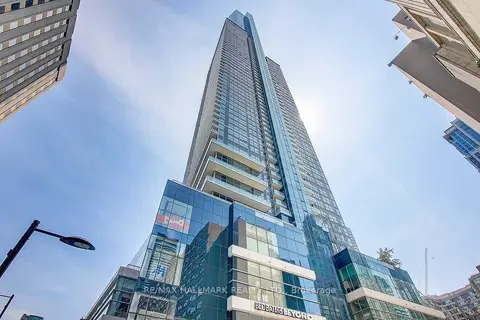
$3,600/mo
2 bd2 ba1 pk800-899 ft²
386 Yonge Street 1223
Bay Street Corridor, Toronto
Condo Apartment · MLS® C13714064 · RE/MAX HALLMARK REALTY LTD.