8 Summerset Place
Angus, Essa, L3W 0G4
$624,900
- 2+2 bedrooms
- 2 bathrooms
- 5 parking
- 1100-1500 sq ft
Listed 628 days ago · MLS® N11945884
About this home
2 Unit home (Duplex) on a massive in town property 82.30 ft x 164.99 ft/ 0.31 acres in a very nice Angus neighborhood across from retail. Each unit has its own entrance and electrical panel so tenants pay their own hydro. Both units are above grade, bright and spacious with 2 bedrooms & 1 full bath. Units are tenanted so they require 24 hour notice to tenants for showings so please book your viewing with that in mind. Note: This property is beside 190 and 192 Mill Street which are also available for sale making it even more interesting for future development considerations.
Details
- Type
- Duplex
- Style
- Bungalow
- Age
- 51-99 years
- Size
- 1100-1500 sq ft
- Lot
- 82 × 164 ft
- Basement
- None
- Garage
- Carport
- Kitchens
- 2
- Property tax
- $2,206 (2025)
- Neighbourhood
- Angus
- Municipality
- Essa
Interior
- Bedrooms
- 2 above ground + 2 below
- Bathrooms
- 2 × 4-piece (main)
- Kitchens
- 2 (1 below ground)
- Rooms
- 8 above ground
- Family room or den
- No
- Fireplace
- No
- Features
- Water Heater Owned
Heating, cooling and services
- Heating
- Forced Air, Gas
- Water and sewer
- Sewer
Building and exterior
- Style
- Bungalow
- Exterior
- Vinyl Siding
- Roof
- Asphalt Shingle
- Foundation
- Concrete
- Age
- 51-99 years
- Faces
- South
Parking
- Garage spaces
- 1
- Total parking
- 5
- Driveway and parking
- Private
Lot
- Size
- 82 × 164 ft (rectangular)
- Acreage
- < .50
More
- Possession
- Flexible
- Cross street
- Mill St/ Summerset Pl
Rooms
| Room | Level | Size | Features |
|---|---|---|---|
| Kitchen | Main | 3.63 × 2.8 m (11'11" × 9'2") | |
| Bedroom | Main | 3 × 2.7 m (9'10" × 8'10") | |
| Bedroom 2 | Main | 3 × 3.83 m (9'10" × 12'7") | |
| Living Room | Main | 4.5 × 3.5 m (14'9" × 11'6") | |
| Kitchen | Main | 3.7 × 2.95 m (12'2" × 9'8") | |
| Bedroom | Main | 5 × 3.5 m (16'5" × 11'6") | |
| Bedroom 2 | Main | 3.02 × 2.9 m (9'11" × 9'6") | |
| Living Room | Main | 4.59 × 3.6 m (15'1" × 11'10") |
Location
Location is approximate. See nearby homes on the map
Recent sales nearby
See what similar homes within 1 km sold for in the last year. Create a free account or sign in to see them.
The neighbourhood
Getting around Walkable
No subway, LRT or GO station within a short trip.
Within a 10-minute walk: 3 grocery stores, 12 cafés and restaurants, 2 parks, 3 pharmacies. Nearest grocery: Sobeys (200 m). Nearest park: Peacekeepers Park (200 m).
Schools nearby
Elementary
- Our Lady of Grace School Catholic
EQAO: Gr 6 reading 66%, math 8%7 min walk - Pine River Elementary School
EQAO: Gr 6 reading 97%, math 48%12 min walk - Angus Morrison Elementary School
EQAO: Gr 6 reading 73%, math 30%17 min walk
Secondary
- Nottawasaga Pines Secondary School
EQAO: Gr 9 math 38%, literacy test 76%1.7 km
EQAO: share of students meeting the provincial standard (2024–25). Ontario average: Gr 6 reading 86%, math 51%; Gr 9 math 55%; literacy test 83%.
Closest schools, not school zones. Check which school serves this address with the school board before relying on it.
Safety
Crime Severity Index for Nottawasaga (New Tecumseth/Essa/Adjala Tosorontio) (OPP): 30 vs 57 for Ontario (2025).
Police-reported figures for the whole police service area, not this street. Rates use the area’s resident population.
Distances are approximate. Places © OpenStreetMap contributors. Neighbourhood figures: Statistics Canada, 2021 Census. School results: EQAO via Ontario Data Catalogue (Open Government Licence – Ontario). Crime Severity Index: Statistics Canada.
Living here
Commute
To Union Station (downtown Toronto): 86 km. Transit times · Driving times
Noise Nothing major nearby
No highway within 500 m, rail line within 300 m, or airport flight path nearby.
Distances from the map, not noise measurements. Visit at rush hour to judge for yourself.
Internet High-speed
50/10 Mbps or faster available here by cable, fibre or DSL (the federal high-speed target).
From the federal broadband map. Check exact speeds and providers for the address.
Roads, rail, airports and planned stations © OpenStreetMap contributors. Internet: Innovation, Science and Economic Development Canada, National Broadband Data.
Listed by CENTURY 21 B.J. ROTH REALTY LTD..
Listing information provided by PropTx Innovations Inc. and TRREB; deemed reliable but not guaranteed accurate by PropTx.
Similar homes nearby
See more in Essa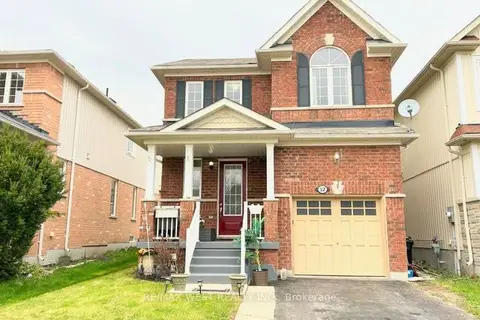
$620,000
3 bd3 ba3 pk1100-1500 ft²
52 Legion Way
Angus, Essa
Detached · MLS® N13495298 · RE/MAX WEST REALTY INC.
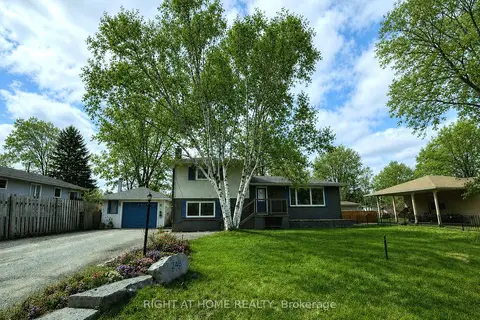
$620,000
4 bd3 ba7 pk1500-2000 ft²
246 Calford Street
Angus, Essa
Detached · MLS® N13651068 · RIGHT AT HOME REALTY
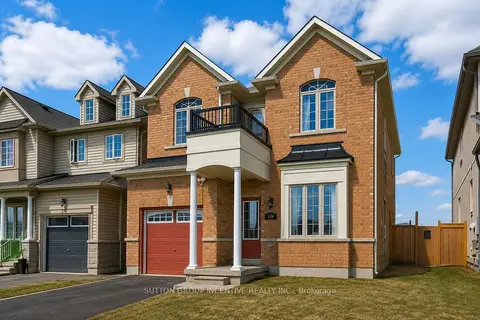
$619,900
3 bd3 ba3 pk1500-2000 ft²
174 Maplewood Drive
Angus, Essa
Link · MLS® N13669224 · SUTTON GROUP INCENTIVE REALTY INC.
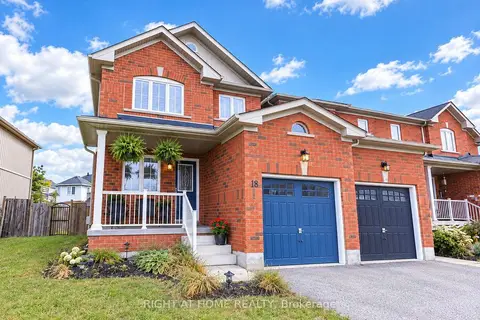
$639,900
3 bd3 ba3 pk1100-1500 ft²
165 Greenwood Drive
Angus, Essa
Att/Row/Townhouse · MLS® N13842822 · RIGHT AT HOME REALTY
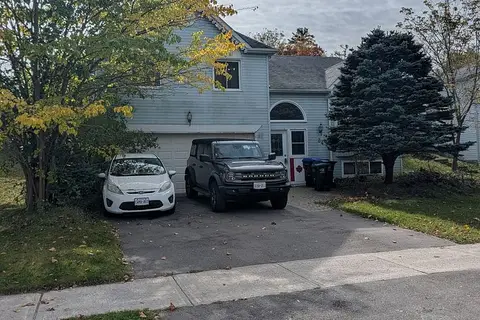
$639,900
3 bd1 ba6 pk1100-1500 ft²
34 Michael Street
Angus, Essa
Detached · MLS® N14031748 · RE/MAX HALLMARK CHAY REALTY
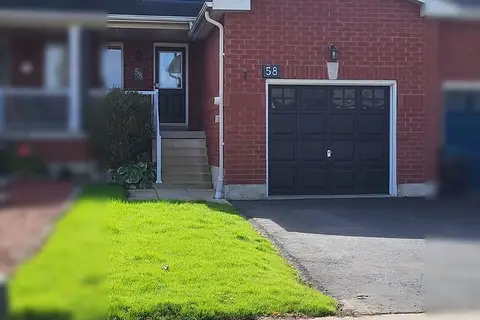
$607,000
3 bd2 ba3 pk700-1100 ft²
58 Lookout Street
Angus, Essa
Att/Row/Townhouse · MLS® N13842306 · HOUSESIGMA INC.
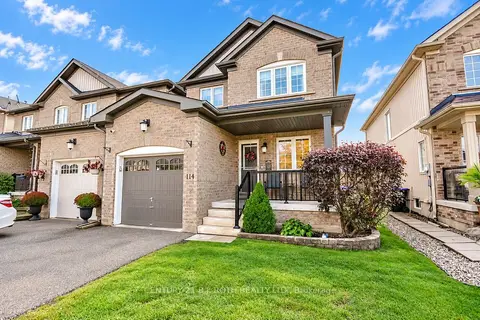
$647,000
3 bd3 ba3 pk1100-1500 ft²
114 Stonemount Crescent
Angus, Essa
Att/Row/Townhouse · MLS® N14032160 · CENTURY 21 B.J. ROTH REALTY LTD.
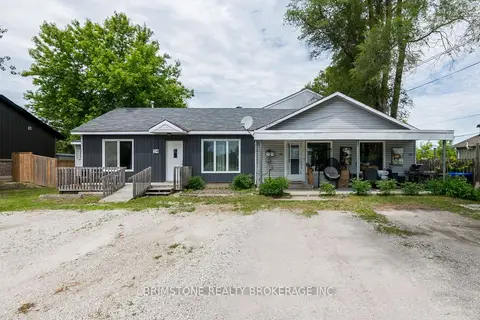
$649,000
5 bd4 ba10 pk2000-2500 ft²
24 Brentwood Road
Angus, Essa
Triplex · MLS® N13482862 · BRIMSTONE REALTY BROKERAGE INC.