8 Spry Lane Lot 413
Innis-Shore, Barrie, L9J 0P2
$609,238
- 2 bedrooms
- 2 bathrooms
- 2 parking
- 1200-1399 sq ft
Listed 168 days ago · MLS® S13080932
About this home
Welcome To The Vero, A Brand-new Townhome Built By Dunsire Developments, A Builder Known For Quality Craftsmanship And Timeless Finishes. Part Of The Highly Desirable Vista Townhome Collection, This Thoughtfully Designed Home Features 2 Spacious Bedrooms, 1.5 Bathrooms, And Just Under 1,300 Sq. Ft. Of Modern Living Space. Perfectly Situated In A Prime South Barrie Location Just Minutes From The South Barrie Go Station, Metro, Park Place, Lake Simcoe And Top-rated Schools - Offering The Perfect Blend Of Convenience And Lifestyle. Inside, You'll Find Upscale Finishes Throughout, Including Luxury Quartz Countertops, Premium Cabinetry, Sleek Hardware And Luxury Vinyl Plank Flooring Throughout. Enjoy Added Value With A $5,000 Leon's Appliance Voucher, Along With A Free Brand-new Air Conditioner Included. All Homes Come With Tarion Warranty Protection For Complete Peace Of Mind. Discover Elevated Townhome Living In A Thoughtfully Planned, Master-built Community Designed For Lasting Quality. Listed Price Is The Base Purchase Price, Excluding Hst. As A New Home, Hst Of 13% Is Payable In Addition To The Listed Price. Eligible Buyers (Primary Residence, Purchase Agreement Signed April 1, 2026 - March 31, 2027) May Qualify For Hst Rebates On Homes Under The Current Ontario/federal Program. Buyers Should Confirm Eligibility With Their Lawyer Or Tax Advisor During The Conditional Period Of The Offer.
Details
- Type
- Condo Townhouse
- Style
- 3-Storey
- Age
- New
- Size
- 1200-1399 sq ft
- Basement
- Finished
- Garage
- Attached
- Kitchens
- 1
- Maintenance fee
- $171/month
- Neighbourhood
- Innis-Shore
- Municipality
- Barrie
- Price per sq ft
- $469 (22% above condo townhouses in Barrie, $385)
Interior
- Bedrooms
- 2 above ground
- Bathrooms
- 1 × 2-piece (second), 1 × 4-piece (third)
- Rooms
- 6 above ground
- Family room or den
- No
- Fireplace
- No
- Laundry
- In-Suite Laundry, Ensuite
- Features
- Carpet Free, Floor Drain, ERV/HRV, Separate Hydro Meter, Water Heater
Heating, cooling and services
- Heating
- Forced Air, Gas
- Air conditioning
- Central Air
Building and exterior
- Style
- 3-Storey
- Exterior
- Brick, Vinyl Siding
- Roof
- Asphalt Shingle
- Foundation
- Poured Concrete
- Age
- New
- Outdoor
- Porch
Parking
- Garage spaces
- 1
- Total parking
- 2
- Driveway and parking
- Private
Condo
- Monthly fee
- $171
- Fee includes
- Building Insurance Included, Common Elements Included
- Balcony
- Open
- Exposure
- North
- Pets
- Yes-with Restrictions
- Security
- Carbon Monoxide Detectors, Smoke Detector
- Property manager
- First Service Residential
More
- Possession
- 30-120 days
- Nearby
- Public Transit, School, School Bus Route
- Cross street
- Yonge & Mapleview
Rooms
| Room | Level | Size | Features |
|---|---|---|---|
| Study | Ground | 2.84 × 2.13 m (9'4" × 7') | Vinyl Floor |
| Great Room | Second | 3.61 × 6.4 m (11'10" × 21') | Vinyl Floor, Open Concept, W/O To Balcony |
| Breakfast | Second | 2.44 × 2.13 m (8' × 7') | Breakfast Area, Open Concept, Combined w/Kitchen |
| Kitchen | Second | 2.74 × 2.29 m (9' × 7'6") | Centre Island, Stainless Steel Appl, Quartz Counter |
| Primary Bedroom | Third | 3.05 × 4.27 m (10' × 14') | Vinyl Floor, Walk-In Closet(s), Window |
| Bedroom 2 | Third | 2.89 × 3.2 m (9'6" × 10'6") | Vinyl Floor, Closet, Window |
Location
Location is approximate. See nearby homes on the map
Recent sales nearby
See what similar homes within 1 km sold for in the last year. Create a free account or sign in to see them.
The neighbourhood
Getting around Somewhat walkable
- 🚆 Barrie South GO6 min walk
Within a 10-minute walk: 1 grocery store, 1 cafés and restaurants, 2 parks. Nearest grocery: Metro (750 m). Nearest park: Coronation Park (700 m).
Schools nearby
Elementary
- Hewitt's Creek Public School
EQAO: Gr 6 reading 92%, math 79%13 min walk - Saint Gabriel the Archangel Catholic School Catholic
EQAO: Gr 6 reading 92%, math 47%14 min walk - Hyde Park Public School
EQAO: Gr 6 reading 82%, math 54%1.4 km - St. John Paul II Catholic School Catholic
EQAO: Gr 6 reading 88%, math 39%1.4 km
Secondary
- Maple Ridge Secondary School
EQAO: Gr 9 math 51%, literacy test 88%18 min walk - St. Peter's Catholic Secondary School Catholic
EQAO: Gr 9 math 39%, literacy test 82%1.3 km
EQAO: share of students meeting the provincial standard (2024–25). Ontario average: Gr 6 reading 86%, math 51%; Gr 9 math 55%; literacy test 83%.
Closest schools, not school zones. Check which school serves this address with the school board before relying on it.
Who lives here postal area L9J
- Owners / renters
- 64% / 36%
- Median household income
- $84,000
- Average age
- 41
- Children under 15
- 14%
- Homes
- 28% detached, 13% high-rise
- Commute by transit
- 3%
- Population
- 2,272
Languages spoken most at home besides English: Russian 2%, Urdu 1.3%, Polish 0.7%, Persian (Farsi) 0.7%.
Flood and conservation No mapped hazard
Not inside a mapped flood plain or regulated area.
Screening maps only. Ask the conservation authority for a property inquiry before relying on this.
Safety
Crime Severity Index for Barrie police: 59 vs 57 for Ontario (2025).
Police-reported figures for the whole police service area, not this street. Rates use the area’s resident population.
Distances are approximate. Places © OpenStreetMap contributors. Neighbourhood figures: Statistics Canada, 2021 Census. School results: EQAO via Ontario Data Catalogue (Open Government Licence – Ontario). Crime Severity Index: Statistics Canada.
Living here
Commute
To Union Station (downtown Toronto): 81 km. Transit times · Driving times
Noise Nothing major nearby
No highway within 500 m, rail line within 300 m, or airport flight path nearby.
Distances from the map, not noise measurements. Visit at rush hour to judge for yourself.
Internet High-speed
50/10 Mbps or faster available here by cable, fibre or DSL (the federal high-speed target).
From the federal broadband map. Check exact speeds and providers for the address.
Roads, rail, airports and planned stations © OpenStreetMap contributors. Internet: Innovation, Science and Economic Development Canada, National Broadband Data.
Listed by MILBORNE REAL ESTATE INC..
Listing information provided by PropTx Innovations Inc. and TRREB; deemed reliable but not guaranteed accurate by PropTx.
Similar homes nearby
See more in Barrie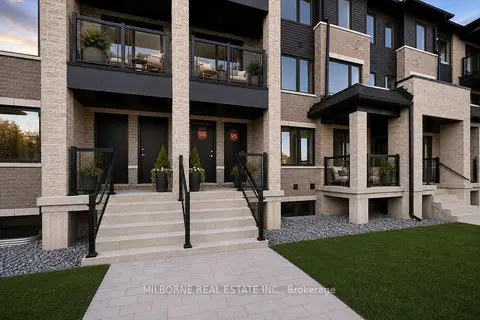
$578,400
3 bd3 ba2 pk1400-1599 ft²
17 Appletree Lane Lot 94
Innis-Shore, Barrie
Condo Townhouse · MLS® S13662180 · MILBORNE REAL ESTATE INC.
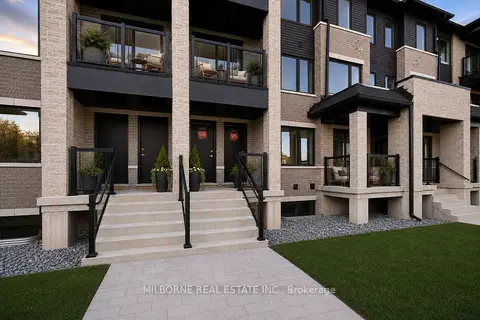
$538,900
3 bd3 ba2 pk1200-1399 ft²
15 Appletree Lane Lot 95
Innis-Shore, Barrie
Condo Townhouse · MLS® S13662148 · MILBORNE REAL ESTATE INC.
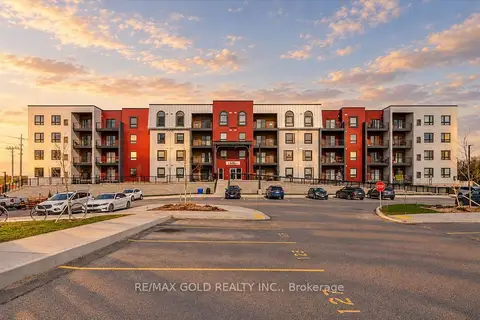
$529,000
3 bd2 ba1 pk1200-1399 ft²
1 Chef Lane 213
Innis-Shore, Barrie
Condo Apartment · MLS® S13863238 · RE/MAX GOLD REALTY INC.
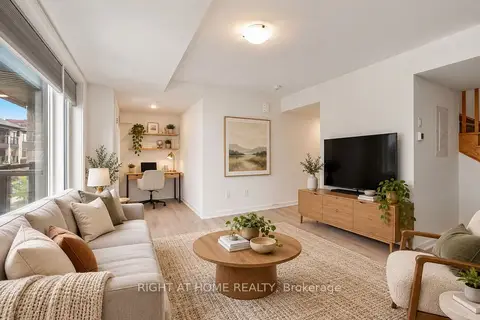
$529,000
3 bd3 ba2 pk1200-1399 ft²
13 Magnolia Lane
Innis-Shore, Barrie
Condo Townhouse · MLS® S13863834 · RIGHT AT HOME REALTY
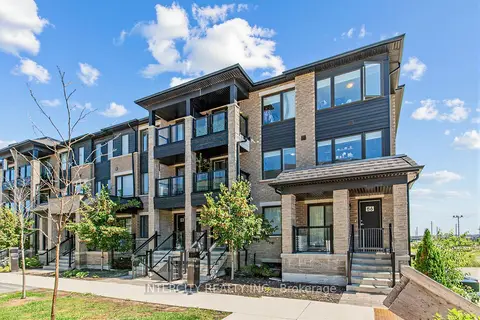
$499,990
3 bd3 ba2 pk1200-1399 ft²
84 Appletree Lane 59
Innis-Shore, Barrie
Condo Townhouse · MLS® S13604402 · INTERCITY REALTY INC.
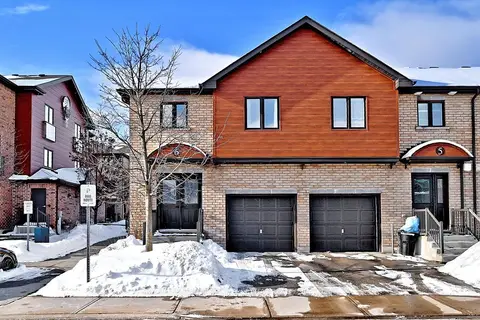
$599,900
3 bd3 ba2 pk1400-1599 ft²
31 Madelaine Drive 6
Painswick South, Barrie
Condo Townhouse · MLS® S13618374 · ROYAL LEPAGE TERREQUITY CAPITAL REALTY
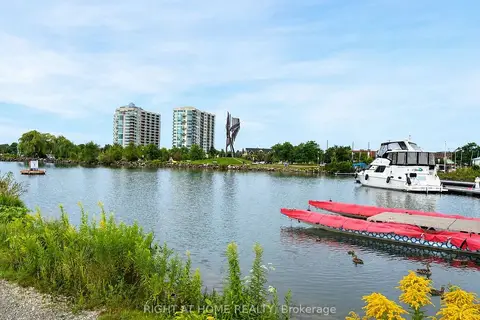
$599,000
2+1 bd2 ba1 pk1200-1399 ft²
6 Toronto Street 409
City Centre, Barrie
Condo Apartment · MLS® S13703652 · RIGHT AT HOME REALTY
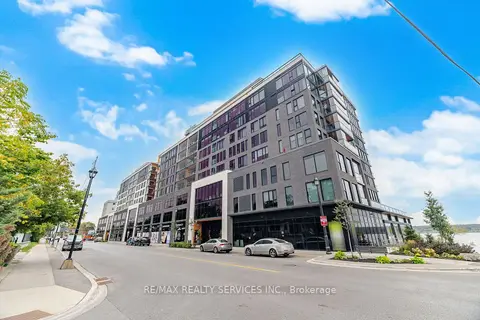
$599,000
2 bd2 ba1 pk1000-1199 ft²
185 Dunlop Street E 620
Lakeshore, Barrie
Condo Apartment · MLS® S13848746 · RE/MAX REALTY SERVICES INC.