8 Shaw Street
Wasaga Beach, Wasaga Beach, L9Z 1K2
$179,900
Reduced $59,100 from $239,000
- 2 bedrooms
- 1 bathrooms
- 2 parking
- 700-1100 sq ft
Listed 108 days ago · MLS® S13523534
About this home
8 Shaw Street offers an exceptional opportunity for an easy, affordable, active retirement within the vibrant 55+, Hometown Park, land lease community. This attractive home is a fresh, modern step up from typical park models, featuring a beautifully updated kitchen with center island & stainless steel appliances. Well maintained 2 bedroom, 1 bath home which boasts pride of ownership. The large 27-foot covered porch serves as a primary 3 season living hub, perfect for quiet relaxation or entertaining neighbors. Inside, the Open-Concept layout is finished with contemporary laminate flooring and neutral tones, creating a fully turnkey opportunity. Hometown residents enjoy unparalleled access to resort-style amenities including an outdoor heated swimming pool, a clubhouse (w/ full kitchen, billiards area, & large flat-screen TV), several patio areas, outdoor shuffleboard & horseshoe pits, along with access to a free & private 9-hole golf course, as well as kilometers of nearby walking/hiking/cross-country ski trails. This property even includes a private rear deck and a dedicated workshop for hobbies, all set within a mature quiet landscape. Located in beautiful Wasaga Beach, this residence provides a low-maintenance lifestyle where social events are just steps from your front door. Call now to book your personal viewing. Monthly fees : Land Lease $775, Site Taxes $36.69 & Home Taxes $15.17 , Total fees $ 826.86 per month. Water is metered & billed quarterly.
Details
- Type
- Detached
- Style
- Other
- Size
- 700-1100 sq ft
- Basement
- None
- Garage
- None
- Kitchens
- 1
- Property tax
- $623 (2026)
- Neighbourhood
- Wasaga Beach
- Municipality
- Wasaga Beach
- Price per sq ft
- $200 (57% below detached houses in Wasaga Beach, $461)
Interior
- Bedrooms
- 2 above ground
- Bathrooms
- 1 × 3-piece (main)
- Rooms
- 7 above ground
- Family room or den
- No
- Fireplace
- No
- Features
- Carpet Free, Primary Bedroom - Main Floor, Water Heater Owned, Water Meter
Heating, cooling and services
- Heating
- Forced Air, Gas
- Water and sewer
- Sewer
Building and exterior
- Exterior
- Vinyl Siding
- Roof
- Shingles
- Faces
- East
- Pool
- Community
- Outdoor
- Deck, Landscaped, Year Round Living, Shed, Storage
Parking
- Total parking
- 2
More
- Possession
- Flexible
- Nearby
- Cul de Sac/Dead End, Golf, Library, Place Of Worship, Rec./Commun.Centre, Skiing
- Cross street
- Klondike Park Rd & Greenway Dr.
Rooms
| Room | Level | Size | Features |
|---|---|---|---|
| Kitchen | Main | 3.45 × 3.35 m (11'4" × 11') | Centre Island, Backsplash, Laminate |
| Living Room | Main | 4.62 × 3.43 m (15'2" × 11'3") | Laminate |
| Bathroom | Main | 2.44 × 1.98 m (8' × 6'6") | 3 Pc Bath, Tile Floor |
| Primary Bedroom | Main | 3.43 × 3.4 m (11'3" × 11'2") | Laminate |
| Bedroom 2 | Main | 2.62 × 2.56 m (8'7" × 8'5") | Laminate |
| Den | Main | 2.21 × 1.68 m (7'3" × 5'6") | Laminate |
| Mud Room | Main | 8.23 × 1.83 m (27' × 6') | Enclosed |
History of this address
4 earlier listings at this address, with sold and leased prices. Create a free account or sign in to see them.
Location
Location is approximate. See nearby homes on the map
Recent sales nearby
See what similar homes within 1 km sold for in the last year. Create a free account or sign in to see them.
The neighbourhood
Getting around Car-dependent
No subway, LRT or GO station within a short trip.
Within a 10-minute walk: no grocery stores, 0 cafés and restaurants, 0 parks.
Schools nearby
Elementary
- Birchview Dunes Elementary School
EQAO: Gr 6 reading 87%, math 45%2.5 km
EQAO: share of students meeting the provincial standard (2024–25). Ontario average: Gr 6 reading 86%, math 51%; Gr 9 math 55%; literacy test 83%.
Closest schools, not school zones. Check which school serves this address with the school board before relying on it.
Who lives here postal area L9Z
- Owners / renters
- 85% / 15%
- Median household income
- $76,000
- Average age
- 50
- Children under 15
- 12%
- Homes
- 83% detached, 0% high-rise
- Commute by transit
- 2%
- Population
- 24,849
Languages spoken most at home besides English: Polish 0.7%, Italian 0.6%, Portuguese 0.4%, Russian 0.4%.
Safety
Crime Severity Index for Huronia West (Wasaga Beach) (OPP): 39 vs 57 for Ontario (2025).
Police-reported figures for the whole police service area, not this street. Rates use the area’s resident population.
Distances are approximate. Places © OpenStreetMap contributors. Neighbourhood figures: Statistics Canada, 2021 Census. School results: EQAO via Ontario Data Catalogue (Open Government Licence – Ontario). Crime Severity Index: Statistics Canada.
Living here
Commute
Noise Nothing major nearby
No highway within 500 m, rail line within 300 m, or airport flight path nearby.
Distances from the map, not noise measurements. Visit at rush hour to judge for yourself.
Internet High-speed
50/10 Mbps or faster available here by cable, fibre or DSL (the federal high-speed target).
From the federal broadband map. Check exact speeds and providers for the address.
Roads, rail, airports and planned stations © OpenStreetMap contributors. Internet: Innovation, Science and Economic Development Canada, National Broadband Data.
Listed by Royal LePage Locations North.
Listing information provided by PropTx Innovations Inc. and TRREB; deemed reliable but not guaranteed accurate by PropTx.
Similar homes nearby
See more in Wasaga Beach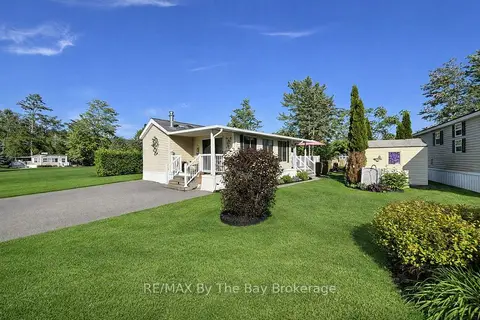
$179,900
1 bd2 ba2 pk700-1100 ft²
13 WHITE PINES Trail
Wasaga Beach, Wasaga Beach
Detached · MLS® S13492930 · RE/MAX By The Bay Brokerage
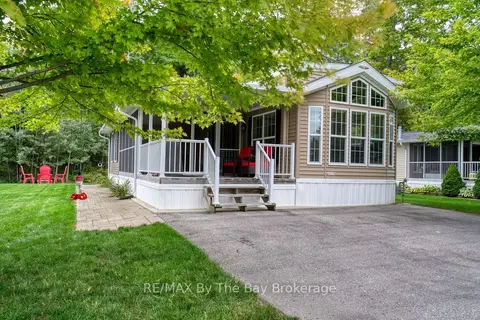
$179,900
2 bd1 ba2 pk700-1100 ft²
107 MADAWASKA Trail
Wasaga Beach, Wasaga Beach
MobileTrailer · MLS® S13803876 · RE/MAX By The Bay Brokerage
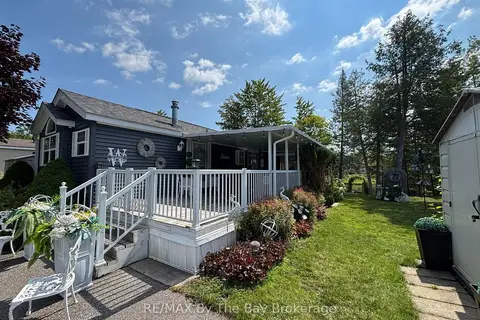
$185,000
2 bd1 ba2 pk< 700 ft²
9 WHITE PINES Trail
Wasaga Beach, Wasaga Beach
MobileTrailer · MLS® S13648782 · RE/MAX By The Bay Brokerage
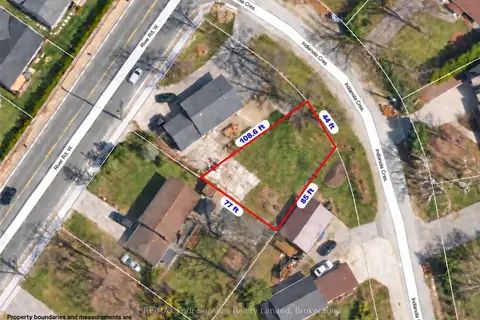
$185,000
0 bd0 ba
PT LT 7 CON 16 (Part 1) Indianola Crescent
Wasaga Beach, Wasaga Beach
Vacant Land · MLS® S13820838 · RE/MAX Four Seasons Realty Limited
$174,000
0 bd0 ba
Lot 76 Bay Sands Drive
Wasaga Beach, Wasaga Beach
Vacant Land · MLS® S12112464 · Manuel Antunes Real Estate Inc
$169,900
2 bd1 ba2 pk700-1100 ft²
1 WHITE PINES Trail
Wasaga Beach, Wasaga Beach
Detached · MLS® S13436258 · RE/MAX By The Bay Brokerage
$165,000
2 bd1 ba2 pk< 700 ft²
15 Kenora Trail
Wasaga Beach, Wasaga Beach
MobileTrailer · MLS® S12702762 · RE/MAX By The Bay Brokerage
$164,999
Reduced $35,000
0 bd0 ba
162 41st Street S
Wasaga Beach, Wasaga Beach
Vacant Land · MLS® S13040044 · iCloud Realty Ltd.