8 School House Road
Athol Ward, Prince Edward County, K0K 2P0
$725,000
Reduced $13,000 from $738,000
- 3 bedrooms
- 1 bathrooms
- 7 parking
- 1500-2000 sq ft
Listed 155 days ago · MLS® X13141176
About this home
Historic Charm Meets Proven Investment Opportunity in Prince Edward County. Welcome to 8 School House Rd, a rare offering in the heart of Athol - just minutes south of Picton and a short drive to Sandbanks Provincial Park. Originally built in 1866, this beautifully restored schoolhouse blends rich heritage character with modern comfort, creating a truly one-of-a-kind property. Set on a well-maintained lot, this iconic residence features two-foot-thick limestone walls, original wood flooring, and timeless architectural details that honour its historic roots. The thoughtfully updated interior offers 3 bedrooms (3 queen beds + sofa bed), 1 bath, a full kitchen, dining area, and inviting living spaces designed for relaxation and entertaining. Outdoors, enjoy a fenced private yard, an above-ground pool if you'd like it, covered pergola, BBQ, and fire pit-perfect for hosting family and guests. Notably, the property is a grandfathered, licensed Short Term Accommodation (STA) since 2020, offering a rare opportunity for buyers seeking both lifestyle and income potential in Prince Edward County. Whether you're looking for a distinctive personal retreat, a turnkey investment, or a blend of both, The County School House delivers unmatched character, location, and versatility
Details
- Type
- Detached
- Style
- 2-Storey
- Age
- 100+ years
- Size
- 1500-2000 sq ft
- Lot
- 199.15 × 109.36 ft
- Basement
- Crawl Space
- Garage
- Detached
- Kitchens
- 1
- Property tax
- $2,134 (2026)
- Neighbourhood
- Athol Ward
- Municipality
- Prince Edward County
- Price per sq ft
- $414 (13% below detached houses in Athol Ward, $477)
Interior
- Bedrooms
- 3 above ground
- Bathrooms
- 1 × 4-piece (ground)
- Rooms
- 9 above ground
- Family room or den
- Yes
- Fireplace
- Pellet Stove
- Features
- On Demand Water Heater, Propane Tank, Water Purifier, Water Softener
Heating, cooling and services
- Heating
- Heat Pump
- Air conditioning
- Central Air
- Water and sewer
- Septic
Building and exterior
- Style
- 2-Storey
- Exterior
- Stone, Vinyl Siding
- Roof
- Metal
- Foundation
- Concrete
- Age
- 100+
- Faces
- North
- Outdoor
- Deck, Landscaped, Patio, Privacy, Additional Garage(s), Garden Shed, Out Buildings
Parking
- Garage spaces
- 3
- Total parking
- 7
- Driveway and parking
- Private Double
Lot
- Size
- 199.15 × 109.36 ft (irregular)
More
- Possession
- Flexible
- Nearby
- Clear View, Electric Car Charger, Fenced Yard, Level
- Cross street
- School House Rd and County Rd 24.
Rooms
| Room | Level | Size | Features |
|---|---|---|---|
| Bedroom 2 | Second | 4.9 × 3.4 m (16'1" × 11'2") | |
| Bedroom 3 | Second | 4 × 3.5 m (13'1" × 11'6") | |
| Primary Bedroom | Ground | 3.7 × 2.6 m (12'2" × 8'6") | |
| Living Room | Ground | 5.4 × 3.6 m (17'9" × 11'10") | |
| Dining Room | Ground | 3.6 × 4 m (11'10" × 13'1") | |
| Foyer | Ground | 7.68 × 2.77 m (25'2" × 9'1") | Fireplace, W/O To Yard |
| Kitchen | Ground | 4.1 × 3.9 m (13'5" × 12'10") | Combined w/Laundry |
| Furnace Room | Ground | 5.36 × 2.5 m (17'7" × 8'2") | |
| Bathroom | Ground | 3 × 2 m (9'10" × 6'7") |
History of this address
2 earlier listings at this address, with sold and leased prices. Create a free account or sign in to see them.
Location
Location is approximate. See nearby homes on the map
Recent sales nearby
See what similar homes within 1 km sold for in the last year. Create a free account or sign in to see them.
The neighbourhood
Getting around Car-dependent
No subway, LRT or GO station within a short trip.
Within a 10-minute walk: no grocery stores, 0 cafés and restaurants, 0 parks.
Who lives here postal area K0K
- Owners / renters
- 86% / 14%
- Median household income
- $83,000
- Average age
- 47
- Children under 15
- 14%
- Homes
- 90% detached, 0% high-rise
- Commute by transit
- 0%
- Population
- 115,850
Languages spoken most at home besides English: German 0.2%, Spanish 0.1%, Mandarin 0.1%, Korean 0.1%.
Distances are approximate. Places © OpenStreetMap contributors. Neighbourhood figures: Statistics Canada, 2021 Census.
Living here
Commute
Noise Nothing major nearby
No highway within 500 m, rail line within 300 m, or airport flight path nearby.
Distances from the map, not noise measurements. Visit at rush hour to judge for yourself.
Internet High-speed
50/10 Mbps or faster available here by cable, fibre or DSL (the federal high-speed target).
From the federal broadband map. Check exact speeds and providers for the address.
Roads, rail, airports and planned stations © OpenStreetMap contributors. Internet: Innovation, Science and Economic Development Canada, National Broadband Data.
Listed by Harvey Kalles Real Estate Ltd..
Listing information provided by PropTx Innovations Inc. and TRREB; deemed reliable but not guaranteed accurate by PropTx.
Similar homes nearby
See more in Prince Edward County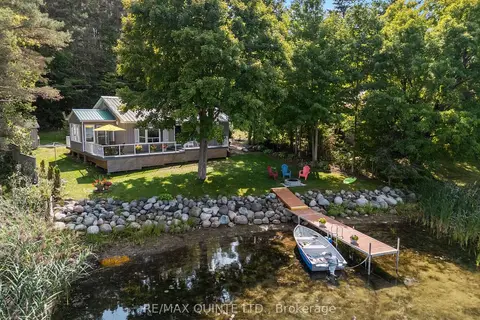
$725,000
2+1 bd1 ba2 pk700-1100 ft²
89 Curry Lane
Athol Ward, Prince Edward County
Detached · MLS® X13068118 · Re/Max Quinte Ltd.
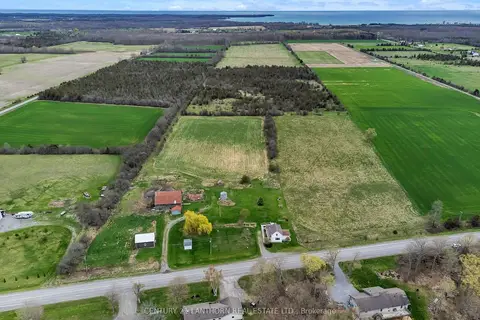
$695,000
4 bd1 ba10 pk1100-1500 ft²
1205 County Road 18 Road
Athol Ward, Prince Edward County
Detached · MLS® X13069012 · Century 21 Lanthorn Real Estate Ltd.
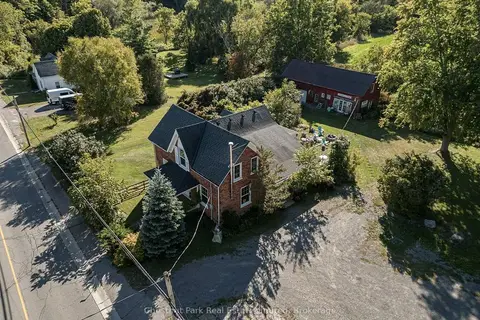
$779,000
Reduced $20,000
3 bd2 ba11 pk2000-2500 ft²
1606 County Road 10
Athol Ward, Prince Edward County
Detached · MLS® X13825832 · Chestnut Park Real Estate Limited
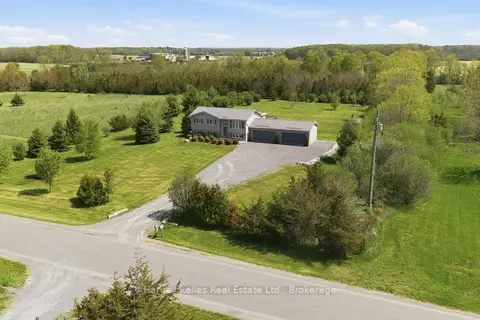
$799,000
2+1 bd2 ba10 pk700-1100 ft²
289 Kings Road
Athol Ward, Prince Edward County
Detached · MLS® X13741266 · Harvey Kalles Real Estate Ltd.
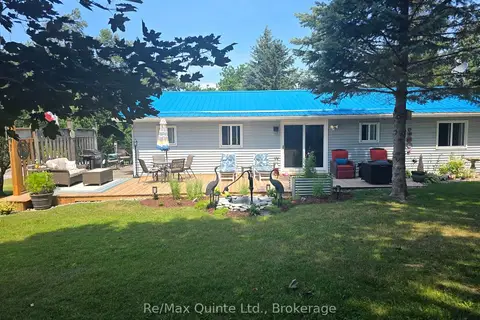
$619,900
3 bd2 ba6 pk1100-1500 ft²
19 County Rd 18 Road
Athol Ward, Prince Edward County
Detached · MLS® X13549128 · Re/Max Quinte Ltd.
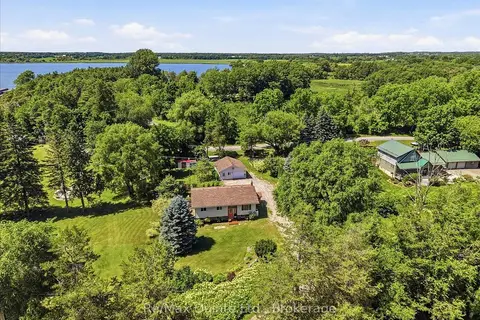
$609,900
3 bd2 ba6 pk1100-1500 ft²
50 County Road 18
Athol Ward, Prince Edward County
Detached · MLS® X13766302 · Re/Max Quinte Ltd.
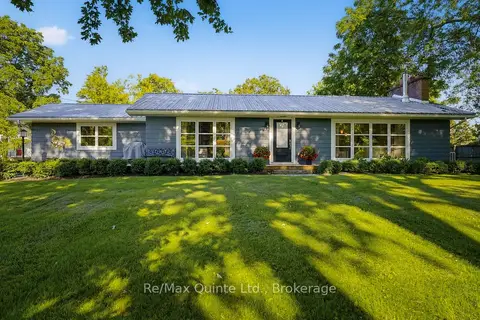
$845,000
Reduced $50,000
2 bd2 ba4 pk1100-1500 ft²
22 Beckwith Street
Athol Ward, Prince Edward County
Detached · MLS® X13695526 · Re/Max Quinte Ltd.
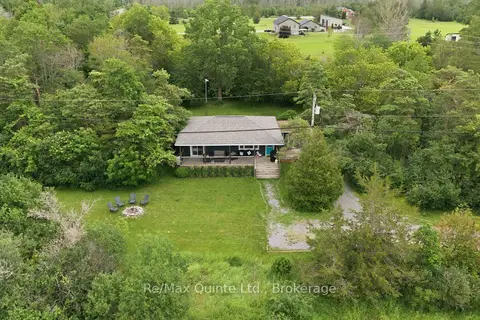
$599,900
2+1 bd1 ba4 pk700-1100 ft²
6 Grays Lane
Athol Ward, Prince Edward County
Detached · MLS® X13575674 · Re/Max Quinte Ltd.