8 Rouge Valley Drive #917
Unionville, Markham, L6G 0G8 · More in this building
$2,400/mo
- 1+1 bedrooms
- 2 bathrooms
- 1 parking
- 500-599 sq ft
Listed 19 days ago · MLS® N13845600
About this home
This 1+1 Condominium Is Like A 2 Bedroom. 2 Full Baths, 9Ft Ceiling, Laminate Floors, Stainless Steel Appliances & Granite Counters. 1 Parking & Locker Included. Tenant Pays For Hydro And Internet Only. Open Concept, Functional Layout. Bus Stop At Doorstep. 24Hrs Concierge. Civic Centre, Supermarket, Restaurants, Top Ranking Unionville Schools. Minutes To Hwy 404 & 407, Go Train, Ymca And More...
Details
- Type
- Condo Apartment
- Style
- Apartment
- Age
- 0-5 years
- Size
- 500-599 sq ft
- Basement
- None
- Garage
- Underground
- Kitchens
- 1
- Neighbourhood
- Unionville
- Municipality
- Markham
- Rent increase limit
- Probably not covered: units first occupied after Nov. 15, 2018 have no yearly cap in Ontario, so ask the landlord.
Interior
- Bedrooms
- 1 above ground + 1 below
- Bathrooms
- 1 × 3-piece (flat), 1 × 4-piece (flat)
- Rooms
- 5 above ground + 1 below
- Family room or den
- No
- Fireplace
- No
- Laundry
- Ensuite
- Furnished
- Unfurnished
Heating, cooling and services
- Heating
- Forced Air, Gas
- Air conditioning
- Central Air
Building and exterior
- Style
- Apartment
- Exterior
- Concrete
- Age
- 0-5 years
Parking
- Garage spaces
- 1
- Total parking
- 1
- Driveway and parking
- Private
Condo
- Building
- York Condo
- Amenities
- Concierge, Exercise Room, Gym, Visitor Parking
- Locker
- Exclusive (level 2)
- Balcony
- Open
- Exposure
- North
- Pets
- Yes-with Restrictions
- Property manager
- REM Facilities Management Inc.
Rental terms
- Rent includes
- Building Insurance, Common Elements, Parking, Water
More
- Possession
- Flexible/TBA
- Nearby
- Park, Public Transit, School
- Cross street
- Warden and Highway 7
Rooms
| Room | Level | Size | Features |
|---|---|---|---|
| Den | Flat | 2.36 × 2.03 m (7'9" × 6'8") | Wood |
| Bathroom | Flat | 1.83 × 1.53 m (6' × 5') | Tile Floor, Separate Shower |
| Living Room | Flat | 3.15 × 5.87 m (10'4" × 19'3") | Wood, Combined w/Dining, W/O To Balcony |
| Dining Room | Flat | 3.15 × 5.87 m (10'4" × 19'3") | Wood, Combined w/Living, Open Concept |
| Kitchen | Flat | 3.15 × 5.87 m (10'4" × 19'3") | Wood, Combined w/Dining |
| Primary Bedroom | Flat | 3.07 × 3.68 m (10'1" × 12'1") | Wood, 4 Pc Ensuite, Closet |
History of this address
1 earlier listing at this address, with sold and leased prices. Create a free account or sign in to see them.
Listed by REMAX YOUR COMMUNITY REALTY.
Listing information provided by PropTx Innovations Inc. and TRREB; deemed reliable but not guaranteed accurate by PropTx.
Similar homes nearby
See more in Markham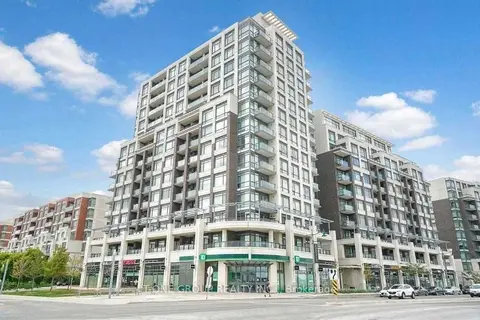
$2,400/mo
1+1 bd2 ba1 pk700-799 ft²
8110 Birchmount Road 511
Unionville, Markham
Condo Apartment · MLS® N13665384 · T-ONE GROUP REALTY INC.,
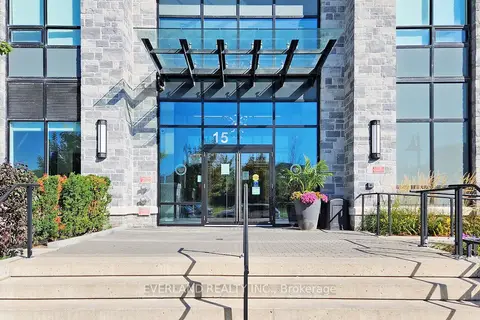
$2,400/mo
1+1 bd1 ba1 pk600-699 ft²
15 Water Walk Drive 206
Unionville, Markham
Condo Apartment · MLS® N13734818 · EVERLAND REALTY INC.
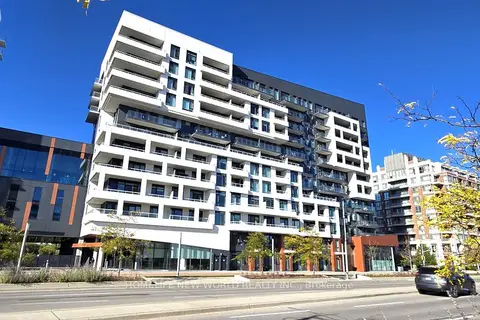
$2,400/mo
1+1 bd2 ba1 pk500-599 ft²
8 Rouge Valley Drive W 607
Unionville, Markham
Condo Apartment · MLS® N13747182 · HOMELIFE NEW WORLD REALTY INC.
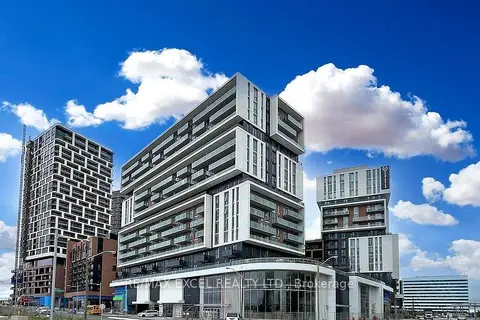
$2,400/mo
1+1 bd2 ba1 pk600-699 ft²
292 Verdale Crossing B505
Unionville, Markham
Condo Apartment · MLS® N13755782 · RE/MAX EXCEL REALTY LTD.
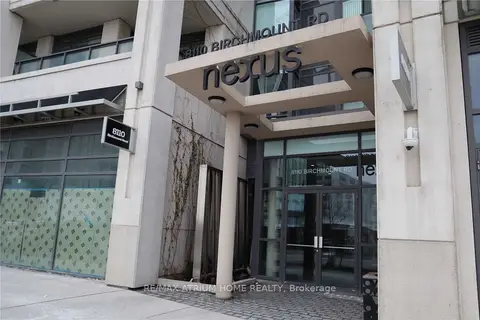
$2,400/mo
1+1 bd2 ba1 pk700-799 ft²
8110 Birchmount Road 704
Unionville, Markham
Condo Apartment · MLS® N13795188 · RE/MAX ATRIUM HOME REALTY
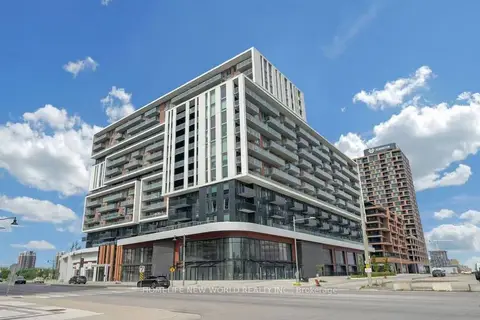
$2,400/mo
Reduced $100
1+1 bd2 ba1 pk600-699 ft²
8119 Birchmount Road 906
Unionville, Markham
Condo Apartment · MLS® N13802126 · HOMELIFE NEW WORLD REALTY INC.
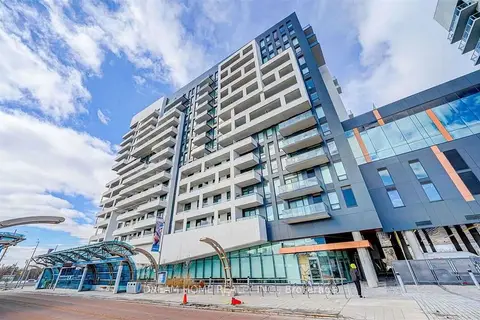
$2,400/mo
1+1 bd2 ba1 pk600-699 ft²
10 Rouge Valley Drive W 405
Unionville, Markham
Condo Apartment · MLS® N13826854 · DREAM HOME REALTY INC.
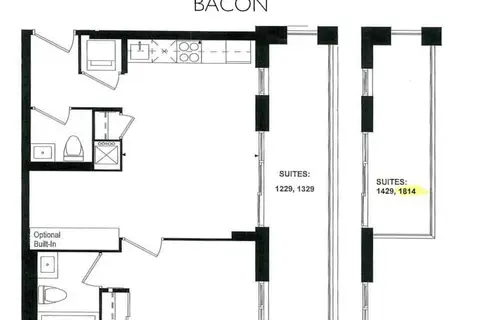
$2,400/mo
1+1 bd2 ba1 pk500-599 ft²
8119 Birchmount Road A1814
Unionville, Markham
Condo Apartment · MLS® N13886606 · LANDPOWER REAL ESTATE LTD.