8 Rabbit Run Way
Heart Lake East, Brampton, L6Z 0J2
$739,900
- 3+1 bedrooms
- 4 bathrooms
- 2 parking
- 1500-2000 sq ft
Listed 39 days ago · MLS® W13765906
About this home
Saber Wood - Gorgeous 3-Storey Townhouse with a beautifully finished living space, the desirable Farallon Model, and an impressive list of upgrades. This well-maintained home offers3+1 bedrooms and 4 washrooms, including a versatile recreation room ideal for a home office, gym, or additional living space. All three bedrooms are generously sized, providing excellent comfort for the entire family. The bright and functional layout features a double-door entry, modern finishes, and **stainless steel appliances**. Ideally suited for first-time home buyers and investors alike, this home combines style, space, and functionality in a highly desirable location close to everyday amenities. **Move-in ready and pridefully maintained- an excellent opportunity not to be missed!*
Details
- Type
- Att/Row/Townhouse
- Style
- 3-Storey
- Size
- 1500-2000 sq ft
- Lot
- 18.01 × 77.02 ft
- Basement
- Full
- Garage
- Built-In
- Kitchens
- 1
- Property tax
- $5,900 (2025)
- Neighbourhood
- Heart Lake East
- Municipality
- Brampton
- Price per sq ft
- $423 (9% below freehold townhouses in Brampton, $463)
Interior
- Bedrooms
- 3 above ground + 1 below
- Bathrooms
- 1 × 2-piece (ground), 1 × 2-piece (main), 2 × 4-piece (upper)
- Rooms
- 7 above ground
- Family room or den
- Yes
- Fireplace
- No
Heating, cooling and services
- Heating
- Forced Air, Gas
- Air conditioning
- Central Air
- Water and sewer
- Sewer
Building and exterior
- Style
- 3-Storey
- Exterior
- Brick
- Roof
- Asphalt Shingle
- Faces
- South
Parking
- Garage spaces
- 1
- Total parking
- 2
- Driveway and parking
- Private
Lot
- Size
- 18.01 × 77.02 ft
More
- Possession
- 60-90
- Nearby
- Fenced Yard, Golf, Hospital, Library, Park, Place Of Worship
- Cross street
- Bovaird & Heartlake
Rooms
| Room | Level | Size | Features |
|---|---|---|---|
| Recreation | Ground | 3.7 × 3.1 m (12'2" × 10'2") | Broadloom, Window |
| Family Room | Main | 3.4 × 3.45 m (11'2" × 11'4") | Combined w/Dining, Open Concept |
| Living Room | Main | 3.4 × 3.45 m (11'2" × 11'4") | Combined w/Kitchen, Open Concept |
| Kitchen | Main | 2.48 × 3.78 m (8'2" × 12'5") | Eat-in Kitchen, Stainless Steel Appl |
| Laundry | Main | 0.01 × 0.01 m (0' × 0') | |
| Primary Bedroom | Upper | 3.1 × 4.52 m (10'2" × 14'10") | Broadloom, Balcony, Window |
| Bedroom 2 | Upper | 2.7 × 4.6 m (8'10" × 15'1") | Broadloom, Closet |
| Bedroom 3 | Upper | 2.43 × 4.6 m (8' × 15'1") | Broadloom, Closet |
History of this address
8 earlier listings at this address, with sold and leased prices. Create a free account or sign in to see them.
Location
Location is approximate. See nearby homes on the map
Recent sales nearby
See what similar homes within 1 km sold for in the last year. Create a free account or sign in to see them.
The neighbourhood
Getting around Walkable
- 🚆 Bramalea GO7.2 km
Within a 10-minute walk: 1 grocery store, 10 cafés and restaurants, 6 parks, 1 pharmacy. Nearest grocery: Metro (800 m). Nearest park: Heartview Marsh (200 m).
Schools nearby
Elementary
- Esker Lake Public School
EQAO: Gr 3 reading 69%, math 60%8 min walk - St. Agnes Catholic Elementary School Catholic
EQAO: Gr 6 reading 83%, math 48%12 min walk - St. Isaac Jogues Elementary School Catholic
EQAO: Gr 6 reading 84%, math 41%12 min walk - Great Lakes Public School
EQAO: Gr 6 reading 84%, math 60%14 min walk
Secondary
- Harold M. Brathwaite Secondary School
EQAO: Gr 9 math 71%, literacy test 93%1.2 km - Notre Dame Catholic Secondary School Catholic
EQAO: Gr 9 math 54%, literacy test 90%1.2 km
EQAO: share of students meeting the provincial standard (2024–25). Ontario average: Gr 6 reading 86%, math 51%; Gr 9 math 55%; literacy test 83%.
Closest schools, not school zones. Check which school serves this address with the school board before relying on it.
Who lives here postal area L6Z
- Owners / renters
- 87% / 13%
- Median household income
- $119,000
- Average age
- 40
- Children under 15
- 17%
- Homes
- 62% detached, 0% high-rise
- Commute by transit
- 8%
- Population
- 33,888
Languages spoken most at home besides English: Punjabi (Panjabi) 9.6%, Urdu 2.4%, Hindi 1.4%, Spanish 1.2%.
Flood and conservation No mapped hazard
Not inside a mapped flood plain or regulated area.
Screening maps only. Ask the conservation authority for a property inquiry before relying on this.
Safety
Crime Severity Index for Peel Region (Mississauga/Brampton) police: 59 vs 57 for Ontario (2025).
Police-reported figures for the whole police service area, not this street. Rates use the area’s resident population.
Development nearby 2 active
-
10194 HEART LAKE RD · 400 mSite Plan Approval · In Review · applied 2026Limited Site Plan
-
SPA-2025-0173 · 150 mSite Plan Approval · Site Plan Agreement Prep · applied 2025Limited Site Plan
-
UNASSIGNED · 400 mSite Plan Approval · Site Plan Approved · applied 2024Full Site Plan
-
HEART LAKE RD · 450 mSite Plan Approval · Closed · applied 2022Full Site Plan
Rezoning, site plan, subdivision and condominium applications filed with the city.
Distances are approximate. Places © OpenStreetMap contributors. Neighbourhood figures: Statistics Canada, 2021 Census. School results: EQAO via Ontario Data Catalogue (Open Government Licence – Ontario). Crime Severity Index: Statistics Canada. Planning applications: City of Brampton open data.
Living here
Commute
To Union Station (downtown Toronto): 33 km. Transit times · Driving times
Noise 1 source nearby
- 🛣️ Highway 410300 m
Distances from the map, not noise measurements. Visit at rush hour to judge for yourself.
Internet High-speed
50/10 Mbps or faster available here by cable, fibre or DSL (the federal high-speed target).
From the federal broadband map. Check exact speeds and providers for the address.
Roads, rail, airports and planned stations © OpenStreetMap contributors. Internet: Innovation, Science and Economic Development Canada, National Broadband Data.
Listed by RE/MAX REALTY SERVICES INC..
Listing information provided by PropTx Innovations Inc. and TRREB; deemed reliable but not guaranteed accurate by PropTx.
Similar homes nearby
See more in Brampton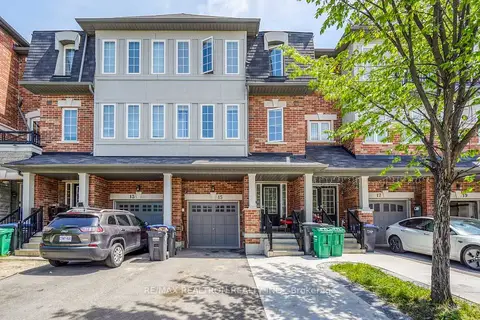
$732,000
Reduced $16,800
4 bd3 ba4 pk1500-2000 ft²
15 Sprucewood Road
Heart Lake East, Brampton
Att/Row/Townhouse · MLS® W13632392 · RE/MAX REALTRON REALTY INC.
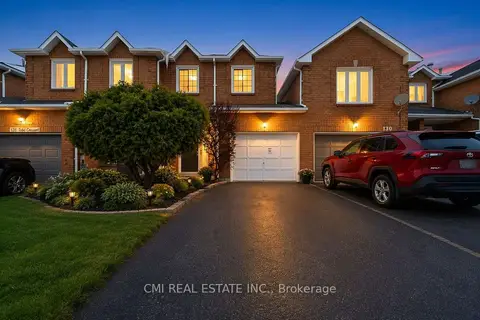
$729,000
3+1 bd4 ba2 pk1500-2000 ft²
128 Toba Crescent
Heart Lake East, Brampton
Link · MLS® W13717850 · CMI REAL ESTATE INC.
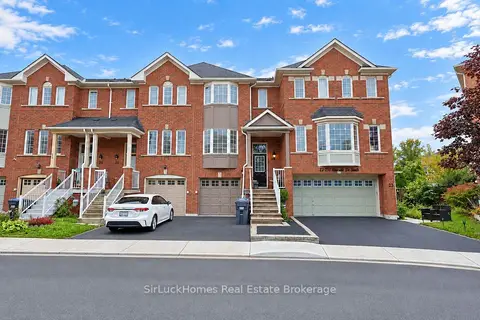
$729,000
3+1 bd4 ba2 pk1500-2000 ft²
250 Richvale Drive S 22
Heart Lake East, Brampton
Att/Row/Townhouse · MLS® W13856614 · SirLuckHomes Real Estate Brokerage
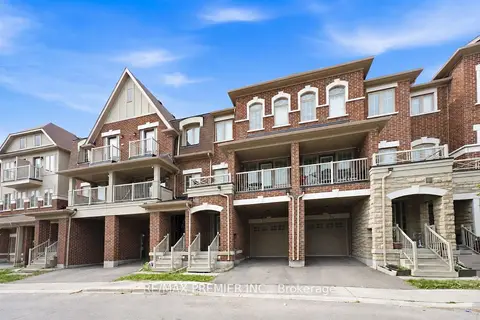
$725,000
Reduced $63,000
4 bd3 ba2 pk2000-2500 ft²
32 Shiff Crescent
Heart Lake East, Brampton
Att/Row/Townhouse · MLS® W13673892 · RE/MAX PREMIER INC.
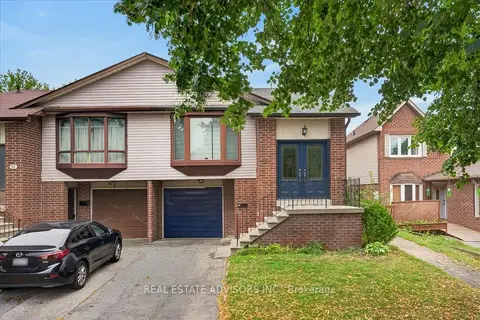
$699,900
Reduced $15,100
4 bd2 ba3 pk1500-2000 ft²
36 Mount Pleasant Drive
Heart Lake East, Brampton
Semi-Detached · MLS® W13733944 · REAL ESTATE ADVISORS INC.
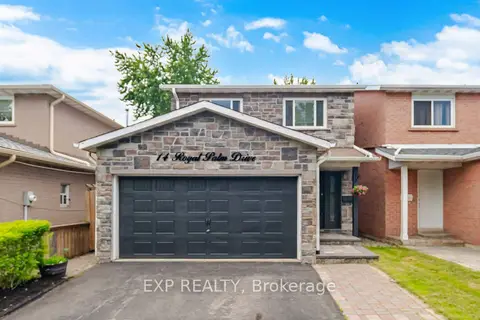
$794,900
4 bd2 ba4 pk1100-1500 ft²
14 Royal Palm Drive
Heart Lake East, Brampton
Detached · MLS® W13820166 · EXP REALTY
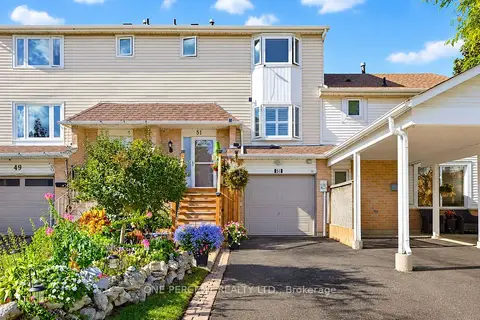
$679,999
3 bd3 ba4 pk1100-1500 ft²
51 Courtleigh Square
Heart Lake East, Brampton
Att/Row/Townhouse · MLS® W13883162 · ONE PERCENT REALTY LTD.
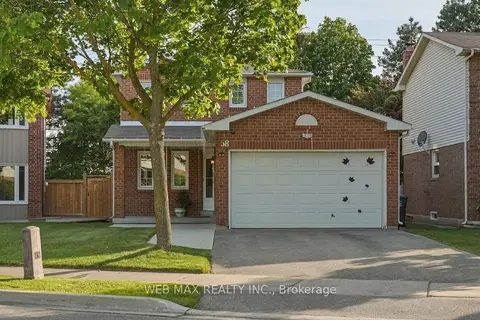
$799,990
3 bd2 ba4 pk1100-1500 ft²
58 Cassander Crescent
Heart Lake East, Brampton
Detached · MLS® W13764814 · WEB MAX REALTY INC.