8 Olympic Garden Drive N S301
Newtonbrook East, Toronto, M2M 0B9
$2,850/mo
- 2 bedrooms
- 2 bathrooms
- 1 parking
- 700-799 sq ft
Listed 125 days ago · MLS® C13456338
About this home
Experience the perfect harmony of modern elegance and functional luxury in this exquisite two-bedroom residence. Featuring soaring ceilings and floor-to-ceiling windows, the open-concept layout is bathed in natural light. The suite boasts an expansive private balcony, offering a seamless blend of indoor-outdoor living. Ideally located just steps from Finch Subway Station, the property provides unparalleled access to major transit networks, premier shopping, and fine dining. Residents enjoy resort-style amenities, including an infinity pool, fitness center, theatre, and BBQ areas, complemented by a dedicated parking spot and locker. This is a rare opportunity to secure a refined urban oasis.
Details
- Type
- Condo Apartment
- Style
- Apartment
- Age
- New
- Size
- 700-799 sq ft
- Basement
- None
- Garage
- Underground
- Kitchens
- 1
- Neighbourhood
- Newtonbrook East
- Municipality
- Toronto C14
- Rent increase limit
- Probably not covered: units first occupied after Nov. 15, 2018 have no yearly cap in Ontario, so ask the landlord.
Interior
- Bedrooms
- 2 above ground
- Bathrooms
- 1 × 3-piece (flat), 1 × 4-piece (flat)
- Rooms
- 5 above ground
- Family room or den
- Yes
- Fireplace
- No
- Laundry
- In-Suite Laundry, Laundry Closet, Ensuite
- Features
- Storage, Ventilation System, Accessory Apartment, Built-In Oven, Carpet Free, Countertop Range, Air Exchanger
- Furnished
- Unfurnished
Heating, cooling and services
- Heating
- Forced Air, Gas
- Air conditioning
- Central Air
Building and exterior
- Style
- Apartment
- Exterior
- Brick, Concrete
- Age
- New
Parking
- Garage spaces
- 1
- Total parking
- 1
- Driveway and parking
- Underground
Condo
- Locker
- Owned
- Balcony
- Terrace
- Exposure
- West
- Pets
- Yes-with Restrictions
- Security
- Concierge/Security, Smoke Detector, Monitored, Carbon Monoxide Detectors
- Property manager
- Duka Property Management
Rental terms
- Rent includes
- Common Elements, Parking
More
- Possession
- Immediate
- Cross street
- Yonge St/Finch Ave E
Rooms
| Room | Level | Size | Features |
|---|---|---|---|
| Living Room | Flat | 3.02 × 3.2 m (9'11" × 10'6") | Combined w/Dining, Laminate, W/O To Balcony |
| Dining Room | Flat | 3.2 × 2.7 m (10'6" × 8'10") | Combined w/Kitchen, Laminate, W/O To Balcony |
| Kitchen | Flat | 3.2 × 2.7 m (10'6" × 8'10") | Combined w/Dining, Marble Counter, B/I Fridge |
| Primary Bedroom | Flat | 3.14 × 2.7 m (10'4" × 8'10") | Laminate, Walk-In Closet(s), 4 Pc Ensuite |
| Bedroom 2 | Flat | 2.4 × 2.5 m (7'10" × 8'2") | Laminate, B/I Closet, LED Lighting |
History of this address
1 earlier listing at this address, with sold and leased prices. Create a free account or sign in to see them.
Living here
Short-term rentals
Only in your principal residence (where you live). The entire home can be rented up to 180 nights a year; renting up to 3 bedrooms while you live there has no limit. Hosts register with the City and collect the 6% accommodation tax.
Listed by RE/MAX ULTIMATE ESTATES.
Listing information provided by PropTx Innovations Inc. and TRREB; deemed reliable but not guaranteed accurate by PropTx.
Similar homes nearby
See more in Toronto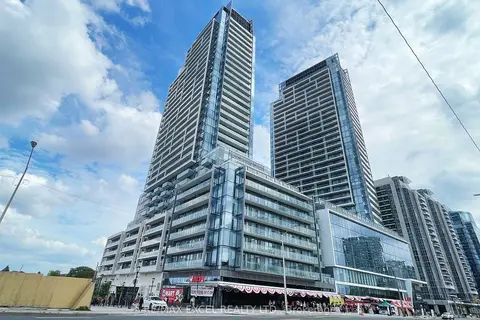
$2,900/mo
Reduced $50
2+1 bd2 ba1 pk700-799 ft²
7 Golden Lion Heights N323
Newtonbrook East, Toronto
Condo Apartment · MLS® C13801010 · RE/MAX EXCEL REALTY LTD.
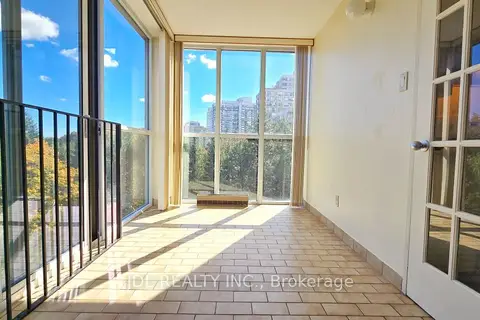
$2,800/mo
2 bd2 ba1 pk900-999 ft²
5795 Yonge Street 610
Newtonbrook East, Toronto
Condo Apartment · MLS® C13859378 · JDL REALTY INC.
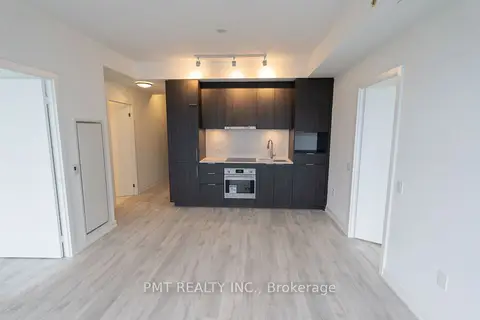
$2,799/mo
Reduced $51
2 bd2 ba1 pk700-799 ft²
7 Golden Lion Heights N2610
Newtonbrook East, Toronto
Condo Apartment · MLS® C13855028 · PMT REALTY INC.
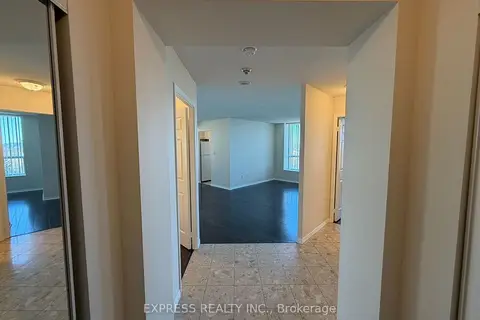
$2,950/mo
2 bd2 ba900-999 ft²
39 Pemberton Avenue LPH07
Newtonbrook East, Toronto
Condo Apartment · MLS® C13701236 · EXPRESS REALTY INC.
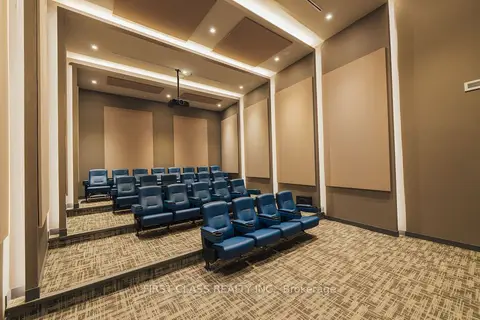
$2,750/mo
Reduced $100
2 bd2 ba1 pk600-699 ft²
7 GOLDEN LION Heights N1907
Newtonbrook East, Toronto
Condo Apartment · MLS® C13725594 · FIRST CLASS REALTY INC.
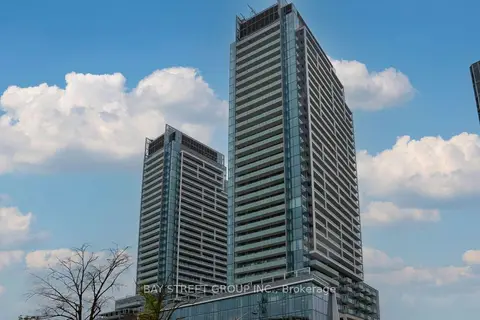
$2,950/mo
2+1 bd2 ba1 pk700-799 ft²
7 Golden Lion Heights E N344
Newtonbrook East, Toronto
Condo Apartment · MLS® C13884072 · BAY STREET GROUP INC.
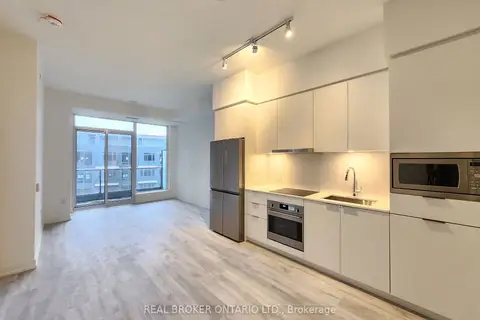
$2,950/mo
2+1 bd2 ba1 pk700-799 ft²
7 Golden Lion Heights N625
Newtonbrook East, Toronto
Condo Apartment · MLS® C14030048 · REAL BROKER ONTARIO LTD.
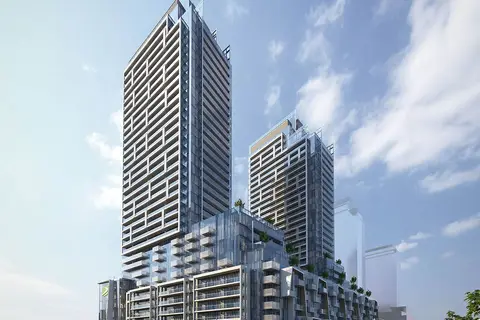
$3,000/mo
2 bd2 ba1 pk700-799 ft²
8 Olympic Garden Drive 1304S
Newtonbrook East, Toronto
Condo Apartment · MLS® C13869130 · HOME STANDARDS BRICKSTONE REALTY