8 Lake Road
Puslinch Lake Settlement Areas, Puslinch, N3C 2V4
$839,900
Reduced $35,000 from $874,900
- 3+1 bedrooms
- 2 bathrooms
- 5 parking
- 2000-2500 sq ft
Listed 35 days ago · MLS® X13780950
About this home
Imagine the lifestyle people drive hours north to find. Lake views, towering trees, trails and nature at your doorstep. Yet you're just minutes from Cambridge, Guelph and Hwy 401. Welcome to 8 Lake Road, a truly unique 4-bedroom, 2-bath home where the lake is just steps from your front yard and mature forest surrounds the rear and side, with no neighbours directly behind or on one side. Step outside with your canoe or kayak, explore nearby walking and cycling trails, or simply come home and feel like you've escaped the city. Inside, the architecture is every bit as impressive as the setting. Soaring ceilings and dramatic floor-to-ceiling windows flood the open-concept living space with natural light while framing beautiful lake and treetop views. The living, dining and kitchen areas flow together effortlessly, creating an incredible space for everyday living and entertaining. The main level also offers two bedrooms, a full bathroom, home office and laundry. Upstairs, the private primary retreat feels tucked away from it all, complete with a walk-in closet, 4-piece ensuite and its own balcony overlooking the natural surroundings. The finished walkout lower level adds even more versatility, with a fourth bedroom, rec-room/gym and separate entrance. Offering excellent potential for extended family, an in-law setup or future income possibilities. An attached garage includes an EV plug, while multiple decks and outdoor living spaces make the most of this extraordinary setting. And perhaps the best seat in the house? The hot tub on the deck, where you can unwind while taking in the lake views. This is chalet-country living without the chalet-country commute. A rare opportunity to live surrounded by water, woods and nature while remaining approximately 10 minutes from Cambridge, 15 minutes from Guelph and close to Hwy 401, shopping and everyday amenities. This isn't simply a home. It's the lifestyle people usually leave the city to find.
Details
- Type
- Detached
- Style
- Chalet
- Size
- 2000-2500 sq ft
- Lot
- 40 × 125 ft
- Basement
- Partial Basement, Finished
- Garage
- Attached
- Kitchens
- 1
- Property tax
- $4,200 (2025)
- Neighbourhood
- Puslinch Lake Settlement Areas
- Municipality
- Puslinch
- Price per sq ft
- $373 (51% below detached houses in Puslinch, $767)
Interior
- Bedrooms
- 3 above ground + 1 below
- Bathrooms
- 1 × 4-piece (main), 1 × 4-piece (second)
- Rooms
- 12 above ground
- Family room or den
- Yes
- Fireplace
- Electric
- Features
- Water Heater, Water Softener, Water Treatment
Heating, cooling and services
- Heating
- Forced Air, Gas
- Air conditioning
- Central Air
- Water and sewer
- Septic
Building and exterior
- Style
- Chalet
- Exterior
- Stone, Vinyl Siding
- Roof
- Asphalt Shingle
- Foundation
- Poured Concrete
- Faces
- North
- Waterfront
- WaterfrontCommunity
Parking
- Garage spaces
- 1
- Total parking
- 5
- Driveway and parking
- Private Double
Lot
- Size
- 40 × 125 ft
More
- Possession
- Flexible
- Cross street
- Townline Road
Price history
| Date | Price | Change |
|---|---|---|
| Sep 14, 2026 | $874,900 | Listed |
| Oct 18, 2026 | $839,900 | −$35,000 |
History of this address
3 earlier listings at this address, with sold and leased prices. Create a free account or sign in to see them.
Location
Location is approximate. See nearby homes on the map
Recent sales nearby
See what similar homes within 1 km sold for in the last year. Create a free account or sign in to see them.
The neighbourhood
Getting around Car-dependent
No subway, LRT or GO station within a short trip.
Within a 10-minute walk: no grocery stores, 0 cafés and restaurants, 0 parks.
Who lives here postal area N3C
- Owners / renters
- 84% / 16%
- Median household income
- $114,000
- Average age
- 39
- Children under 15
- 19%
- Homes
- 72% detached, 2% high-rise
- Commute by transit
- 2%
- Population
- 27,518
Languages spoken most at home besides English: Punjabi (Panjabi) 1.8%, Urdu 0.9%, Gujarati 0.6%, Spanish 0.6%.
Distances are approximate. Places © OpenStreetMap contributors. Neighbourhood figures: Statistics Canada, 2021 Census.
Living here
Commute
To downtown Kitchener: 19 km. Transit times · Driving times
Noise 1 source nearby
- 🛣️ Highway 401400 m
Distances from the map, not noise measurements. Visit at rush hour to judge for yourself.
Internet High-speed
50/10 Mbps or faster available here by cable, fibre or DSL (the federal high-speed target).
From the federal broadband map. Check exact speeds and providers for the address.
Roads, rail, airports and planned stations © OpenStreetMap contributors. Internet: Innovation, Science and Economic Development Canada, National Broadband Data.
Listed by RE/MAX REAL ESTATE CENTRE INC..
Listing information provided by PropTx Innovations Inc. and TRREB; deemed reliable but not guaranteed accurate by PropTx.
Similar homes nearby
See more in Puslinch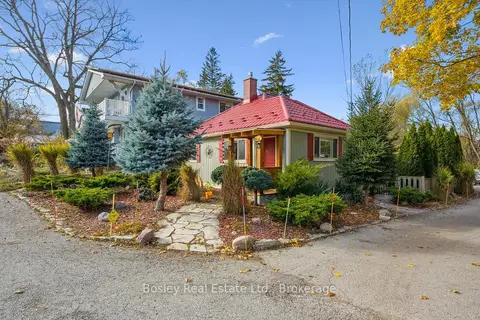
$690,000
Reduced $5,500
3 bd1 ba2 pk700-1100 ft²
32 Holly Trail
Puslinch Lake Settlement Areas, Puslinch
Detached · MLS® X12818482 · Bosley Real Estate Ltd.
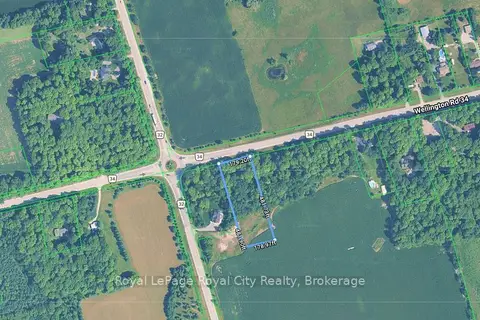
$830,000
0 bd0 ba
PART LOT 6 CONCESSION 2 PUSLINCH PART 1
Crieff/Aikensville/Killean, Puslinch
Vacant Land · MLS® X13791392 · Royal LePage Royal City Realty
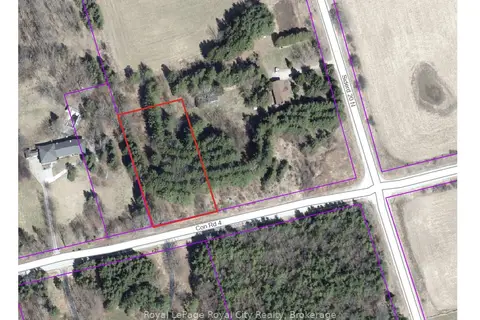
$799,000
Reduced $50,000
0 bd0 ba< 700 ft²
Pt Lt 20 Concession 4 Road
Rural Puslinch West, Puslinch
Vacant Land · MLS® X11969380 · Royal LePage Royal City Realty
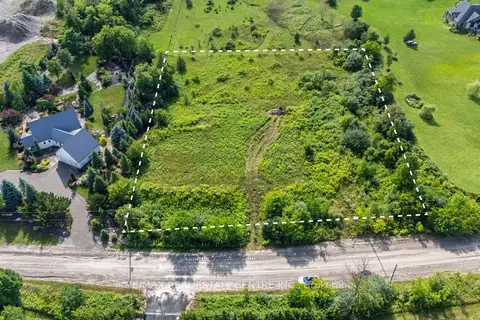
$799,000
0 bd0 ba
4032 Concession 7 Road
Crieff/Aikensville/Killean, Puslinch
Vacant Land · MLS® X13767816 · RE/MAX REAL ESTATE CENTRE INC.
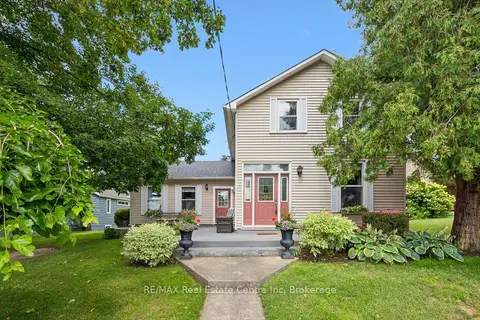
$779,000
Reduced $20,900
3 bd2 ba8 pk1500-2000 ft²
25 Badenoch Street
Morriston, Puslinch
Detached · MLS® X13596978 · RE/MAX Real Estate Centre Inc
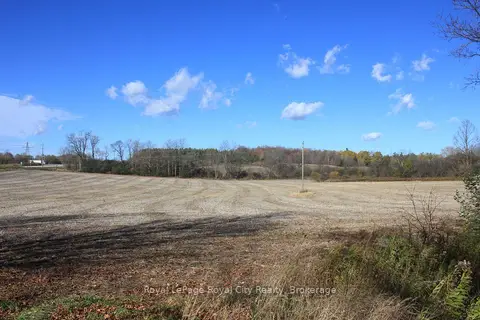
$949,000
Reduced $41,000
0 bd0 ba
4507 Concession 7 Road
Rural Puslinch East, Puslinch
Vacant Land · MLS® X12517088 · Royal LePage Royal City Realty
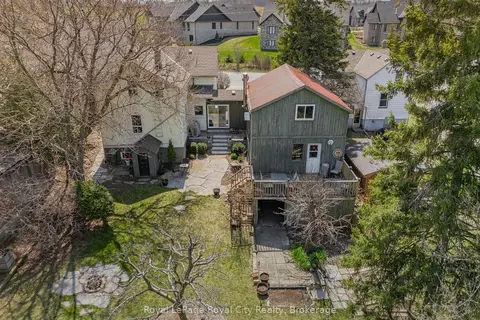
$979,000
4 bd2 ba6 pk2500-3000 ft²
73 Queen Street
Morriston, Puslinch
Detached · MLS® X13677146 · Royal LePage Royal City Realty
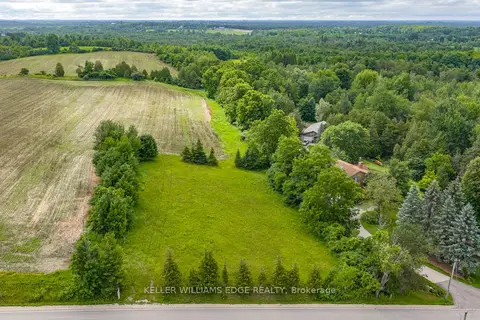
$699,900
0 bd0 ba
PT Lot 36 Leslie Road W
Rural Puslinch East, Puslinch
Vacant Land · MLS® X13540722 · KELLER WILLIAMS EDGE REALTY