8 Kevinwood Drive
Caledon Village, Caledon, L7K 0Z1
$1,264,999
- 3+1 bedrooms
- 3 bathrooms
- 9 parking
- 1100-1500 sq ft
Listed 18 days ago · MLS® W13851786
About this home
Some homes make you fall in love with the life you could live there. Slow mornings overlooking open countryside. Summer dinners that linger long after sunset. Evenings when staying home feels like the best plan of all. Thoughtfully renovated throughout, this home pairs country living with the comfort of simply moving in and enjoying. An inviting, open-concept layout brings everyone together, offering space for family traditions, celebrations with friends, and quiet moments in between. Upstairs, three bedrooms and two full bathrooms offer comfortable space to unwind, while the lower level adds a fourth bedroom, a spacious rec room, and another full bathroom-perfect for guests, extended family, or cozy movie nights. With flexibility for growing families and multi-generational living, there's room for your next chapter to unfold. Outside, everyday life feels a little more special. Gather beneath the covered dining area, prepare something delicious at the custom built-in BBQ, or retreat to the 19' x 15' enclosed three-season deck. From the first coffee of the morning to a glass of wine as the sky turns golden, this beautiful extension of the home invites you to slow down and savour the view. Mature apple and pear trees bring seasonal blossoms and the simple pleasure of picking fresh fruit in your own backyard. A custom-built, fully insulated 16' x 16' shed with hydro adds space to make your own. Imagine a peaceful home office, fitness studio, creative retreat, games room, or workshop, with room for the passions that make life feel fuller. Just minutes from schools, parks, local amenities, and major commuter routes, you can enjoy countryside calm while keeping everyday conveniences close. Come for the views. Fall for the feeling. Stay for the life you can already picture here...pictures have been virtually edited to show potential
Details
- Type
- Detached
- Style
- Sidesplit 4
- Age
- 31-50 years
- Size
- 1100-1500 sq ft
- Lot
- 104.99 × 199.72 ft
- Basement
- Partially Finished
- Garage
- Attached
- Kitchens
- 1
- Property tax
- $5,834 (2026)
- Neighbourhood
- Caledon Village
- Municipality
- Caledon
- Price per sq ft
- $973 (26% above detached houses in Caledon Village, $773)
Interior
- Bedrooms
- 3 above ground + 1 below
- Bathrooms
- 1 × 4-piece (upper), 1 × 3-piece (upper), 1 × 3-piece (lower)
- Rooms
- 7 above ground + 3 below
- Family room or den
- No
- Fireplace
- Electric
- Features
- Carpet Free, In-Law Capability, Sump Pump, Auto Garage Door Remote, Water Softener
Heating, cooling and services
- Heating
- Forced Air, Gas
- Air conditioning
- Central Air
- Water and sewer
- Septic
Building and exterior
- Style
- Sidesplit 4
- Exterior
- Brick, Aluminum Siding
- Roof
- Asphalt Shingle
- Foundation
- Concrete
- Age
- 31-50 years
- Faces
- North
- Outdoor
- Built-In-BBQ, Deck, Landscape Lighting, Landscaped, Paved Yard, Privacy, Porch Enclosed, Recreational Area, Shed
Parking
- Garage spaces
- 2
- Total parking
- 9
- Driveway and parking
- Private Double
Lot
- Size
- 104.99 × 199.72 ft
More
- Possession
- TBD
- Nearby
- Clear View, Fenced Yard, Greenbelt/Conservation, Hospital, Park
- Cross street
- Highway 10 and Mistywood Drive
Rooms
| Room | Level | Size | Features |
|---|---|---|---|
| Kitchen | Main | 7.61 × 3.42 m (25' × 11'2") | Pot Lights, Laminate, Country Kitchen |
| Living Room | Main | 5.99 × 3.43 m (19'8" × 11'3") | Coffered Ceiling(s), Electric Fireplace, Walk-Out |
| Dining Room | Main | 5.09 × 3.67 m (16'8" × 12'1") | Bay Window, Pot Lights, Laminate |
| Foyer | Main | 1.68 × 1.48 m (5'6" × 4'10") | Double Closet, Pot Lights, Laminate |
| Bathroom | Upper | 2.1 × 1.5 m (6'11" × 4'11") | 4 Pc Bath, Renovated |
| Bedroom | Upper | 3.14 × 2.72 m (10'4" × 8'11") | Double Closet, Laminate, Large Window |
| Bedroom | Upper | 4.16 × 2.82 m (13'8" × 9'3") | Large Window, Laminate |
| Bedroom | Upper | 4.24 × 3.32 m (13'11" × 10'11") | Double Closet, Laminate, 3 Pc Ensuite |
| Recreation | Lower | 5.76 × 3.53 m (18'11" × 11'7") | Laminate, Double Closet, Electric Fireplace |
| Bedroom | Lower | 4.01 × 3.23 m (13'2" × 10'7") | Pot Lights, Window, Double Closet |
History of this address
3 earlier listings at this address, with sold and leased prices. Create a free account or sign in to see them.
Location
Location is approximate. See nearby homes on the map
Recent sales nearby
See what similar homes within 1 km sold for in the last year. Create a free account or sign in to see them.
The neighbourhood
Getting around Car-dependent
No subway, LRT or GO station within a short trip.
Within a 10-minute walk: no grocery stores, 3 cafés and restaurants, 3 parks. Nearest park: Mistywood Park (450 m).
Schools nearby
Elementary
- Caledon Central Public School
EQAO: Gr 6 reading 84%, math 56%2.1 km
EQAO: share of students meeting the provincial standard (2024–25). Ontario average: Gr 6 reading 86%, math 51%; Gr 9 math 55%; literacy test 83%.
Closest schools, not school zones. Check which school serves this address with the school board before relying on it.
Who lives here postal area L7K
- Owners / renters
- 89% / 11%
- Median household income
- $134,000
- Average age
- 45
- Children under 15
- 13%
- Homes
- 97% detached
- Commute by transit
- 1%
- Population
- 8,486
Languages spoken most at home besides English: Punjabi (Panjabi) 3%, Tamil 0.5%, Portuguese 0.5%, Polish 0.4%.
Flood and conservation No mapped hazard
Not inside a mapped flood plain or regulated area.
Screening maps only. Ask the conservation authority for a property inquiry before relying on this.
Safety
Crime Severity Index for Caledon (OPP): 39 vs 57 for Ontario (2025).
Police-reported figures for the whole police service area, not this street. Rates use the area’s resident population.
Distances are approximate. Places © OpenStreetMap contributors. Neighbourhood figures: Statistics Canada, 2021 Census. School results: EQAO via Ontario Data Catalogue (Open Government Licence – Ontario). Crime Severity Index: Statistics Canada.
Living here
Commute
To Union Station (downtown Toronto): 56 km. Transit times · Driving times
Noise Nothing major nearby
No highway within 500 m, rail line within 300 m, or airport flight path nearby.
Distances from the map, not noise measurements. Visit at rush hour to judge for yourself.
Internet High-speed
50/10 Mbps or faster available here by cable, fibre or DSL (the federal high-speed target).
From the federal broadband map. Check exact speeds and providers for the address.
Roads, rail, airports and planned stations © OpenStreetMap contributors. Internet: Innovation, Science and Economic Development Canada, National Broadband Data.
Listed by RE/MAX REAL ESTATE CENTRE INC..
Listing information provided by PropTx Innovations Inc. and TRREB; deemed reliable but not guaranteed accurate by PropTx.
Similar homes nearby
See more in Caledon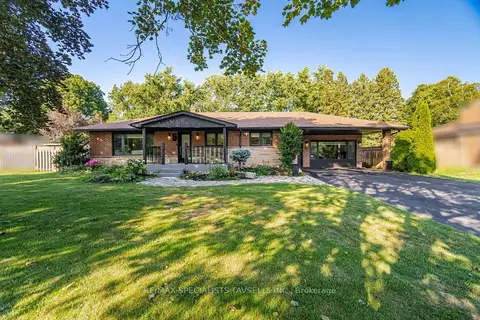
$1,269,000
Reduced $90,000
3+2 bd2 ba8 pk2000-2500 ft²
6 Maple Grove Road
Caledon Village, Caledon
Detached · MLS® W13699698 · RE/MAX SPECIALISTS TAVSELLS INC.
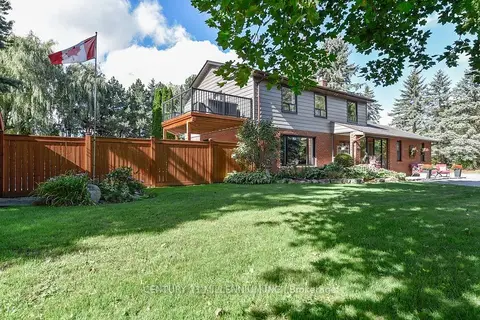
$1,298,000
5 bd3 ba8 pk1500-2000 ft²
1666 Spruce Drive
Caledon Village, Caledon
Detached · MLS® W13817188 · CENTURY 21 MILLENNIUM INC.
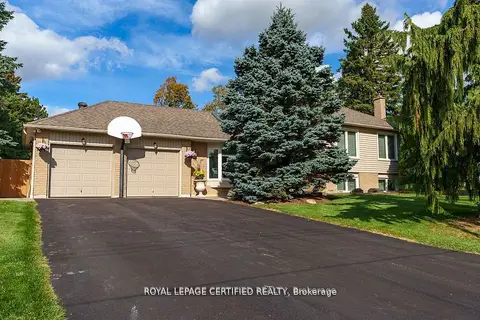
$1,339,900
Reduced $50,000
3+2 bd3 ba6 pk1100-1500 ft²
12 Kevinwood Drive
Caledon Village, Caledon
Detached · MLS® W13239958 · ROYAL LEPAGE CERTIFIED REALTY
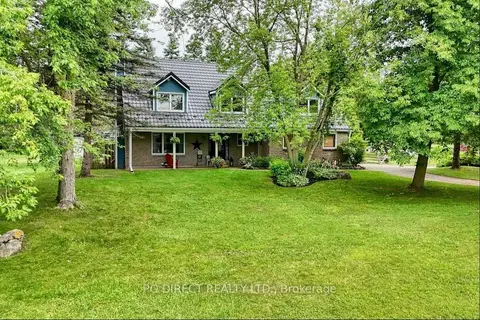
$1,357,777
3+1 bd4 ba12 pk1500-2000 ft²
12 Meadow Drive
Caledon Village, Caledon
Detached · MLS® W13617900 · PG DIRECT REALTY LTD.
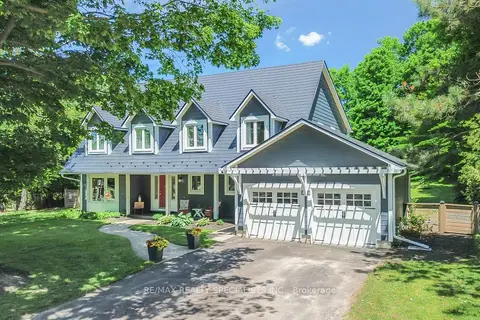
$1,429,900
Reduced $70,000
5 bd3 ba8 pk2500-3000 ft²
13 Snowberry Court
Caledon Village, Caledon
Detached · MLS® W13665632 · RE/MAX REALTY SPECIALISTS INC.
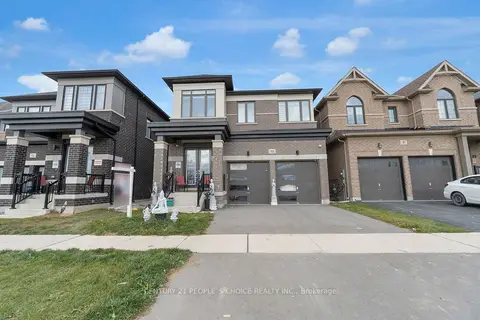
$1,265,000
5 bd4 ba4 pk2500-3000 ft²
10 Tweedhill Avenue
Rural Caledon, Caledon
Detached · MLS® W13541406 · CENTURY 21 PEOPLE`S CHOICE REALTY INC.
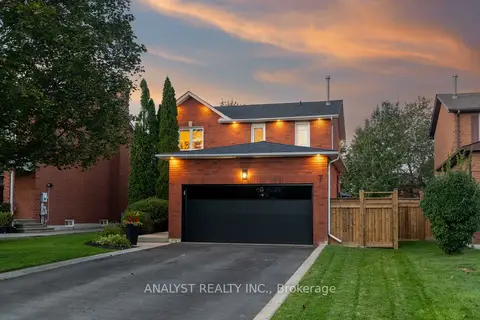
$1,268,000
3+1 bd3 ba8 pk1100-1500 ft²
7 Compton Court
Bolton East, Caledon
Detached · MLS® W14089740 · ANALYST REALTY INC.
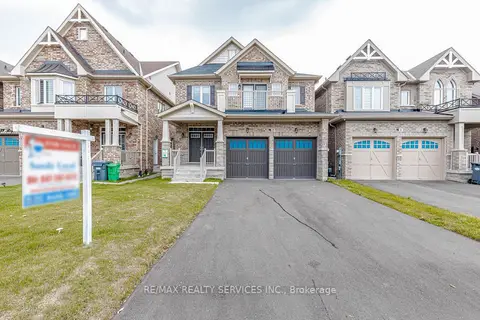
$1,269,000
4 bd4 ba4 pk2500-3000 ft²
37 Royal Fern Crescent
Rural Caledon, Caledon
Detached · MLS® W13747858 · RE/MAX REALTY SERVICES INC.