8 Interchange Way 1802
Vaughan Corporate Centre, Vaughan, L4K 5Z7 · More in this building
$2,600/mo
- 2 bedrooms
- 2 bathrooms
- 1 parking
- 600-699 sq ft
Listed 2 days ago · MLS® N14091372
About this home
Beautiful, brand-new Menkes-built Grand Festival Tower C corner suite featuring 2 bedrooms, 2 bathrooms, and 1 underground parking spot. This luxury unit offers a bright, spacious open-concept design with floor-to-ceiling windows, sleek stone countertops, and integrated appliances. Enjoy top-tier amenities such as a fully equipped fitness centre, party lounge, BBQ terrace, and 24-hour concierge service. Perfectly located-just minutes on foot to VMC subway and transit, and a short drive to Hwy 400 and 407. Close to Vaughan Mills, IKEA, Costco, restaurants, Canada's Wonderland, and theatres, with convenient access to York University.
Details
- Type
- Condo Apartment
- Style
- Apartment
- Age
- 0-5 years
- Size
- 600-699 sq ft
- Basement
- None
- Garage
- Underground
- Kitchens
- 1
- Neighbourhood
- Vaughan Corporate Centre
- Municipality
- Vaughan
- Rent increase limit
- Probably not covered: units first occupied after Nov. 15, 2018 have no yearly cap in Ontario, so ask the landlord.
Interior
- Bedrooms
- 2 above ground
- Bathrooms
- 1 × 4-piece (main), 1 × 3-piece (main)
- Rooms
- 5 above ground
- Family room or den
- No
- Fireplace
- No
- Laundry
- Ensuite
- Features
- Carpet Free
- Furnished
- Unfurnished
Heating, cooling and services
- Heating
- Forced Air, Gas
- Air conditioning
- Central Air
Building and exterior
- Style
- Apartment
- Exterior
- Concrete
- Age
- 0-5 years
Parking
- Garage spaces
- 1
- Total parking
- 1
- Driveway and parking
- Underground
Condo
- Building
- Festival
- Amenities
- Concierge, Bike Storage, Exercise Room, Party Room/Meeting Room, Elevator
- Locker
- Owned (level A/Mezz)
- Balcony
- Open
- Exposure
- North West
- Property manager
- Menres Property Management
Rental terms
- Rent includes
- Parking, Building Insurance, Common Elements
More
- Possession
- 30-59 days
- Nearby
- Library, Public Transit, School
- Cross street
- Hwy 7/Jane
Rooms
| Room | Level | Size | Features |
|---|---|---|---|
| Living Room | Flat | 3.63 × 3.1 m (11'11" × 10'2") | Laminate, Combined w/Kitchen |
| Dining Room | Flat | 2.17 × 2.32 m (7'1" × 7'7") | Laminate, Combined w/Living, W/O To Balcony |
| Kitchen | Flat | 3.41 × 2.76 m (11'2" × 9'1") | Laminate, B/I Appliances, Backsplash |
| Primary Bedroom | Flat | 2.99 × 2.85 m (9'10" × 9'4") | Laminate, 4 Pc Ensuite, Window Floor to Ceiling |
| Bedroom 2 | Flat | 2.91 × 2.37 m (9'7" × 7'9") | Laminate, Window Floor to Ceiling |
History of this address
1 earlier listing at this address, with sold and leased prices. Create a free account or sign in to see them.
Listed by CENTURY 21 NEW CONCEPT.
Listing information provided by PropTx Innovations Inc. and TRREB; deemed reliable but not guaranteed accurate by PropTx.
Similar homes nearby
See more in Vaughan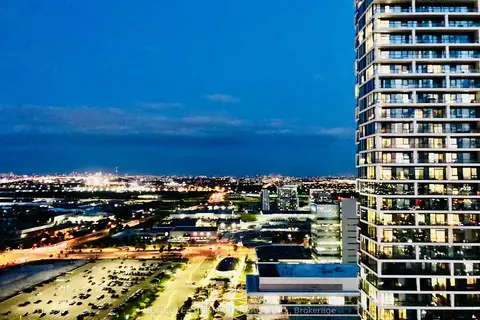
$2,600/mo
Reduced $100
2 bd2 ba1 pk600-699 ft²
898 Portage Parkway 3303
Vaughan Corporate Centre, Vaughan
Condo Apartment · MLS® N13757580 · HOMELIFE LANDMARK REALTY INC.
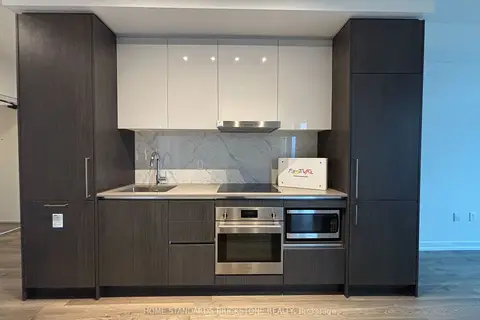
$2,600/mo
Reduced $100
2 bd2 ba1 pk600-699 ft²
195 Commerce Street 4506
Vaughan Corporate Centre, Vaughan
Condo Apartment · MLS® N13766120 · HOME STANDARDS BRICKSTONE REALTY
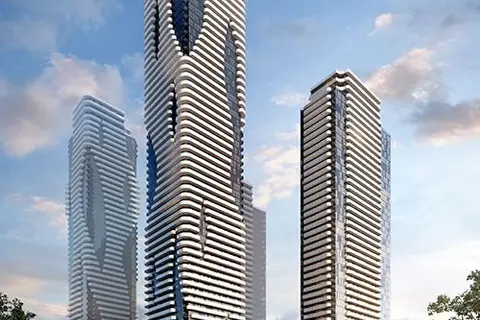
$2,600/mo
2 bd2 ba1 pk600-699 ft²
195 COMMERCE Street 1703
Vaughan Corporate Centre, Vaughan
Condo Apartment · MLS® N13786574 · CITY PLUS REALTY INC.
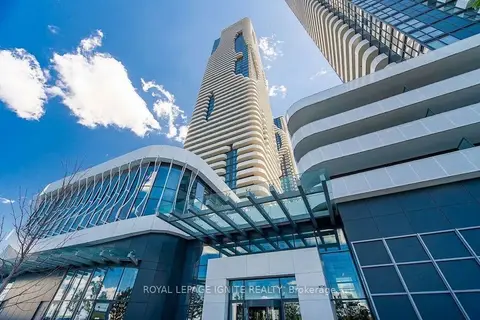
$2,600/mo
2 bd2 ba1 pk600-699 ft²
225 Commerce Street 508
Vaughan Corporate Centre, Vaughan
Condo Apartment · MLS® N13829686 · ROYAL LEPAGE IGNITE REALTY
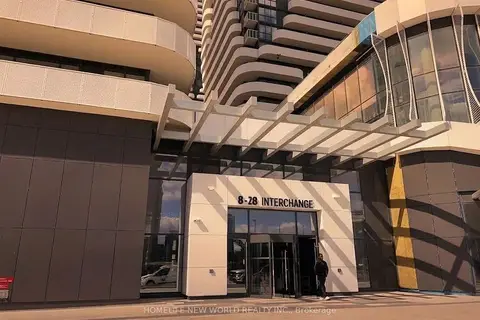
$2,600/mo
2 bd2 ba1 pk600-699 ft²
28 Interchange Way 3212
Vaughan Corporate Centre, Vaughan
Condo Apartment · MLS® N13857582 · HOMELIFE NEW WORLD REALTY INC.
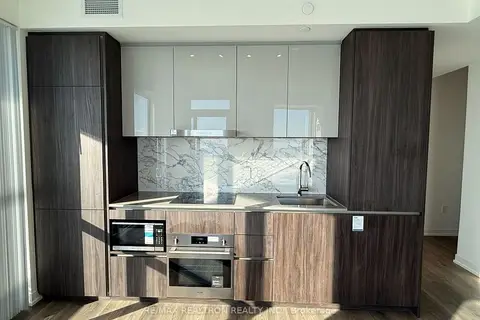
$2,600/mo
2 bd2 ba1 pk600-699 ft²
8 Interchange Way 5212
Vaughan Corporate Centre, Vaughan
Condo Apartment · MLS® N13862494 · RE/MAX REALTRON REALTY INC.
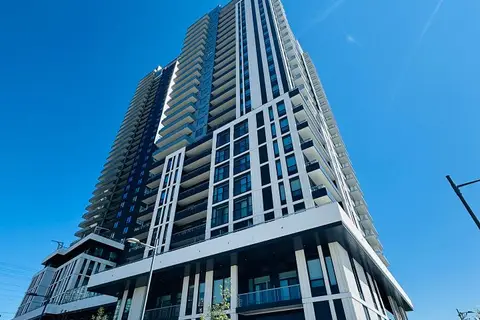
$2,600/mo
2 bd2 ba1 pk700-799 ft²
21 Meadowdale Road 1108
Vaughan Corporate Centre, Vaughan
Condo Apartment · MLS® N13869778 · KW Living Realty
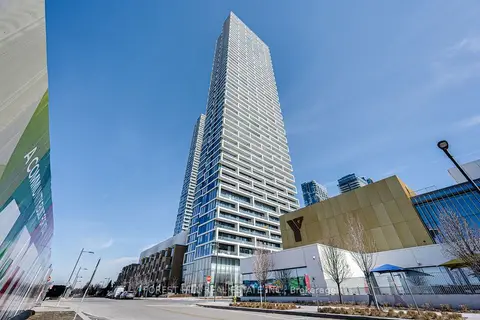
$2,600/mo
2 bd2 ba1 pk600-699 ft²
5 Buttermill Avenue 1506
Vaughan Corporate Centre, Vaughan
Condo Apartment · MLS® N13870720 · FOREST HILL REAL ESTATE INC.