8 Hillsdale Avenue 736
Mount Pleasant West, Toronto, M4S 0B2
$529,000
- 1+1 bedrooms
- 2 bathrooms
- 0 parking
- 600-699 sq ft
Listed 11 days ago · MLS® C13882936
About this home
Welcome To The Art Shoppe! 1 Bedroom + Den And 2 Bathrooms And 1 locker. Bright & SunnySouth-Facing. Den Big Enough For A 2nd Bedroom Or Office. FARM BOY & STAPLESIN BUILDING! Eglinton TTC Entrance Approx. 1-2 Min Walk Away! Amenities Incl: Rooftop InfinityPool, Hot Tub, Bar, Party Rm, Lounge Area W/Cabanas, Kids Club, Bbq & Rooftop Terrace, Yoga Rm,Theater Rm, Zen Garden, Private Dining & Wine Tasting Rooms, 24H Concierge High-End Retail &Grocery! Karl Lagerfeld Designed Lobby. Vacant possession available for buyer's own use with minimum 60 days' notice.
Details
- Type
- Condo Apartment
- Style
- Apartment
- Size
- 600-699 sq ft
- Basement
- None
- Garage
- Underground
- Kitchens
- 1
- Property tax
- $2,923 (2026)
- Maintenance fee
- $584/month
- Neighbourhood
- Mount Pleasant West
- Municipality
- Toronto C10
- Price per sq ft
- $814 (8% below condo apartments in Mount Pleasant West, $883)
- Fee per sq ft
- $0.90/month (Toronto median $0.92)
Interior
- Bedrooms
- 1 above ground + 1 below
- Bathrooms
- 1 × 4-piece (flat), 1 × 3-piece (flat)
- Rooms
- 5 above ground
- Family room or den
- No
- Fireplace
- No
- Laundry
- Ensuite
- Features
- Carpet Free
Heating, cooling and services
- Heating
- Forced Air, Gas
- Air conditioning
- Central Air
Building and exterior
- Style
- Apartment
- Exterior
- Concrete
Condo
- Monthly fee
- $584
- Fee includes
- Parking Included
- Locker
- Owned (level 11)
- Balcony
- Open
- Exposure
- South
- Pets
- Yes-with Restrictions
- Property manager
- PRINCIPLE PROPERTY MANAGEMENT
More
- Possession
- Flexible
- Cross street
- Yonge St
Rooms
| Room | Level | Size | Features |
|---|---|---|---|
| Living Room | Flat | Open Concept | |
| Kitchen | Flat | Backsplash, Stainless Steel Appl, B/I Appliances | |
| Dining Room | Flat | Open Concept | |
| Primary Bedroom | Flat | 4 Pc Ensuite, Closet, Balcony | |
| Den | Flat | Separate Room |
History of this address
2 earlier listings at this address, with sold and leased prices. Create a free account or sign in to see them.
Living here
Short-term rentals
Only in your principal residence (where you live). The entire home can be rented up to 180 nights a year; renting up to 3 bedrooms while you live there has no limit. Hosts register with the City and collect the 6% accommodation tax.
Listed by FOREST HILL REAL ESTATE INC..
Listing information provided by PropTx Innovations Inc. and TRREB; deemed reliable but not guaranteed accurate by PropTx.
Similar homes nearby
See more in Toronto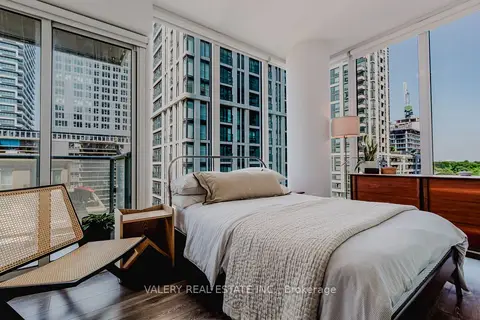
$529,000
2 bd2 ba600-699 ft²
195 Redpath Avenue 712
Mount Pleasant West, Toronto
Common Element Condo · MLS® C13631248 · VALERY REAL ESTATE INC.
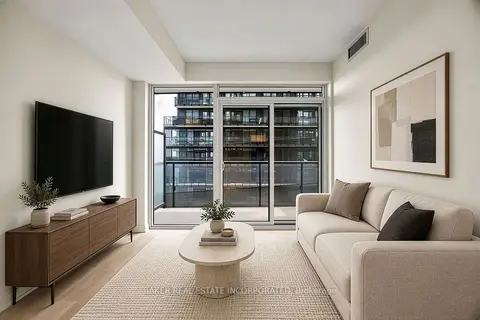
$529,900
1 bd1 ba0-499 ft²
117 Broadway Avenue 3213
Mount Pleasant West, Toronto
Condo Apartment · MLS® C13883072 · BAKER REAL ESTATE INCORPORATED
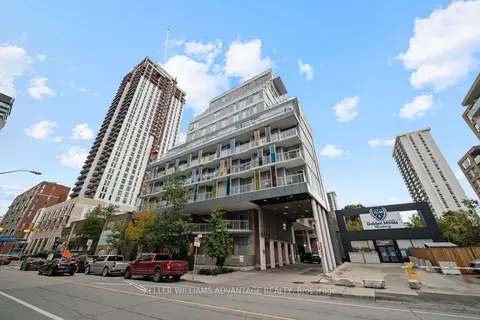 New
$529,900
1+1 bd1 ba1 pk500-599 ft²
68 Merton Street 710
Mount Pleasant West, Toronto
Condo Apartment · MLS® C14093224 · KELLER WILLIAMS ADVANTAGE REALTY
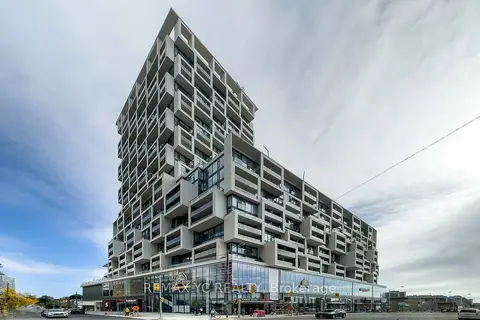
$528,000
1+1 bd1 ba500-599 ft²
8 Hillsdale Avenue E 1540
Mount Pleasant West, Toronto
Condo Apartment · MLS® C13641640 · REMAX YC REALTY
$525,000
Reduced $14,000
1 bd1 ba500-599 ft²
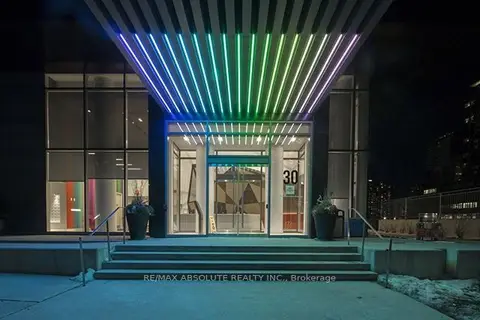
30 Roehampton Avenue 3007
Mount Pleasant West, Toronto
Condo Apartment · MLS® C13459702 · RE/MAX ABSOLUTE REALTY INC.
$525,000
1+1 bd1 ba500-599 ft²
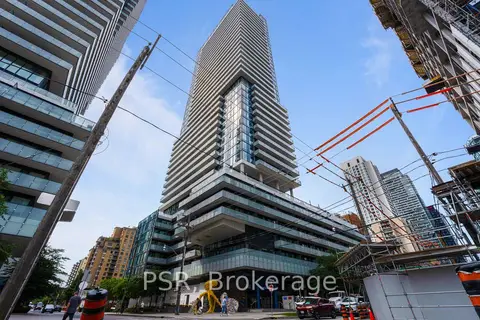
161 Roehampton Avenue 2601
Mount Pleasant West, Toronto
Condo Townhouse · MLS® C13684124 · PSR
$525,000
1+1 bd2 ba600-699 ft²
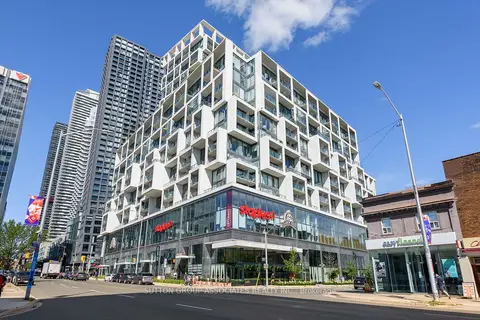
8 Hillsdale Avenue 832
Mount Pleasant West, Toronto
Condo Apartment · MLS® C13810794 · SUTTON GROUP-ASSOCIATES REALTY INC.
$535,000
Reduced $30,000
1+1 bd1 ba500-599 ft²
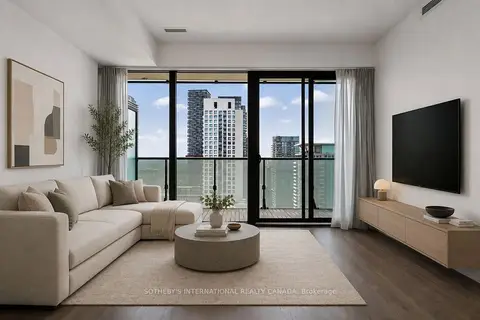
161 Roehampton Avenue 3001
Mount Pleasant West, Toronto
Condo Apartment · MLS® C13709268 · SOTHEBY'S INTERNATIONAL REALTY CANADA