8 First Private Road
Stoney Creek, Hamilton, L8E 5B9
$584,990
- 3 bedrooms
- 2 bathrooms
- 2 parking
- 1100-1500 sq ft
Listed yesterday · MLS® X14093668
About this home
Enjoy a little cottage charm in the city at 8 First Private Road! Tucked along a private road just steps from Lake Ontario, this inviting detached home offers a relaxed lifestyle in Stoney Creek. Inside, the bright kitchen features clean white cabinetry, stainless steel appliances and ample counter space. The adjoining living and dining area is full of character, with a rustic accent wall, a cozy fireplace and sliding doors opening to the backyard deck. A convenient main-floor powder room completes the space. Upstairs, three bedrooms including a spacious primary retreat with a walk-in closet, fireplace and access to a private balcony overlooking the backyard and views of Lake Ontario. A full bathroom serves the upper level, while the basement provides laundry and additional storage. Outside, the generous deck offers room for summer barbecues and relaxing with friends, complemented by a fully fenced backyard, mature greenery and a storage shed. An attached single-car garage adds everyday convenience. With the lake just a few steps away, this home combines the feel of a weekend escape with the convenience of city living_ Discover a tucked-away pocket of Stoney Creek you'll love coming home to!
Details
- Type
- Detached
- Style
- 2-Storey
- Age
- 51-99 years
- Size
- 1100-1500 sq ft
- Lot
- 30 × 100 ft
- Basement
- Partial Basement, Partially Finished
- Garage
- Attached
- Kitchens
- 1
- Property tax
- $4,435 (2025)
- Neighbourhood
- Stoney Creek
- Municipality
- Hamilton
- Price per sq ft
- $450 (13% below detached houses in Stoney Creek, $515)
Interior
- Bedrooms
- 3 above ground
- Bathrooms
- 1 × 4-piece (second), 1 × 2-piece (ground)
- Rooms
- 7 above ground
- Family room or den
- No
- Fireplace
- Electric
- Features
- Water Heater Owned
Heating, cooling and services
- Heating
- Forced Air, Propane
- Air conditioning
- Central Air
- Water and sewer
- Holding Tank
Building and exterior
- Style
- 2-Storey
- Exterior
- Vinyl Siding
- Roof
- Asphalt Shingle
- Foundation
- Block
- Age
- 51-99 years
- Faces
- East
Parking
- Garage spaces
- 1
- Total parking
- 2
- Driveway and parking
- Private
Lot
- Size
- 30 × 100 ft (rectangular)
More
- Possession
- 60-89 days
- Cross street
- North Service to Given Rd to First Private Rd.
Rooms
| Room | Level | Size | Features |
|---|---|---|---|
| Kitchen | Main | 6.78 × 3.2 m (22'3" × 10'6") | |
| Dining Room | Main | 3.35 × 1.88 m (11' × 6'2") | |
| Living Room | Main | 3.35 × 3.89 m (11' × 12'9") | |
| Primary Bedroom | Second | 3.35 × 5.77 m (11' × 18'11") | |
| Bedroom | Second | 3 × 2.85 m (9'10" × 9'4") | |
| Bedroom | Second | 3 × 2.82 m (9'10" × 9'3") |
Price history
| Date | Price | Change |
|---|---|---|
| Oct 19, 2026 | $589,990 | Listed |
| Oct 19, 2026 | $584,990 | −$5,000 |
History of this address
5 earlier listings at this address, with sold and leased prices. Create a free account or sign in to see them.
Location
Location is approximate. See nearby homes on the map
Recent sales nearby
See what similar homes within 1 km sold for in the last year. Create a free account or sign in to see them.
The neighbourhood
Getting around Car-dependent
- 🚆 Confederation GO3.8 km
Within a 10-minute walk: no grocery stores, 0 cafés and restaurants, 1 park. Nearest park: Dewitt Parkette (750 m).
Schools nearby
Elementary
- Hamilton Montessori School Private1.3 km
- Our Lady of Peace Catholic Elementary School Catholic
EQAO: Gr 6 reading 83%, math 50%1.8 km - Eastdale Elementary School
EQAO: Gr 6 reading 82%, math 26%1.9 km - St. Francis Xavier Catholic Elementary School Catholic
EQAO: Gr 6 reading 100%, math 42%2.5 km
Secondary
- Orchard Park Secondary School
EQAO: Gr 9 math 50%, literacy test 85%2.2 km
EQAO: share of students meeting the provincial standard (2024–25). Ontario average: Gr 6 reading 86%, math 51%; Gr 9 math 55%; literacy test 83%.
Closest schools, not school zones. Check which school serves this address with the school board before relying on it.
Who lives here postal area L8E
- Owners / renters
- 71% / 29%
- Median household income
- $91,000
- Average age
- 41
- Children under 15
- 17%
- Homes
- 53% detached, 23% high-rise
- Commute by transit
- 4%
- Population
- 41,927
Languages spoken most at home besides English: Punjabi (Panjabi) 3.6%, Urdu 1.7%, Arabic 1.6%, Italian 1.4%.
Flood and conservation No mapped hazard
Not inside a mapped flood plain or regulated area in Niagara Peninsula Conservation’s mapping.
Screening maps only. Ask the conservation authority for a property inquiry before relying on this.
Safety
Crime Severity Index for Hamilton police: 62 vs 57 for Ontario (2025).
Police-reported figures for the whole police service area, not this street. Rates use the area’s resident population.
Distances are approximate. Places © OpenStreetMap contributors. Neighbourhood figures: Statistics Canada, 2021 Census. School results: EQAO via Ontario Data Catalogue (Open Government Licence – Ontario). Flood and regulation mapping: Niagara Peninsula Conservation open data. Crime Severity Index: Statistics Canada.
Living here
Commute
To downtown Hamilton: 13 km. Transit times · Driving times
Noise 1 source nearby
- 🛣️ QEW150 m
Distances from the map, not noise measurements. Visit at rush hour to judge for yourself.
Internet High-speed
50/10 Mbps or faster available here by cable, fibre or DSL (the federal high-speed target).
From the federal broadband map. Check exact speeds and providers for the address.
Short-term rentals
Only in your principal residence, with a City business licence (since December 2023).
Roads, rail, airports and planned stations © OpenStreetMap contributors. Internet: Innovation, Science and Economic Development Canada, National Broadband Data.
Listed by RE/MAX ESCARPMENT REALTY INC..
Listing information provided by PropTx Innovations Inc. and TRREB; deemed reliable but not guaranteed accurate by PropTx.
Similar homes nearby
See more in Hamilton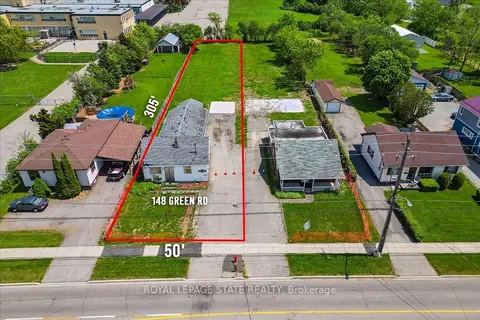
$599,000
0 bd0 ba
148 Green Road
Stoney Creek, Hamilton
Vacant Land · MLS® X13786252 · ROYAL LEPAGE STATE REALTY
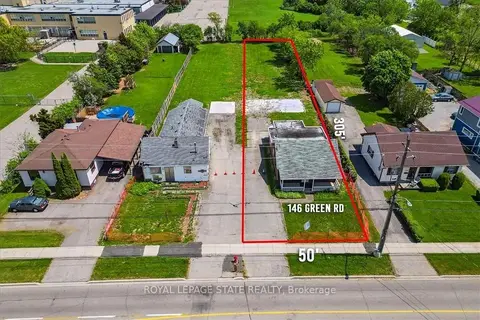
$599,000
0 bd0 ba
146 Green Road
Stoney Creek, Hamilton
Vacant Land · MLS® X13786260 · ROYAL LEPAGE STATE REALTY
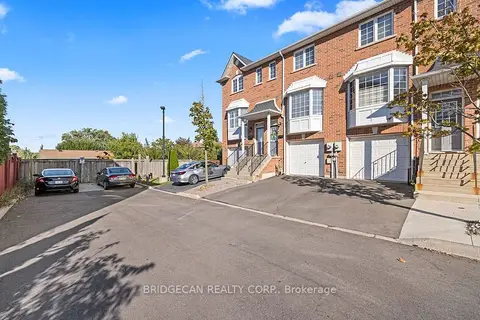
$599,000
2 bd3 ba2 pk1500-2000 ft²
437 Highway 8 Highway 6
Stoney Creek, Hamilton
Att/Row/Townhouse · MLS® X14032104 · BRIDGECAN REALTY CORP.
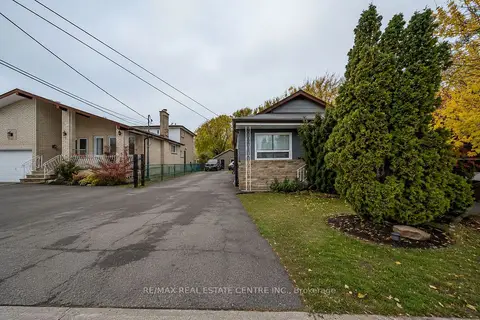
$599,900
3 bd2 ba11 pk700-1100 ft²
191 Margaret Avenue
Stoney Creek, Hamilton
Detached · MLS® X13550062 · RE/MAX REAL ESTATE CENTRE INC.
$639,900
Reduced $30,000
3+1 bd2 ba3 pk1100-1500 ft²
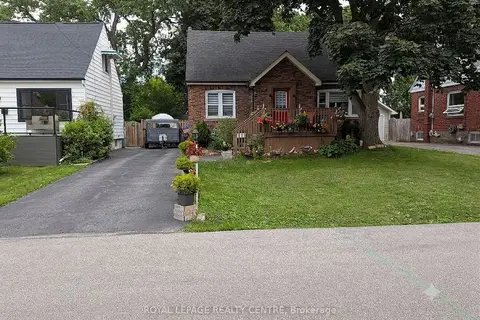
114 First Street N
Stoney Creek, Hamilton
Detached · MLS® X13466704 · ROYAL LEPAGE REALTY CENTRE
$647,000
Reduced $34,200
3+2 bd2 ba2 pk700-1100 ft²
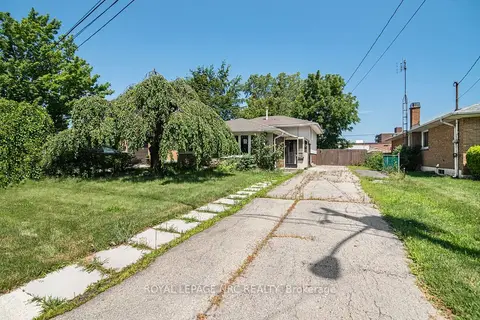
100 Mountain Avenue N
Stoney Creek, Hamilton
Detached · MLS® X13628906 · ROYAL LEPAGE NRC REALTY
$649,900
Reduced $15,000
3 bd3 ba2 pk1100-1500 ft²
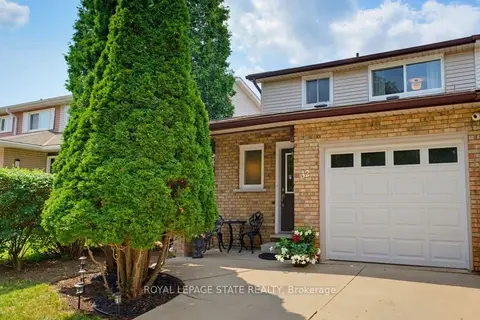
32 Silvervine Drive
Stoney Creek, Hamilton
Att/Row/Townhouse · MLS® X13676606 · ROYAL LEPAGE STATE REALTY
$649,900
Reduced $30,000
3 bd3 ba2 pk1500-2000 ft²
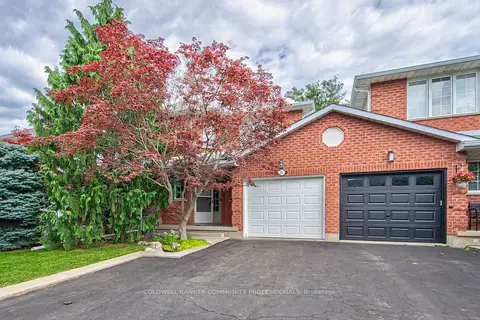
86 Chelsea Crescent
Stoney Creek, Hamilton
Att/Row/Townhouse · MLS® X13815890 · COLDWELL BANKER COMMUNITY PROFESSIONALS