8 Fead Street 404
Orangeville, Orangeville, L9W 3X4 · More in this building
$538,900
- 2 bedrooms
- 1 bathrooms
- 1 parking
- 800-899 sq ft
Listed 21 days ago · MLS® W13839314
About this home
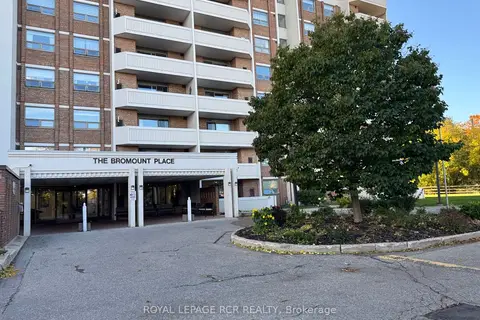
Priced to move you! Welcome to 8 Fead St #404! This fully renovated (2024), 2 bedroom condo in the ever popular and sought after Bromount building in Orangeville , feels brand new with its recent $35,000k in renovations, is sure to please all! This rare end unit , which is east facing on 4th floor boasts many unique features through out, from the moment you enter! The large unit foyer greets you and has rare double closets on either side of hall for all your extra storage needs....very convenient! You will then be thrilled to see the totally renovated and now open concept kitchen with breakfast bar! Home cooks will love the like new, stainless appliances('24), loads of cupboard and counter space through out, pot drawers, 2 hidden lazy susans , reverse osmosis unit and more! Did I mention the large , extra kitchen window with view of mature trees which lets in extra light! The large living room and dining area will accommodate your furnishings with ease. Enjoy the open balcony with views of Island Lake in the distance and BBQs are permitted! The bright primary and 2nd bedrooms are ample with double closets in each! The totally renovated bathroom boasts large glass shower with built in seat and grab handle for extra safety, premium shower heads, back lit mirror and touch lighting! All flooring has been replaced too...no more dated parquet! The building has large exercise room with high end equipment and games area too. Theres also a large party room complete with full kitchen, bathroom and patio for your gatherings! Modern laundry room with many washers, dryers and folding area make laundry a breeze. The maintenance fee also includes Bell Fibe Tv and internet....saving you more money for other treats for yourself! The Bromount is located near, shopping mall, bus stops, the main street of downtown Orangeville and its many restaurants and shops, and so much more! Act fast on this fabulous condo which is perfect for retirees, or perhaps couples starting out!
Details
- Type
- Condo Apartment
- Style
- Apartment
- Size
- 800-899 sq ft
- Basement
- None
- Garage
- Underground
- Kitchens
- 1
- Property tax
- $3,506 (2026)
- Maintenance fee
- $619/month
- Neighbourhood
- Orangeville
- Municipality
- Orangeville
- Price per sq ft
- $634 (6% above condo apartments in Orangeville, $600)
- Fee per sq ft
- $0.73/month
Interior
- Bedrooms
- 2 above ground
- Bathrooms
- 1 × 3-piece (main)
- Rooms
- 5 above ground
- Family room or den
- No
- Fireplace
- No
- Laundry
- In Building, Coin Operated
- Features
- Carpet Free, Separate Heating Controls, Water Purifier, Storage
Heating, cooling and services
- Heating
- Forced Air, Gas
- Air conditioning
- Central Air
Building and exterior
- Style
- Apartment
- Exterior
- Brick
Parking
- Garage spaces
- 1
- Total parking
- 1
- Driveway and parking
- Underground
Condo
- Monthly fee
- $619
- Fee includes
- Cable TV Included, CAC Included, Building Insurance Included, Parking Included, Common Elements Included
- Locker
- Exclusive
- Balcony
- Open
- Exposure
- East
- Pets
- Yes-with Restrictions
- Property manager
- Jaspers- Fayer
More
- Possession
- 15-30 or TBA
- Nearby
- Public Transit
- Cross street
- First and Fead
Rooms
| Room | Level | Size | Features |
|---|---|---|---|
| Kitchen | Main | 3.05 × 3.73 m (10' × 12'3") | Renovated, Breakfast Bar, Open Concept |
| Living Room | Main | 6 × 3.2 m (19'8" × 10'6") | Open Concept, Vinyl Floor |
| Dining Room | Main | 3.1 × 2.4 m (10'2" × 7'10") | W/O To Balcony, Vinyl Floor |
| Primary Bedroom | Main | 3.7 × 3 m (12'2" × 9'10") | Vinyl Floor, Double Closet |
| Bedroom 2 | Main | 3.7 × 2.4 m (12'2" × 7'10") | Vinyl Floor, Double Closet |
History of this address
1 earlier listing at this address, with sold and leased prices. Create a free account or sign in to see them.
Location
Location is approximate. See nearby homes on the map
Recent sales nearby
See what similar homes within 1 km sold for in the last year. Create a free account or sign in to see them.
The neighbourhood
Getting around Very walkable
No subway, LRT or GO station within a short trip.
Within a 10-minute walk: 7 grocery stores, 29 cafés and restaurants, 6 parks, 2 pharmacies. Nearest grocery: Natural Choice (500 m). Nearest park: Alexandra Park (550 m).
Schools nearby
Elementary
- Princess Elizabeth Public School
EQAO: Gr 6 reading 100%, math 65%10 min walk - Princess Margaret Public School
EQAO: Gr 6 reading 92%, math 46%18 min walk - St. Peter Separate School Catholic
EQAO: Gr 6 reading 86%, math 38%1.3 km - Credit Meadows Elementary School
EQAO: Gr 6 reading 95%, math 74%1.4 km
Secondary
- Orangeville District Secondary School
EQAO: Gr 9 math 43%, literacy test 82%6 min walk
EQAO: share of students meeting the provincial standard (2024–25). Ontario average: Gr 6 reading 86%, math 51%; Gr 9 math 55%; literacy test 83%.
Closest schools, not school zones. Check which school serves this address with the school board before relying on it.
Who lives here postal area L9W
- Owners / renters
- 81% / 19%
- Median household income
- $110,000
- Average age
- 40
- Children under 15
- 18%
- Homes
- 73% detached, 3% high-rise
- Commute by transit
- 1%
- Population
- 48,790
Languages spoken most at home besides English: Punjabi (Panjabi) 1.1%, Spanish 0.4%, Portuguese 0.3%, Polish 0.2%.
Flood and conservation No mapped hazard
Not inside a mapped flood plain or regulated area in Credit Valley Conservation’s mapping.
Screening maps only. Ask the conservation authority for a property inquiry before relying on this.
Safety
Crime Severity Index for Dufferin (Orangeville) (OPP): 43 vs 57 for Ontario (2025).
Police-reported figures for the whole police service area, not this street. Rates use the area’s resident population.
Distances are approximate. Places © OpenStreetMap contributors. Neighbourhood figures: Statistics Canada, 2021 Census. School results: EQAO via Ontario Data Catalogue (Open Government Licence – Ontario). Flood and regulation mapping: Credit Valley Conservation open data. Crime Severity Index: Statistics Canada.
Living here
Commute
To Union Station (downtown Toronto): 65 km. Transit times · Driving times
Noise Nothing major nearby
No highway within 500 m, rail line within 300 m, or airport flight path nearby.
Distances from the map, not noise measurements. Visit at rush hour to judge for yourself.
Internet High-speed
50/10 Mbps or faster available here by cable, fibre or DSL (the federal high-speed target).
From the federal broadband map. Check exact speeds and providers for the address.
Roads, rail, airports and planned stations © OpenStreetMap contributors. Internet: Innovation, Science and Economic Development Canada, National Broadband Data.
Listed by ROYAL LEPAGE RCR REALTY.
Listing information provided by PropTx Innovations Inc. and TRREB; deemed reliable but not guaranteed accurate by PropTx.
Similar homes nearby
See more in Orangeville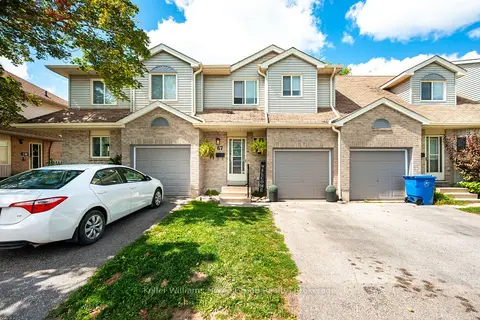
$529,900
3 bd2 ba2 pk900-999 ft²
90 Lawrence Avenue 67
Orangeville, Orangeville
Condo Townhouse · MLS® W13746388 · Keller Williams Home Group Realty
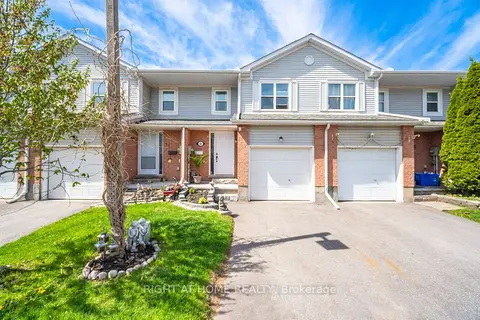
$519,900
Reduced $30,000
3 bd2 ba2 pk1200-1399 ft²
100 Century Drive 16
Orangeville, Orangeville
Condo Townhouse · MLS® W13152500 · RIGHT AT HOME REALTY
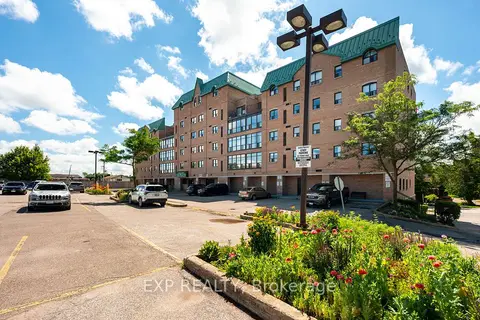
$514,900
2 bd1 ba1 pk900-999 ft²
200 Broadway 507
Orangeville, Orangeville
Condo Apartment · MLS® W13835224 · EXP REALTY
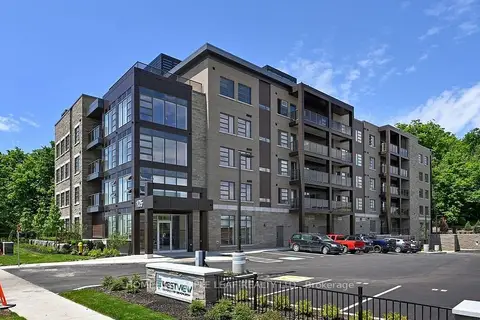
$513,130
Reduced $85,870
1 bd1 ba1 pk600-699 ft²
105 Spencer Avenue 304
Orangeville, Orangeville
Condo Apartment · MLS® W13482610 · HOMELIFE MAPLE LEAF REALTY LTD.
$509,900
2 bd1 ba1 pk800-899 ft²
8 Fead Street 300
Orangeville, Orangeville
Condo Apartment · MLS® W13861800 · ROYAL LEPAGE RCR REALTY
$500,000
3 bd1 ba2 pk1000-1199 ft²
31 Orange Mill Court 31
Orangeville, Orangeville
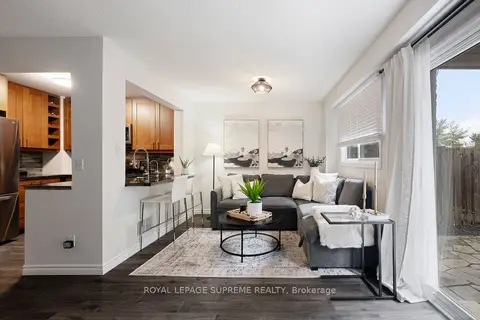
Condo Townhouse · MLS® W13785026 · ROYAL LEPAGE SUPREME REALTY
$579,000
Reduced $28,500
2 bd2 ba2 pk1000-1199 ft²
17 Centre Street 102
Orangeville, Orangeville
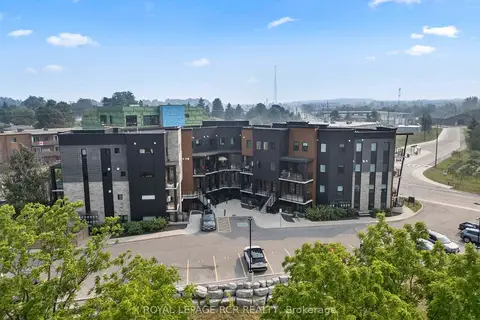
Condo Townhouse · MLS® W13577092 · ROYAL LEPAGE RCR REALTY
$579,900
2 bd3 ba1 pk1200-1399 ft²
17 Centre Street 312
Orangeville, Orangeville
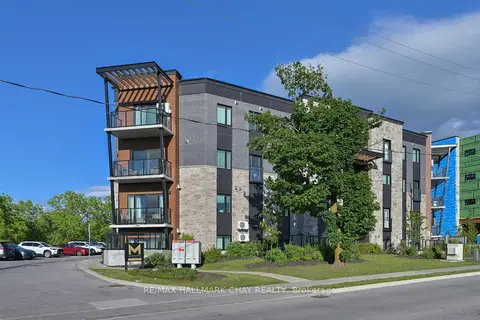
Condo Townhouse · MLS® W13540630 · RE/MAX HALLMARK CHAY REALTY