8 Elite Crescent
Haldimand, Haldimand, N3W 0L1
$2,450/mo
- 3 bedrooms
- 3 bathrooms
- 2 parking
- 1500-2000 sq ft
Listed today · MLS® X14100470
About this home
BRAND NEW, NEVER LIVED IN! Enjoy modern living close to the scenic Grand River, with riverside strolls, picturesque surroundings, and Caledonia's welcoming community atmosphere adding to the appeal. This beautifully designed townhome offers 1,677 sq. ft. of thoughtfully planned living space with 3 bedrooms and 2.5 bathrooms. The bright, open-concept main floor features 9 ft ceilings and an inviting layout for everyday living and entertaining. A contemporary kitchen showcases quartz countertops, a centre island flowing seamlessly into the living areas. Upstairs, the spacious primary suite offers a relaxing retreat with a walk-in closet and private ensuite, while two additional bedrooms provide comfortable space for family, guests, or a home office. Beyond your doorstep, discover the natural beauty of the Grand River and enjoy local festivals, seasonal celebrations, and the beloved Caledonia Fair, with the riverside fairgrounds serving as a gathering place for the community. Convenient access to schools, parks, shopping, dining, and golf courses, along with connections to Hamilton and Hamilton International Airport, completes this inviting rental opportunity.
Details
- Type
- Att/Row/Townhouse
- Style
- 2-Storey
- Age
- New
- Size
- 1500-2000 sq ft
- Basement
- Full, Unfinished
- Garage
- Built-In
- Kitchens
- 1
- Neighbourhood
- Haldimand
- Municipality
- Haldimand
- Rent increase limit
- Probably not covered: units first occupied after Nov. 15, 2018 have no yearly cap in Ontario, so ask the landlord.
Interior
- Bedrooms
- 3 above ground
- Bathrooms
- 1 × 2-piece (main), 1 × 3-piece (second), 1 × 3-piece (second)
- Rooms
- 7 above ground
- Family room or den
- No
- Fireplace
- No
- Laundry
- In-Suite Laundry
- Furnished
- Unfurnished
Heating, cooling and services
- Heating
- Forced Air, Gas
- Water and sewer
- Sewer
Building and exterior
- Style
- 2-Storey
- Exterior
- Stone, Vinyl Siding
- Roof
- Asphalt Shingle
- Foundation
- Concrete
- Age
- New
- Faces
- South
- Pool
- Inground
Parking
- Garage spaces
- 1
- Total parking
- 2
- Driveway and parking
- Available
More
- Possession
- Immediate
- Nearby
- Golf, Library, Marina, Park, Rec./Commun.Centre, River/Stream
- Cross street
- McClung Rd / Park St
Rooms
| Room | Level | Size | Features |
|---|---|---|---|
| Living Room | Main | 5.26 × 4.94 m (17'3" × 16'2") | |
| Kitchen | Main | 3.1 × 2.31 m (10'2" × 7'7") | |
| Foyer | Main | 1.82 × 0.91 m (6' × 3') | |
| Primary Bedroom | Second | 3.38 × 5.87 m (11'1" × 19'3") | |
| Bedroom 2 | Second | 2.64 × 4.17 m (8'8" × 13'8") | |
| Bedroom 3 | Second | 2.52 × 3.98 m (8'3" × 13'1") | |
| Laundry | Second | 1.64 × 1.64 m (5'5" × 5'5") |
History of this address
2 earlier listings at this address, with sold and leased prices. Create a free account or sign in to see them.
Listed by HOMELIFE/MIRACLE REALTY LTD.
Listing information provided by PropTx Innovations Inc. and TRREB; deemed reliable but not guaranteed accurate by PropTx.
Similar homes nearby
See more in Haldimand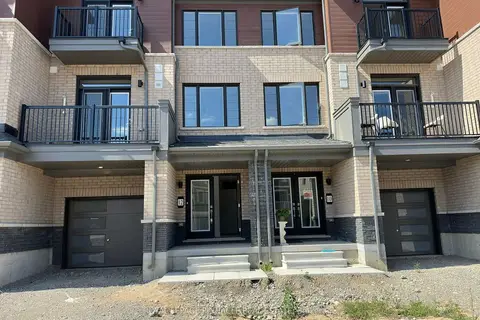
$2,400/mo
3 bd3 ba2 pk1100-1500 ft²
12 Kensington Road
Haldimand, Haldimand
Att/Row/Townhouse · MLS® X13714244 · ROYAL LEPAGE PINNACLE REAL ESTATE
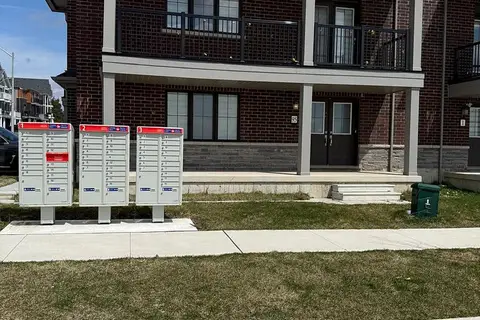
$2,595/mo
3 bd3 ba3 pk1500-2000 ft²
95 NORWICH Crescent
Haldimand, Haldimand
Att/Row/Townhouse · MLS® X14032864 · HOMELIFE/DIAMONDS REALTY INC.
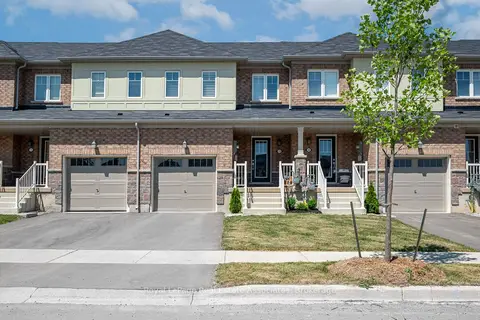
$2,600/mo
3 bd3 ba2 pk1100-1500 ft²
170 Maclachlan Avenue
Haldimand, Haldimand
Att/Row/Townhouse · MLS® X13852510 · Royal LePage Real Estate Associates
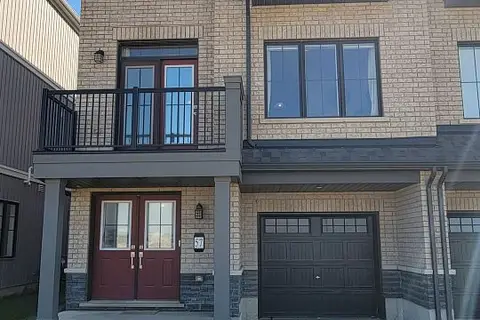
$2,600/mo
3 bd3 ba2 pk1500-2000 ft²
57 STANLEY Avenue
Haldimand, Haldimand
Att/Row/Townhouse · MLS® X14085810 · RE/MAX MILLENNIUM REAL ESTATE
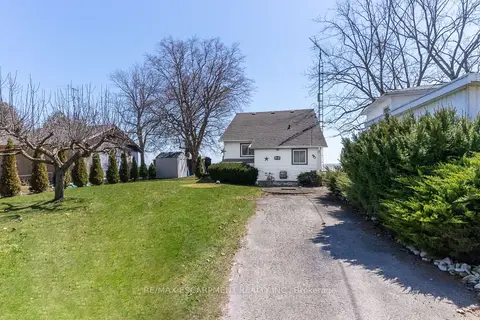
$2,299/mo
3 bd1 ba2 pk700-1100 ft²
38 Lake Road
Haldimand, Haldimand
Detached · MLS® X13874306 · RE/MAX ESCARPMENT REALTY INC.
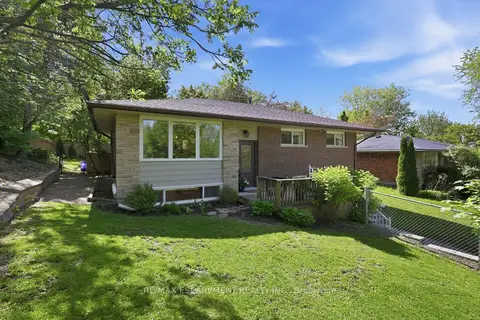
$2,750/mo
3 bd1 ba3 pk700-1100 ft²
52 Grand Avenue
Haldimand, Haldimand
Detached · MLS® X13533262 · RE/MAX ESCARPMENT REALTY INC.
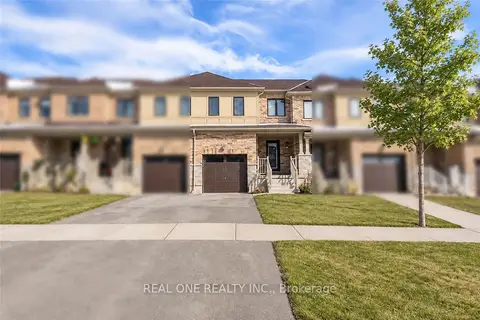
$2,750/mo
3 bd3 ba2 pk1100-1500 ft²
110 Arnold Marshall Boulevard
Haldimand, Haldimand
Att/Row/Townhouse · MLS® X13832646 · REAL ONE REALTY INC.
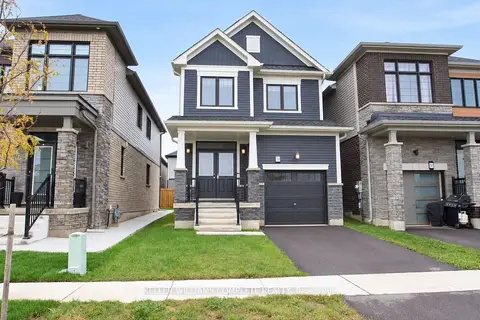
$2,750/mo
3 bd3 ba2 pk1500-2000 ft²
38 Lilac Circle
Haldimand, Haldimand
Detached · MLS® X13848824 · KELLER WILLIAMS COMPLETE REALTY