8 Camelot Way
Markham Village, Markham, L3P 3W1
$3,150/mo
Reduced $250 from $3,400
- 3+1 bedrooms
- 4 bathrooms
- 3 parking
- 1200-1399 sq ft
Listed 31 days ago · MLS® N13805406
About this home
Welcome to this beautifully updated 3+1 bedroom, 4-bathroom townhome in the sought-after Sherwood Terrace community!** This bright andspacious home offers a perfect blend of privacy and convenience, featuring a finished basement with a rec room, extra bedroom, and fullwashroom, along with sunny southern exposure and a serene backyard that backs onto green space. Parking is a breeze with a single garageand a long driveway that fits two additional cars. Located just steps from Main Street Markham, youll enjoy easy access to shops, restaurants,parks, top-rated schools, and GO Transitmaking it ideal for commuters and families alike. Plus, with cold water for just $50/month, this home combines comfort, style, and unbeatable convenience in one of Markhams most desirable neighborhoods. Dont miss your chance to own this exceptional property!
Details
- Type
- Condo Townhouse
- Style
- 2-Storey
- Size
- 1200-1399 sq ft
- Basement
- Finished
- Garage
- Built-In
- Kitchens
- 1
- Neighbourhood
- Markham Village
- Municipality
- Markham
- Rent increase limit
- Depends on when the unit was first lived in: before Nov. 15, 2018 it’s covered by Ontario’s yearly limit (2.1% in 2026); after, there’s no cap.
Interior
- Bedrooms
- 3 above ground + 1 below
- Bathrooms
- 1 × 2-piece (main), 1 × 4-piece (second), 1 × 3-piece (second), 1 × 3-piece (basement)
- Rooms
- 6 above ground + 2 below
- Family room or den
- No
- Fireplace
- No
- Laundry
- Ensuite
- Furnished
- Unfurnished
Heating, cooling and services
- Heating
- Forced Air, Gas
- Air conditioning
- Central Air
Building and exterior
- Style
- 2-Storey
- Exterior
- Brick
Parking
- Garage spaces
- 1
- Total parking
- 3
- Driveway and parking
- Private
Condo
- Exposure
- South
- Property manager
- Icc Property Management
More
- Possession
- TBD
- Cross street
- Hwy 7 & Wootten Way N
Rooms
| Room | Level | Size | Features |
|---|---|---|---|
| Kitchen | Main | 3.32 × 2 m (10'11" × 6'7") | Vinyl Floor, Double Sink, B/I Shelves |
| Living Room | Main | 5 × 3.22 m (16'5" × 10'7") | Parquet, Overlooks Backyard |
| Dining Room | Main | 3.02 × 2.15 m (9'11" × 7'1") | Parquet, W/O To Patio |
| Primary Bedroom | Second | 3.68 × 3.63 m (12'1" × 11'11") | Hardwood Floor, B/I Closet, 3 Pc Ensuite |
| Bedroom 2 | Second | 4.7 × 2.63 m (15'5" × 8'8") | Hardwood Floor, Closet, Window |
| Bedroom 3 | Second | 3.4 × 2.8 m (11'2" × 9'2") | Hardwood Floor, Closet, Window |
| Recreation | Basement | 5.3 × 5 m (17'5" × 16'5") | Laminate, 3 Pc Bath |
History of this address
3 earlier listings at this address, with sold and leased prices. Create a free account or sign in to see them.
Location
Location is approximate. See nearby homes on the map
The neighbourhood
Getting around Somewhat walkable
- 🚆 Markham GO1.6 km
Within a 10-minute walk: no grocery stores, 4 cafés and restaurants, 8 parks, 2 pharmacies. Nearest park: Alma Walker Park (200 m).
Schools nearby
Elementary
- William Armstrong Public School
EQAO: Gr 6 reading 95%, math 62%9 min walk - Reesor Park Public School
EQAO: Gr 6 reading 81%, math 55%11 min walk - Franklin Street Public School
EQAO: Gr 6 reading 90%, math 72%1.2 km - St. Kateri Tekakwitha Catholic Elementary School Catholic
EQAO: Gr 6 reading 91%, math 59%1.3 km
Secondary
- Markham District High School
EQAO: Gr 9 math 77%, literacy test 92%10 min walk - Bill Hogarth Secondary School
EQAO: Gr 9 math 78%, literacy test 97%1.8 km - St. Brother André Catholic High School Catholic
EQAO: Gr 9 math 69%, literacy test 94%2.2 km
EQAO: share of students meeting the provincial standard (2024–25). Ontario average: Gr 6 reading 86%, math 51%; Gr 9 math 55%; literacy test 83%.
Closest schools, not school zones. Check which school serves this address with the school board before relying on it.
Who lives here postal area L3P
- Owners / renters
- 85% / 15%
- Median household income
- $115,000
- Average age
- 45
- Children under 15
- 15%
- Homes
- 78% detached, 7% high-rise
- Commute by transit
- 6%
- Population
- 37,336
Languages spoken most at home besides English: Yue (Cantonese) 12.1%, Mandarin 9.4%, Italian 0.7%, Tamil 0.6%.
Flood and conservation No mapped hazard
Not inside a mapped flood plain or regulated area.
Screening maps only. Ask the conservation authority for a property inquiry before relying on this.
Safety
Crime Severity Index for York Region police: 50 vs 57 for Ontario (2025).
Police-reported figures for the whole police service area, not this street. Rates use the area’s resident population.
Distances are approximate. Places © OpenStreetMap contributors. Neighbourhood figures: Statistics Canada, 2021 Census. School results: EQAO via Ontario Data Catalogue (Open Government Licence – Ontario). Crime Severity Index: Statistics Canada.
Living here
Commute
To Union Station (downtown Toronto): 28 km. Transit times · Driving times
Noise Nothing major nearby
No highway within 500 m, rail line within 300 m, or airport flight path nearby.
Distances from the map, not noise measurements. Visit at rush hour to judge for yourself.
Internet High-speed
50/10 Mbps or faster available here by cable, fibre or DSL (the federal high-speed target).
From the federal broadband map. Check exact speeds and providers for the address.
Roads, rail, airports and planned stations © OpenStreetMap contributors. Internet: Innovation, Science and Economic Development Canada, National Broadband Data.
Listed by T-ONE GROUP REALTY INC.,.
Listing information provided by PropTx Innovations Inc. and TRREB; deemed reliable but not guaranteed accurate by PropTx.
Similar homes nearby
See more in Markham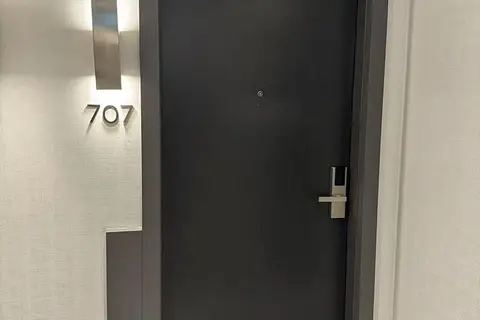
$3,150/mo
Reduced $200
3 bd3 ba1 pk1000-1199 ft²
38 Water Walk Drive 707
Unionville, Markham
Condo Apartment · MLS® N13777292 · FIRST CLASS REALTY INC.
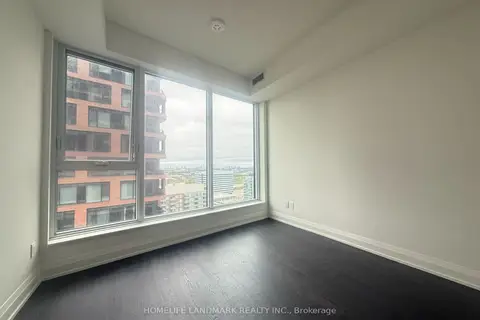
$3,150/mo
Reduced $50
2+1 bd2 ba1 pk900-999 ft²
56 Andre De Grasse Street 2120
Unionville, Markham
Condo Apartment · MLS® N13808570 · HOMELIFE LANDMARK REALTY INC.
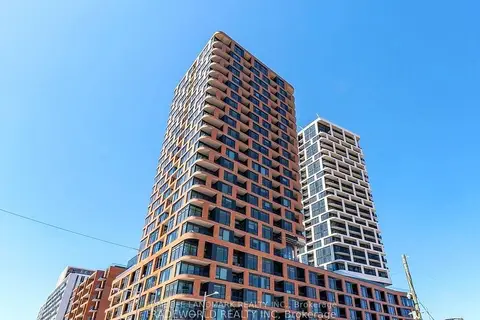
$3,150/mo
2+1 bd2 ba1 pk900-999 ft²
56 Andre De Grasse Street E920
Unionville, Markham
Condo Apartment · MLS® N13843594 · HOMELIFE LANDMARK REALTY INC.
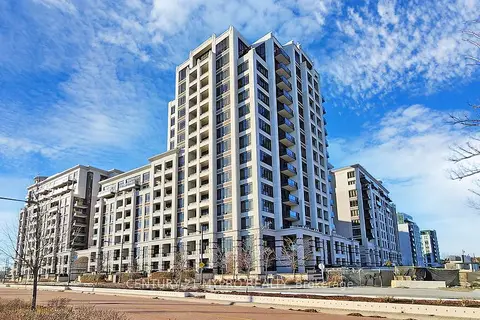
$3,200/mo
2+1 bd2 ba1 pk900-999 ft²
38 Cedarland Drive 705
Unionville, Markham
Condo Apartment · MLS® N13683912 · CENTURY 21 MYPRO REALTY
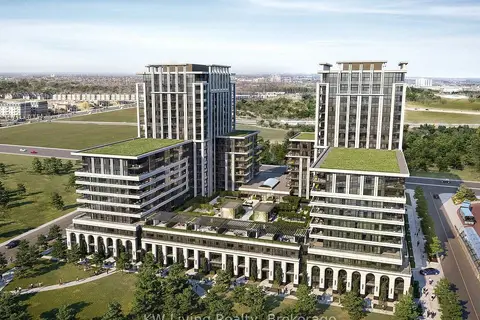
$3,200/mo
2 bd2 ba1 pk800-899 ft²
8 Cedarland Drive 1802
Unionville, Markham
Condo Apartment · MLS® N13740364 · KW Living Realty
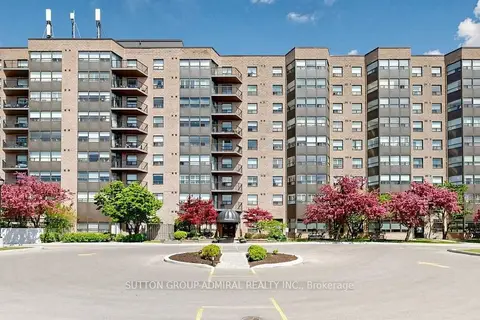
$3,100/mo
2 bd2 ba1 pk1200-1399 ft²
2 Raymerville Drive 818
Raymerville, Markham
Condo Apartment · MLS® N13789868 · SUTTON GROUP-ADMIRAL REALTY INC.
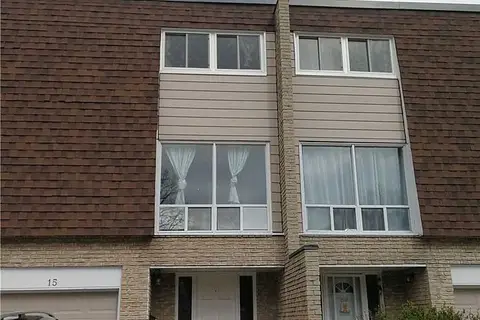
$3,100/mo
Reduced $200
3+1 bd3 ba2 pk1600-1799 ft²
653 Village Parkway 15
Unionville, Markham
Condo Townhouse · MLS® N13800668 · MASTER`S TRUST REALTY INC.
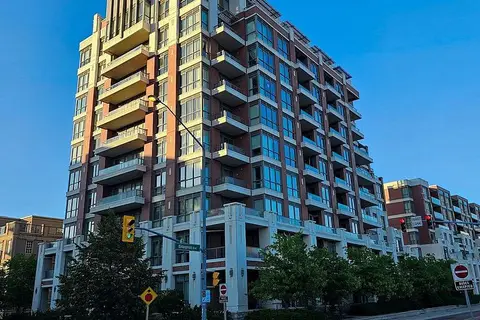
$3,200/mo
2+1 bd2 ba1 pk1000-1199 ft²
1 Upper Duke Crescent 509
Unionville, Markham
Condo Apartment · MLS® N13819386 · SUPERSTARS REALTY LTD.