8 Beverley Glen Boulevard D617
Beverley Glen, Vaughan, L4J 0L5 · More in this building
$2,200/mo
- 1 bedrooms
- 1 bathrooms
- 1 parking
- 500-599 sq ft
Listed 21 days ago · MLS® N13838420
About this home
Don't miss! Must SEE!! the master planned Thornhill Boulevard Condos! Beautiful 1 bedroom 2years condo built with 9ft ceilings, dual tone kitchen cabinetry, dual purpose center island can serve as dining table, under cabinet kitchen lighting, laminate floors through-out, walk-in closet in bedroom, private balcony cove. Enjoy modern building amenities such as large gymnasium for basketball or racket sport games, well equipped exercise room & yoga room, co-working spaces & meeting room, stylish & elegant party room with outdoor dining areas, outdoor calisthenics zone, pet wash station, dog run zone, a glass Greenhouse for community gardening projects, Ample visitor's parking spaces, inviting elegant lobby with seating areas, garden courtyard, & much more! True lifestyle convenience is realized here with a host of community amenities within walking distance, or just a short drive. Within just a few mins walk are Starbucks, Shoppers Drug Mart, medical center, Walmart, lots of restaurants, community center, child care, Westmount Collegiate, Thornhill Park & children's playground. Or take a 5 mins drive or bus ride to Promenade indoor mall & T&T supermarket! Viva & YRT buses at door. Condo can be fully furnished. Rent includes Rogers internet for next three years.
Details
- Type
- Condo Apartment
- Style
- Apartment
- Age
- New
- Size
- 500-599 sq ft
- Basement
- None
- Garage
- Underground
- Kitchens
- 1
- Neighbourhood
- Beverley Glen
- Municipality
- Vaughan
- Rent increase limit
- Probably not covered: units first occupied after Nov. 15, 2018 have no yearly cap in Ontario, so ask the landlord.
Interior
- Bedrooms
- 1 above ground
- Bathrooms
- 1 × 3-piece
- Rooms
- 4 above ground
- Family room or den
- No
- Fireplace
- No
- Laundry
- In-Suite Laundry, Ensuite
- Features
- Built-In Oven, Auto Garage Door Remote
- Furnished
- Furnished
Heating, cooling and services
- Heating
- Forced Air, Gas
- Air conditioning
- Central Air
Building and exterior
- Style
- Apartment
- Exterior
- Brick
- Age
- New
Parking
- Garage spaces
- 1
- Total parking
- 1
- Driveway and parking
- Private
Condo
- Locker
- Owned
- Balcony
- Open
- Exposure
- East
- Pets
- Yes-with Restrictions
- Property manager
- Duka prop Mngt
Rental terms
- Rent includes
- Heat, Parking, Water, Building Maintenance, Building Insurance, Central Air Conditioning, Common Elements
More
- Possession
- Flexible
- Cross street
- Bathurst and Beverley Glen
Rooms
| Room | Level | Size | Features |
|---|---|---|---|
| Bedroom | |||
| Kitchen | |||
| Living Room | |||
| Bathroom |
History of this address
1 earlier listing at this address, with sold and leased prices. Create a free account or sign in to see them.
Location
Location is approximate. See nearby homes on the map
The neighbourhood
Getting around Very walkable
- 🚆 Langstaff GO3.5 km
Within a 10-minute walk: 4 grocery stores, 19 cafés and restaurants, 9 parks, 3 pharmacies. Nearest grocery: Walmart Supercentre (400 m). Nearest park: Thornhill Green Park (200 m).
Schools nearby
Elementary
- Rosedale Heights Public School
EQAO: Gr 6 reading 86%, math 60%6 min walk - Ventura Park Public School
EQAO: Gr 6 reading 90%, math 66%15 min walk - Wilshire Elementary School
EQAO: Gr 6 reading 88%, math 58%18 min walk - Brownridge Public School
EQAO: Gr 6 reading 90%, math 73%1.3 km
Secondary
- Westmount Collegiate Institute
EQAO: Gr 9 math 72%, literacy test 90%5 min walk - St. Elizabeth Catholic High School Catholic
EQAO: Gr 9 math 59%, literacy test 92%1.3 km
EQAO: share of students meeting the provincial standard (2024–25). Ontario average: Gr 6 reading 86%, math 51%; Gr 9 math 55%; literacy test 83%.
Closest schools, not school zones. Check which school serves this address with the school board before relying on it.
Who lives here postal area L4J
- Owners / renters
- 85% / 15%
- Median household income
- $115,000
- Average age
- 44
- Children under 15
- 15%
- Homes
- 56% detached, 26% high-rise
- Commute by transit
- 10%
- Population
- 75,120
Languages spoken most at home besides English: Russian 8.2%, Mandarin 4.1%, Korean 3%, Iranian Persian 2.6%.
Flood and conservation No mapped hazard
Not inside a mapped flood plain or regulated area.
Screening maps only. Ask the conservation authority for a property inquiry before relying on this.
Safety
Crime Severity Index for York Region police: 50 vs 57 for Ontario (2025).
Police-reported figures for the whole police service area, not this street. Rates use the area’s resident population.
Distances are approximate. Places © OpenStreetMap contributors. Neighbourhood figures: Statistics Canada, 2021 Census. School results: EQAO via Ontario Data Catalogue (Open Government Licence – Ontario). Crime Severity Index: Statistics Canada.
Living here
Commute
To Union Station (downtown Toronto): 20 km. Transit times · Driving times
Noise Nothing major nearby
No highway within 500 m, rail line within 300 m, or airport flight path nearby.
Distances from the map, not noise measurements. Visit at rush hour to judge for yourself.
Internet High-speed
50/10 Mbps or faster available here by cable, fibre or DSL (the federal high-speed target).
From the federal broadband map. Check exact speeds and providers for the address.
Roads, rail, airports and planned stations © OpenStreetMap contributors. Internet: Innovation, Science and Economic Development Canada, National Broadband Data.
Listed by HOMELIFE LANDMARK REALTY INC..
Listing information provided by PropTx Innovations Inc. and TRREB; deemed reliable but not guaranteed accurate by PropTx.
Similar homes nearby
See more in Vaughan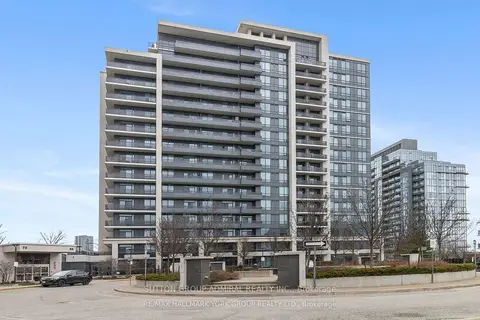
$2,200/mo
1+1 bd1 ba1 pk600-699 ft²
85 North Park Road 102
Beverley Glen, Vaughan
Condo Apartment · MLS® N14028288 · SUTTON GROUP-ADMIRAL REALTY INC.
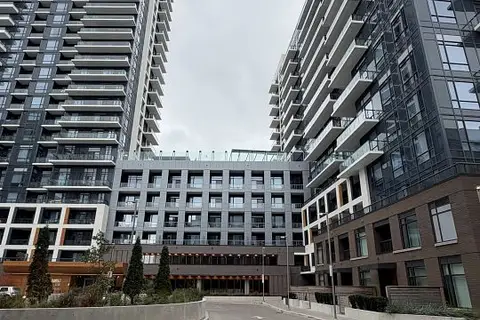
$2,200/mo
1 bd1 ba1 pk500-599 ft²
7950 Bathurst Street 720
Beverley Glen, Vaughan
Condo Apartment · MLS® N14083990 · ROYAL LEPAGE TERREQUITY CAPITAL REALTY
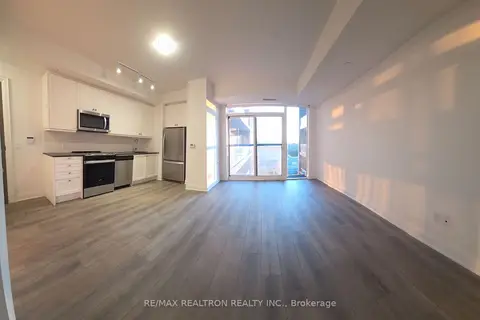
$2,195/mo
Reduced $105
1 bd1 ba1 pk500-599 ft²
10 Gatineau Drive 709
Beverley Glen, Vaughan
Condo Apartment · MLS® N13858632 · RE/MAX REALTRON REALTY INC.
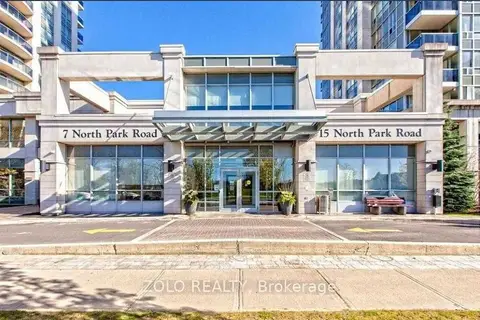
$2,230/mo
Reduced $70
1 bd1 ba1 pk600-699 ft²
7 North Park Road 1912
Beverley Glen, Vaughan
Condo Apartment · MLS® N13809546 · ZOLO REALTY
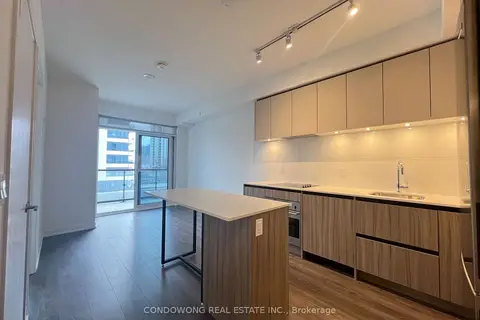
$2,150/mo
1 bd1 ba1 pk0-499 ft²
7950 Bathurst Street 518
Beverley Glen, Vaughan
Condo Apartment · MLS® N13689382 · CONDOWONG REAL ESTATE INC.
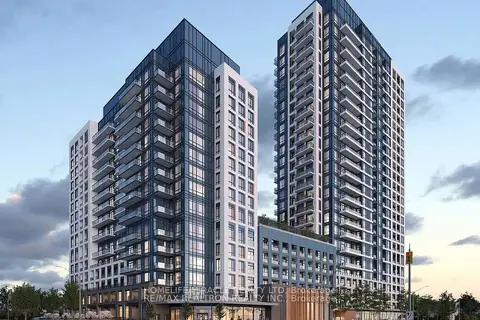
$2,250/mo
1 bd1 ba1 pk500-599 ft²
7950 Bathurst Street 2210
Beverley Glen, Vaughan
Condo Apartment · MLS® N13806228 · HOMELIFE/MIRACLE REALTY LTD
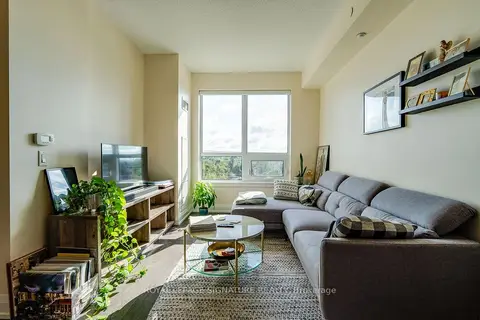
$2,300/mo
1 bd1 ba1 pk500-599 ft²
7900 Bathurst Street 518
Beverley Glen, Vaughan
Condo Apartment · MLS® N13716214 · ROYAL LEPAGE SIGNATURE REALTY
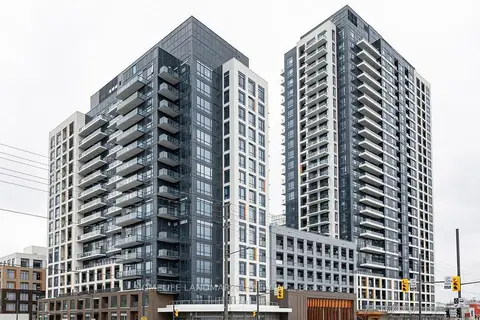
$2,300/mo
1 bd1 ba1 pk500-599 ft²
7950 Bathurst Street 2312
Beverley Glen, Vaughan
Condo Apartment · MLS® N13739490 · HOMELIFE LANDMARK REALTY INC.