8 Allen Street
Picton Ward, Prince Edward County, K0K 2T0
$2,595/mo
- 3 bedrooms
- 3 bathrooms
- 2 parking
- 1500-2000 sq ft
Listed 14 days ago · MLS® X13870178
About this home
Looking for a spacious rental just minutes from downtown Picton? Welcome to 8 Allen Street, a modern three-bedroom, three-bath townhome offering over 1800 sq ft of living space in one of Prince Edward County's most desirable neighbourhoods. Designed for comfortable everyday living, the bright open-concept main floor features 9-foot ceilings, large windows, and a functional layout perfect for families, professionals, or those working from home. The stylish kitchen is equipped with stainless steel appliances, modern cabinetry, and plenty of workspace for cooking and entertaining. Sliding doors off the living area open to a backyard with privacy fence. Upstairs, the spacious primary suite offers a walk-in closet and 4-piece ensuite, while two additional bedrooms and convenient second-floor laundry provide plenty of room for today's lifestyle needs. The unfinished basement provides abundant storage space as well as additional space for recreation and hobbies. An attached garage with interior access adds convenience year-round. Located close to schools, shopping, restaurants, walking trails, and everyday amenities, this home also places you within easy reach of Prince Edward County's renowned wineries, beaches, parks, and vibrant cultural attractions. NOTE: Heat and hydro are tenant's responsibility. Hi-speed Internet is available. Move in any time. Lease requirements: credit check, application with references, employment letter, deposit (first & last).
Details
- Type
- Att/Row/Townhouse
- Style
- 2-Storey
- Age
- 0-5 years
- Size
- 1500-2000 sq ft
- Lot
- 23 × 115.88 ft
- Basement
- Unfinished, Full
- Garage
- Attached
- Kitchens
- 1
- Neighbourhood
- Picton Ward
- Municipality
- Prince Edward County
- Rent increase limit
- Probably not covered: units first occupied after Nov. 15, 2018 have no yearly cap in Ontario, so ask the landlord.
Interior
- Bedrooms
- 3 above ground
- Bathrooms
- 1 × 2-piece (ground), 2 × 4-piece (second)
- Rooms
- 11 above ground
- Family room or den
- No
- Fireplace
- No
- Laundry
- Laundry Closet
- Features
- ERV/HRV, On Demand Water Heater, Sump Pump
- Furnished
- Unfurnished
Heating, cooling and services
- Heating
- Forced Air, Gas
- Air conditioning
- Central Air
- Water and sewer
- Sewer
Building and exterior
- Style
- 2-Storey
- Exterior
- Brick, Vinyl Siding
- Roof
- Asphalt Shingle
- Foundation
- Concrete
- Age
- 0-5 years
- Faces
- West
Parking
- Garage spaces
- 1
- Total parking
- 2
- Driveway and parking
- Private
Lot
- Size
- 23 × 115.88 ft
Rental terms
- Rent includes
- Building Maintenance, Central Air Conditioning, Parking, Water Heater
More
- Possession
- Flexible
- Nearby
- Beach, Golf, Hospital, Rec./Commun.Centre, School
- Cross street
- George Wright Blvd/Allen St
Rooms
| Room | Level | Size | Features |
|---|---|---|---|
| Foyer | Ground | 2.25 × 2.17 m (7'5" × 7'1") | |
| Kitchen | Ground | 3.77 × 3.84 m (12'4" × 12'7") | |
| Dining Room | Ground | 2.93 × 4.39 m (9'7" × 14'5") | |
| Living Room | Ground | 4.13 × 5.52 m (13'7" × 18'1") | |
| Powder Room | Ground | 1.67 × 1.66 m (5'6" × 5'5") | 2 Pc Bath |
| Primary Bedroom | Second | 4.89 × 3.91 m (16'1" × 12'10") | |
| Other | Second | 2.6 × 1.84 m (8'6" × 6') | Walk-In Closet(s) |
| Bedroom 2 | Second | 3.59 × 3.76 m (11'9" × 12'4") | |
| Bedroom 3 | Second | 2.97 × 3.94 m (9'9" × 12'11") | |
| Bathroom | Second | 3.57 × 1.52 m (11'9" × 5') | 4 Pc Bath |
| Bathroom | Second | 4.33 × 1.66 m (14'2" × 5'5") | 4 Pc Ensuite |
History of this address
5 earlier listings at this address, with sold and leased prices. Create a free account or sign in to see them.
Location
Location is approximate. See nearby homes on the map
The neighbourhood
Getting around Walkable
No subway, LRT or GO station within a short trip.
Within a 10-minute walk: 5 grocery stores, 2 cafés and restaurants, 1 park, 2 pharmacies. Nearest grocery: Foodland (600 m). Nearest park: Rotary Park (950 m).
Schools nearby
Elementary
- St. Gregory Catholic School Catholic
EQAO: Gr 6 reading 44%, math 17%2.2 km
Secondary
- Prince Edward Collegiate Institute1.3 km
EQAO: share of students meeting the provincial standard (2024–25). Ontario average: Gr 6 reading 86%, math 51%; Gr 9 math 55%; literacy test 83%.
Closest schools, not school zones. Check which school serves this address with the school board before relying on it.
Who lives here postal area K0K
- Owners / renters
- 86% / 14%
- Median household income
- $83,000
- Average age
- 47
- Children under 15
- 14%
- Homes
- 90% detached, 0% high-rise
- Commute by transit
- 0%
- Population
- 115,850
Languages spoken most at home besides English: German 0.2%, Spanish 0.1%, Mandarin 0.1%, Korean 0.1%.
Distances are approximate. Places © OpenStreetMap contributors. Neighbourhood figures: Statistics Canada, 2021 Census. School results: EQAO via Ontario Data Catalogue (Open Government Licence – Ontario).
Living here
Commute
Noise Nothing major nearby
No highway within 500 m, rail line within 300 m, or airport flight path nearby.
Distances from the map, not noise measurements. Visit at rush hour to judge for yourself.
Internet High-speed
50/10 Mbps or faster available here by cable, fibre or DSL (the federal high-speed target).
From the federal broadband map. Check exact speeds and providers for the address.
Roads, rail, airports and planned stations © OpenStreetMap contributors. Internet: Innovation, Science and Economic Development Canada, National Broadband Data.
Listed by Century 21 Lanthorn Real Estate Ltd.
Listing information provided by PropTx Innovations Inc. and TRREB; deemed reliable but not guaranteed accurate by PropTx.
Similar homes nearby
See more in Prince Edward County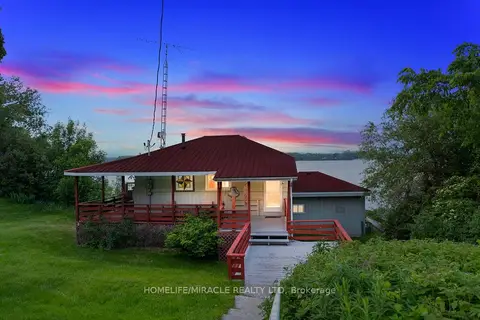
$2,600/mo
3 bd2 ba4 pk700-1100 ft²
11278 Loyalist Parkway
Picton Ward, Prince Edward County
Detached · MLS® X13824686 · HOMELIFE/MIRACLE REALTY LTD
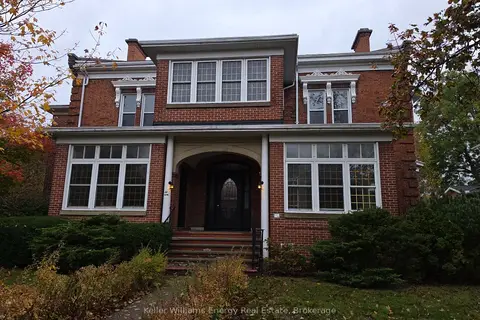
$2,600/mo
2 bd1 ba2 pk5000 + ft²
35 King Street Unit 1
Picton Ward, Prince Edward County
Fourplex · MLS® X14028602 · Keller Williams Energy Real Estate
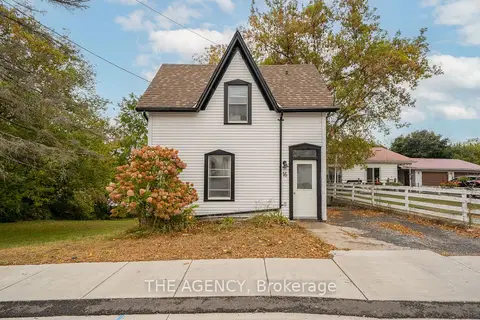
$2,550/mo
2 bd3 ba1 pk1100-1500 ft²
16 Elks Street
Picton Ward, Prince Edward County
Detached · MLS® X13819210 · THE AGENCY
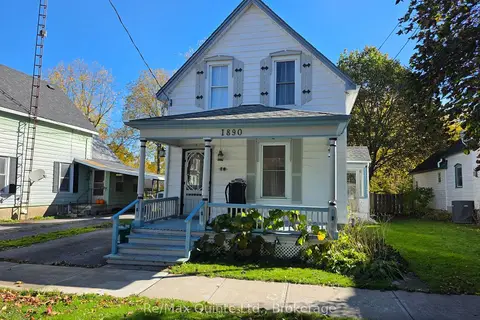 New
$2,500/mo
2 bd2 ba4 pk1100-1500 ft²
10 Jane Street
Picton Ward, Prince Edward County
Detached · MLS® X14094788 · Re/Max Quinte Ltd.
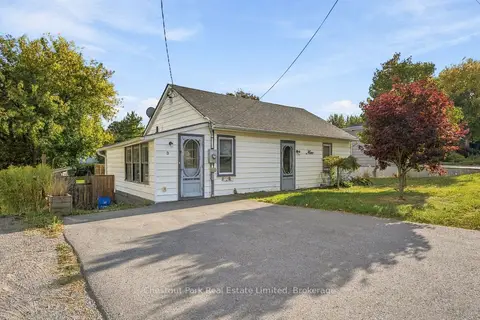
$2,100/mo
2 bd1 ba4 pk700-1100 ft²
9 Rogers Street
Picton Ward, Prince Edward County
Detached · MLS® X13853398 · Chestnut Park Real Estate Limited
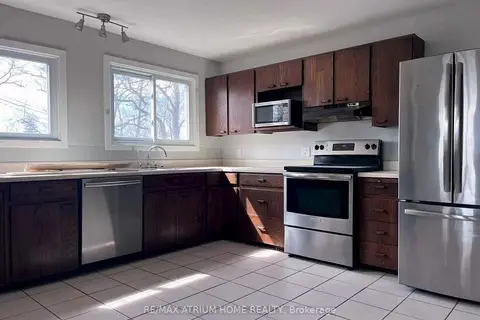
$2,600/mo
3 bd2 ba6 pk1500-2000 ft²
5430 Prince Edward County Road 1
Hillier Ward, Prince Edward County
Detached · MLS® X13656880 · RE/MAX ATRIUM HOME REALTY
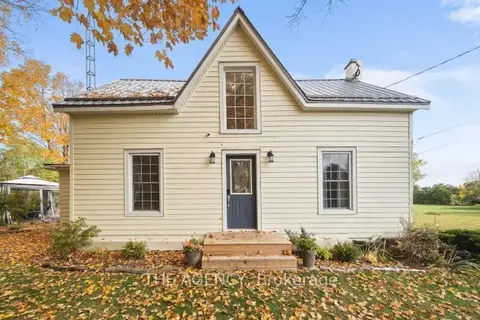
$2,550/mo
3 bd2 ba3 pk1500-2000 ft²
1743 County Road 12
Hallowell Ward, Prince Edward County
Detached · MLS® X13858988 · THE AGENCY
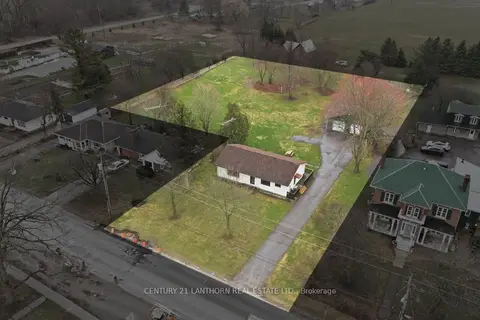
$2,500/mo
Reduced $400
2 bd1 ba8 pk1100-1500 ft²
425 Bloomfield Main Street
Bloomfield Ward, Prince Edward County
Detached · MLS® X13777448 · Century 21 Lanthorn Real Estate Ltd.