7988 Wellington Road 12
Arthur, Wellington North, N0G 1A0
$649,900
Reduced $30,000 from $679,900
- 2+2 bedrooms
- 2 bathrooms
- 7 parking
- 1100-1500 sq ft
Listed 91 days ago · MLS® X13590780
About this home
Country charm with the convenience of town - this is the lifestyle you've been waiting for. Situated on nearly 1/2 acre, surrounded by soaring trees, this solid brick & fieldstone raised bungalow offers an exceptional blend of privacy, space & everyday conveniences. Just a short walk to downtown Arthur, schools, parks & everyday amenities. This home offers a bright and welcoming layout, featuring 4 bedrooms , 2 generous bdrms on the main floor an additional 2 bdrms downstairs accompanied by full bathrooms on each level. Ideal for growing families, downsizers or those seeking flexible space for guests or home office. The main floor offers a comfortable front living room along with a spacious family room addition, creating two separate living areas on the main floor for the family to enjoy. At the back of the home you will find a bright, neutral kitchen with ample cabinetry, stainless steel appliances all while overlooking the picturesque, tree-framed backyard. The expansive lower level rec room is flooded with natural light, large above grade windows and is anchored by a cozy gas fireplace, making it the perfect place for family gatherings or relaxing evenings at home. What you'll love about this home is that with "3" separate living areas, everyone has room to spread out while still feeling connected. Step outside and discover a property with endless possibilities. Brand new roof! Towering mature trees and a spacious backyard, offering room to garden, entertain or simply enjoy peaceful country living. A wooden workshop/garden shed/storage shed provides bonus space for hobbies, projects or added storage, while a separate garden shed keeps outdoor essentials organized. The expansive 7+ car driveway offers ample parking for vehicles, trailers or recreational toys. Rarely does a property combine the serenity of country living with the conveniences of being just steps from a growing town. Come experience the space, privacy & potential this exciting property has to offer.
Details
- Type
- Detached
- Style
- Bungalow-Raised
- Age
- 51-99 years
- Size
- 1100-1500 sq ft
- Lot
- 100 × 199.38 ft
- Basement
- Finished, Full
- Garage
- None
- Kitchens
- 1
- Property tax
- $3,695 (2025)
- Neighbourhood
- Arthur
- Municipality
- Wellington North
- Price per sq ft
- $500 (26% above detached houses in Arthur, $398)
Interior
- Bedrooms
- 2 above ground + 2 below
- Bathrooms
- 1 × 4-piece (main), 1 × 3-piece (basement)
- Rooms
- 7 above ground + 4 below
- Family room or den
- Yes
- Fireplace
- Rec Room, Natural Gas
- Features
- Carpet Free, Primary Bedroom - Main Floor
Heating, cooling and services
- Heating
- Forced Air, Gas
- Air conditioning
- Central Air
- Water and sewer
- Septic
Building and exterior
- Style
- Bungalow-Raised
- Exterior
- Brick, Stone
- Roof
- Asphalt Shingle
- Foundation
- Concrete Block
- Age
- 51-99 years
- Faces
- West
- Outdoor
- Patio, Garden Shed, Workshop
Parking
- Total parking
- 7
- Driveway and parking
- Private Double
Lot
- Size
- 100 × 199.38 ft
- Acreage
- < .50
More
- Possession
- Flexible
- Nearby
- Park, Place Of Worship, Rec./Commun.Centre, River/Stream, School, School Bus Route
- Cross street
- Wellington Road 109
Rooms
| Room | Level | Size | Features |
|---|---|---|---|
| Family Room | Main | 4.78 × 4.37 m (15'8" × 14'4") | W/O To Patio |
| Dining Room | Main | 3.58 × 2.92 m (11'9" × 9'7") | |
| Kitchen | Main | 3.61 × 3 m (11'10" × 9'10") | |
| Living Room | Main | 4.11 × 3.89 m (13'6" × 12'9") | |
| Primary Bedroom | Main | 5.28 × 2.97 m (17'4" × 9'9") | Double Closet |
| Bedroom | Main | 3.78 × 3.35 m (12'5" × 11') | |
| Recreation | Basement | 5.18 × 4.37 m (17' × 14'4") | Gas Fireplace |
| Bedroom | Basement | 5.23 × 3.66 m (17'2" × 12') | Double Closet |
| Bedroom | Basement | 4.57 × 2.69 m (15' × 8'10") |
Listed by Keller Williams Home Group Realty.
Listing information provided by PropTx Innovations Inc. and TRREB; deemed reliable but not guaranteed accurate by PropTx.
Similar homes nearby
See more in Wellington North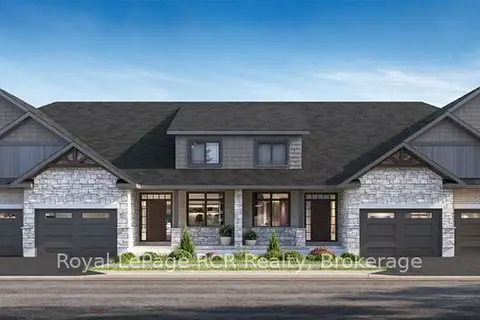
$656,000
2 bd2 ba3 pk1500-2000 ft²
55 Colwill Court
Arthur, Wellington North
Att/Row/Townhouse · MLS® X13633988 · Royal LePage RCR Realty
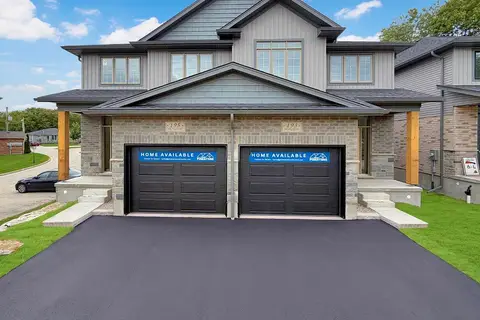
$660,000
3 bd3 ba5 pk2000-2500 ft²
193 Francis Street
Arthur, Wellington North
Semi-Detached · MLS® X13830518 · Royal LePage RCR Realty
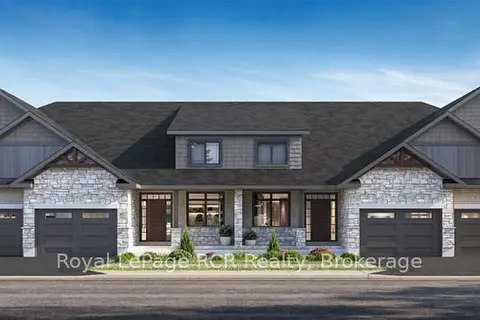
$693,000
2 bd2 ba3 pk1500-2000 ft²
53 Colwill Court
Arthur, Wellington North
Att/Row/Townhouse · MLS® X13012014 · Royal LePage RCR Realty
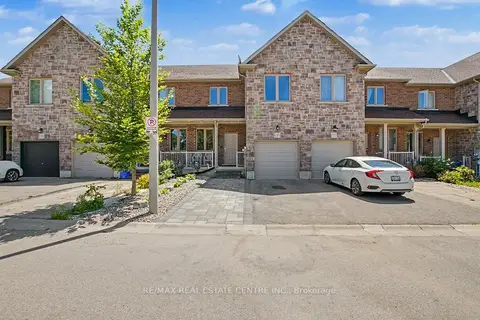
$599,000
Reduced $20,000
3 bd4 ba3 pk1500-2000 ft²
131 Samuel Drive
Arthur, Wellington North
Att/Row/Townhouse · MLS® X13487498 · RE/MAX REAL ESTATE CENTRE INC.
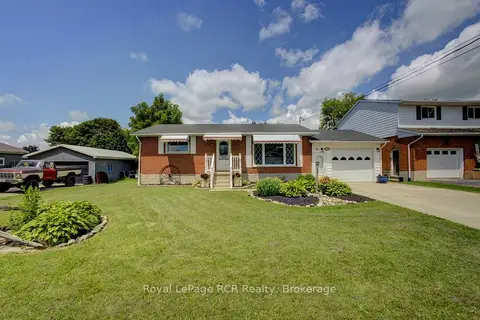
$589,900
Reduced $10,000
2+2 bd2 ba5 pk700-1100 ft²
280 Domville Street
Arthur, Wellington North
Detached · MLS® X13676324 · Royal LePage RCR Realty
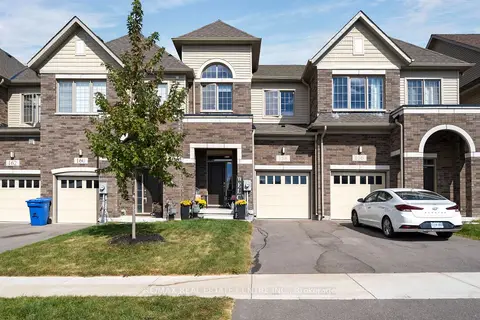
$579,900
3+1 bd3 ba2 pk1100-1500 ft²
158 Waters Way
Arthur, Wellington North
Att/Row/Townhouse · MLS® X13843608 · RE/MAX REAL ESTATE CENTRE INC.
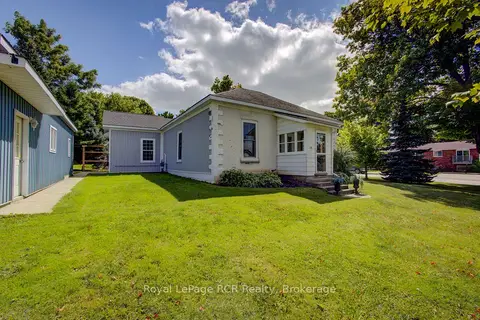
$729,000
Reduced $10,000
2 bd1 ba7 pk1100-1500 ft²
134 Frederick Street E
Arthur, Wellington North
Detached · MLS® X13843758 · Royal LePage RCR Realty
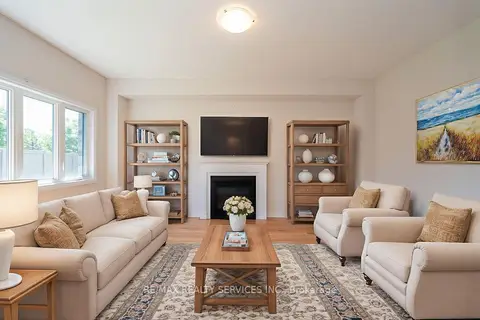
$749,000
4 bd4 ba6 pk2000-2500 ft²
269 dingman Street
Arthur, Wellington North
Detached · MLS® X13870424 · RE/MAX REALTY SERVICES INC.